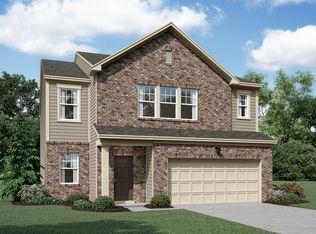
Welcome to 7228 Downham Way, an impeccably designed 2023-built residence in Covington, Georgia. Spanning over 2,400 square feet, this move-in-ready home offers four bedrooms, two-and-a-half bathrooms, and a bright, open-concept floor plan tailored for modern living. The heart of the home features a spacious living area flowing seamlessly into a chef-inspired kitchen with upgraded finishes and expansive counter space. Upstairs, discover generously sized secondary bedrooms ideal for a growing family or remote workspace. The luxurious primary suite serves as a private retreat, complete with a spa-like bathroom and ample closet space. Set on a nearly 7,000-square-foot lot with an attached two-car garage, the property offers endless outdoor potential. Enjoy suburban tranquility with unbeatable convenience, located just minutes from historic downtown Covington's boutiques, dining, and major commuter routes. Skip the wait of new construction and schedule your private tour today!
Coming soon 10/25
$375,000
7228 Downham Way, Covington, GA 30014
4beds
2,315sqft
Single Family Residence
Built in 2023
6,098 Square Feet Lot
$384,100 Zestimate®
$162/sqft
$44/mo HOA
What's special
- --
- on Zillow
- 56
- views
- 9
- saves
Zillow last checked:
Listing updated:
Listed by:
Mark Spain 770-886-9000,
Mark Spain Real Estate,
Herbert Shoulders 770-771-3151,
Mark Spain Real Estate
Source: GAMLS,MLS#: 10853419
Facts & features
Interior
Bedrooms & bathrooms
- Bedrooms: 4
- Bathrooms: 4
- Full bathrooms: 2
- 1/2 bathrooms: 2
Rooms
- Room types: Family Room, Great Room, Loft
Heating
- Central, Forced Air
Cooling
- Central Air, Electric
Appliances
- Included: Dishwasher, Convection Oven, Microwave
- Laundry: Laundry Closet, Upper Level
Features
- High Ceilings, Walk-In Closet(s), Other
- Flooring: Vinyl, Laminate, Other
- Basement: None
- Attic: Pull Down Stairs
- Has fireplace: No
Interior area
- Total structure area: 2,315
- Total interior livable area: 2,315 sqft
- Finished area above ground: 2,315
- Finished area below ground: 0
Property
Parking
- Total spaces: 2
- Parking features: Attached
- Has attached garage: Yes
Features
- Levels: Two
- Stories: 2
- Patio & porch: Patio
- Fencing: Back Yard,Privacy,Wood
Lot
- Size: 6,098 Square Feet
- Features: Level
Details
- Parcel number: C063G00000010000
Construction
Type & style
- Home type: SingleFamily
- Architectural style: Traditional
- Property subtype: Single Family Residence
Materials
- Other, Brick, Vinyl Siding
- Foundation: Slab
- Roof: Composition
Condition
- Resale
- New construction: No
- Year built: 2023
Utilities & green energy
- Sewer: Public Sewer
- Water: Public
- Utilities for property: Electricity Available, Natural Gas Available, Sewer Connected, Underground Utilities, Water Available
Community & HOA
Community
- Features: Street Lights
- Security: Carbon Monoxide Detector(s), Security System, Smoke Detector(s)
- Subdivision: ASHFORD PARK
HOA
- Has HOA: Yes
- Services included: Reserve Fund, Other, Management Fee
- HOA fee: $525 annually
Location
- Region: Covington
Financial & listing details
- Price per square foot: $162/sqft
- Tax assessed value: $336,500
- Annual tax amount: $3,850
- Date on market: 10/25/2026
- Listing agreement: Exclusive Right To Sell
- Electric utility on property: Yes
Estimated market value
$384,100
$350,000 - $415,000
$2,410/mo
Price history
| Date | Event | Price |
|---|---|---|
| 9/21/2023 | Sold | $341,900$148/sqft |
Source: Public Record Report a problem | ||
| 8/1/2023 | Price change | $341,900+0.9%$148/sqft |
Source:  Starlight Homes Report a problem Starlight Homes Report a problem | ||
| 7/21/2023 | Listed for sale | $338,900$146/sqft |
Source: Starlight Homes Report a problem | ||
Public tax history
| Year | Property taxes | Tax assessment |
|---|---|---|
| 2025 | $3,941 +0.7% | $134,600 -3.7% |
| 2024 | $3,915 | $139,840 |
Find assessor info on the county website
Monthly payment
Est. payment
Payment breakdown
Explore the cost of this home by adjusting the details. Changes won't be saved.Climate risks
Neighborhood: 30014
Nearby schools
Schools provided by the listing agent
- Elementary: Fairview
- Middle: Clements
- High: Newton
Source: GAMLS. This data may not be complete. We recommend contacting the local school district to confirm school assignments for this home.
Similar homes
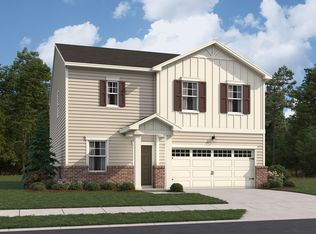
- $328,9903 bd2 ba1.7k sqft9410 Bandywood Dr SW, Covington, GA 30014For Sale

 MLS ID #7848867, Mekayla Brock, Trend Atlanta Realty, Inc.. FMLS GA
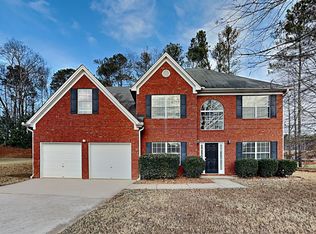
 - $345,0004 bd3 ba2.2k sqft70 Kevin Ct, Covington, GA 30014ActiveMLS ID #10866582, Yaniesh Clarke Edwards, Self Property Advisors. GAMLS
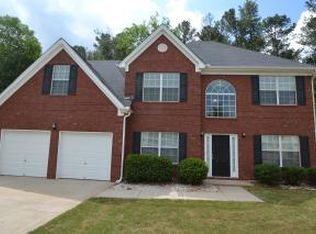
- $343,9994 bd3 ba2.4k sqft8175 Berrywood Ct, Covington, GA 30014Active

 MLS ID #10813572, Gaby Richmond, Century 21 Connect Realty. GAMLS
 - $306,0003 bd2 ba1.6k sqft8130 Highland Dr SW, Covington, GA 30014Active
 MLS ID #10858331, Tanya Pickens, Opendoor Brokerage. GAMLS
 - $299,9003 bd2 ba1.4k sqft7111 Indian Creek Cir SW, Covington, GA 30014ActiveMLS ID #10856377, Tonya Bullard, Pinnacle Realtors. GAMLS
- $329,9005 bd3 ba2.6k sqft9155 Saunders Dr, Covington, GA 30014ActiveMLS ID #10785663, Candi Wyatt, Bailey & Hunter LLC. GAMLS
- $311,9004 bd3 ba2.4k sqft9430 Bandywood Dr SW, Covington, GA 30014ActiveMLS ID #10844576, Céline Higgins Evans, Simply List. GAMLS
- $387,0004 bd3 ba2.1k sqft5120 Arnold St, Covington, GA 30014ActiveMLS ID #10836169, Cathy Dobbs, Agents Realty LLC. GAMLS
- $340,0003 bd2 ba1.4k sqft6138 Green Acres Dr, Covington, GA 30014ActiveMLS ID #10856884, Rachel Krupp, Joe Stockdale Real Estate. GAMLS
- $259,9003 bd2 ba1.6k sqft10183 Starr St SW, Covington, GA 30014ActiveMLS ID #10855475, Hunt DeShazo, Bolst. GAMLS
- $370,0004 bd3 ba2.4k sqft10115 Malcolm Ct, Covington, GA 30014ActiveMLS ID #10829357, Lorraine E Krieger, Agents Realty LLC. GAMLS
- $384,0005 bd5 ba3.2k sqft7312 Cranleigh St, Covington, GA 30014ActiveMLS ID #10830520, Rhiannon L Townley, RE/MAX Around Atlanta East. GAMLS
- $369,9003 bd3 ba2k sqft5117 Robinson St W, Covington, GA 30014ActiveMLS ID #10824837, Joseph Stockdale, Joe Stockdale Real Estate. GAMLS
- $325,0004 bd3 ba2.1k sqft50 Bellerive Ln, Covington, GA 30014ActiveMLS ID #10850540, Stenisha A Reed, Solutions First Realty LLC. GAMLS
- $379,9003 bd4 ba2.5k sqft5135 Arnold St, Covington, GA 30014ActiveMLS ID #10791812, Sandra Stevens, RE/MAX Around Atlanta East. GAMLS
- $397,0003 bd3 ba1.7k sqft4113 Summers St SW, Covington, GA 30014ActiveMLS ID #10846596, Mark Spain, Mark Spain Real Estate. GAMLS
- $350,0003 bd3 ba1.8k sqft45 Ridge Pointe Dr, Covington, GA 30016ActiveMLS ID #10854633, LeTrecia Freeman, The Atlanta Key Firm LLC. GAMLS
