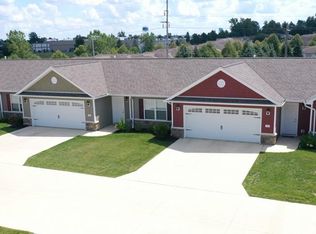
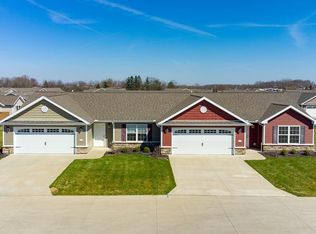
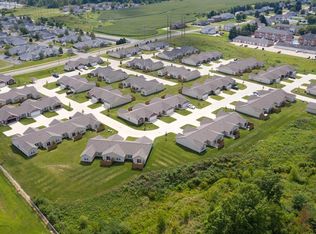
Condos are AVAILABLE. Welcome to beautiful Maple Ridge Condominium Association. Two- and three-bedroom condos. Located in the heart of Ontario. 41 already SOLD! Well-built with convenient access to restaurants, shopping, hospitals, and much more. No STEPS! Beautiful cathedral ceiling in the bright and spacious living room. Applianced kitchen with dining area, pantry, and breakfast bar. Master suite with a walk-in closet and a walk-in shower. Recessed lighting. First-floor laundry. Central air. Tons of storage. All units have a large attached two-car garage. Patio with privacy fencing. The three-bedroom units also have two full baths and have 1394 square feet, starting at $252,900. Would you like to sell your home first? No worries, we are accepting contingent contracts. Start your tour at our MODEL, Unit 102. Interior photos are from our model. Development statement required pursuant to section 5311.26 of the Ohio Revised Code. Two pets are allowed. Association fee: $160. Easy to show.
Contingent
$229,900
2270 Ferguson Rd Unit 173, Mansfield, OH 44906
2beds
1,265sqft
Condominium
Built in 2019
-- sqft lot
$227,600 Zestimate®
$182/sqft
$-- HOA
What's special
First-floor laundryRecessed lightingLarge attached two-car garageBreakfast barCentral airDining areaPatio with privacy fencing
- 11 days
- 23
- 1
Zillow last checked:
Listing updated:
Listed by:
Karen Hill 4197564663,
RE/MAX First Realty
Source: MAR,MLS#: 20100634
Facts & features
Interior
Bedrooms & bathrooms
- Bedrooms: 2
- Bathrooms: 2
- Full bathrooms: 2
- Main level bedrooms: 2
Rooms
- Room types: Dining Room
Primary bedroom
- Level: Main
- Area: 173.02
- Dimensions: 13.75 x 12.58
Bedroom 2
- Level: Main
- Area: 136.32
- Dimensions: 12.58 x 10.83
Dining room
- Level: Main
- Area: 121.77
- Dimensions: 13.92 x 8.75
Kitchen
- Level: Main
- Area: 121.77
- Dimensions: 13.92 x 8.75
Living room
- Level: Main
- Area: 225.69
- Dimensions: 17.25 x 13.08
Heating
- Forced Air, Natural Gas
Cooling
- Central Air
Appliances
- Included: Dishwasher, Disposal, Electric Range, Electric Water Heater, Microwave, Refrigerator
Features
- Cathedral Ceiling(s), Walk-In Closet(s), Other, Eat-in Kitchen, Entrance Foyer, Pantry, Primary Bedroom with Bath
- Flooring: Carpet, See Remarks
- Windows: Vinyl
- Basement: Concrete
- Has fireplace: No
- Fireplace features: None
Interior area
- Total structure area: 1,265
- Total interior livable area: 1,265 sqft
- Finished area above ground: 1,265
Property
Parking
- Total spaces: 4
- Parking features: Attached, Garage, Garage Door Opener, Concrete, Paved Driveway
- Has attached garage: Yes
- Has uncovered spaces: Yes
Accessibility
- Accessibility features: Accessible Entrance
Features
- Stories: 1
- Entry location: Main Level
- Patio & porch: Open, Patio
- Exterior features: Other, Lighting
Lot
- Features: Lawn, Level, Other, City Lot
Details
- Additional structures: None
- Parcel number: 0386017005191
- Wooded area: 0
Construction
Type & style
- Home type: SingleFamily
- Property subtype: Condominium
Materials
- Vinyl Siding
- Roof: Composition
Condition
- Year built: 2019
Utilities & green energy
- Sewer: Public Sewer
- Water: Public
Community & HOA
Community
- Security: Smoke Detector(s)
HOA
- Has HOA: Yes
- Amenities included: Storage
- Services included: Insurance, Maintenance Grounds, Trash, See Remarks, Other
Location
- Region: Mansfield
Financial & listing details
- Price per square foot: $182/sqft
- Tax assessed value: $175,360
- Annual tax amount: $2,877
- Date on market: 9/2/2026
- Listing terms: Cash,Conventional
- Exclusions: None
- Contingency: Contingent-Do Not Show
Estimated market value
$227,600
$216,000 - $239,000
$1,667/mo
Price history
| Date | Event | Price |
|---|---|---|
| 9/2/2026 | Contingent | $229,900$182/sqft |
Source:  MAR #20100634 Report a problem MAR #20100634 Report a problem | ||
| 9/2/2026 | Listed for sale | $229,900$182/sqft |
Source: MAR #20100634 Report a problem | ||
Public tax history
| Year | Property taxes | Tax assessment |
|---|---|---|
| 2025 | $3,125 | $61,380 |
Find assessor info on the county website
Monthly payment
Est. payment
Payment breakdown
Explore the cost of this home by adjusting the details. Changes won't be saved.Climate risks
Neighborhood: 44906
Nearby schools
Schools provided by the listing agent
- District: Ontario Local Schools
Source: MAR. This data may not be complete. We recommend contacting the local school district to confirm school assignments for this home.
Similar homes
- $232,9002 bd2 ba1.2k sqft2270 Ferguson Rd Unit 102, Mansfield, OH 44906For Sale
 MLS ID #20100415, Karen Hill. MAR
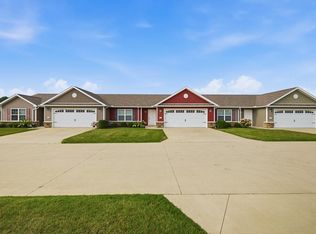
 - $252,9003 bd2 ba1.3k sqft2270 Ferguson Rd Unit 109, Mansfield, OH 44906For Sale
 MLS ID #20100313, Karen Hill. MAR
 - $199,9003 bd2 ba1.3k sqft689 Scott Dr, Mansfield, OH 44906For Sale
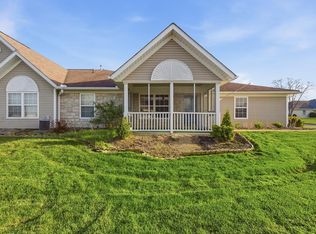 MLS ID #9072967, Hilda Lamp. MAR
 - $220,0002 bd2 ba1.1k sqft1104 W Longview Ave, Mansfield, OH 44906For Sale
 MLS ID #20100419, Kelsi Ratliff. MAR
 - $254,9003 bd2 ba1.4k sqft2357 Deerfield Ln, Ontario, OH 44906For Sale
 MLS ID #226025304, Waynette S Chase, Sluss Realty Company. Columbus and Central Ohio Regional MLS
 - $117,0002 bd1 ba1.1k sqft1188 Caldwell St, Mansfield, OH 44906For SaleMLS ID #226032480, Stacey J Wampler, Sluss Realty Company. Columbus and Central Ohio Regional MLS
- $165,0003 bd1 ba1.2k sqft179 Oakwood Dr, Mansfield, OH 44906For SaleMLS ID #226033453, Stacey L Flach-Moore, Coldwell Banker Realty. Columbus and Central Ohio Regional MLS
