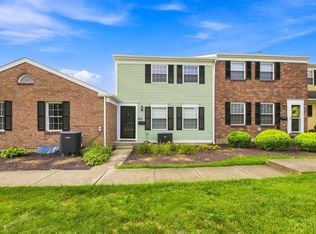
On a lovely tree-lined street sits this 1,056 sq ft Ranch home. Built in 2018, still in move-in ready condition. There are 3 bedrooms and 1 full bathroom. Open floor plan with a combo living-dining-kitchen layout. Add your personal touches to make it feel like yours with choice updates. Bonus-a separate laundry room with floor access to the insulated crawl space (great for additional storage). Fenced- in rear yard with a shed. Close to Brown's Family Farmers Market, schools, parks, US Hwy 27, I-275. Motivated Seller due to relocation. To be sold as-is, in current condition. Inspections for Buyers personal information.
Pending
$215,000
2273 Cardinal Ave, Fairfield, OH 45014
3beds
1,056sqft
Single Family Residence
Built in 2018
5,248 Square Feet Lot
$-- Zestimate®
$204/sqft
$-- HOA
What's special
Fenced-in rear yardTree-lined streetSeparate laundry room
- 29 days
- 842
- 92
Likely to sell faster than
Zillow last checked:
Listing updated:
Listed by:
Sheila Holmes Howard 513-543-2333,
OwnerLand Realty, Inc. 513-600-2512
Source: Cincy MLS,MLS#: 1892242 Originating MLS: Cincinnati Area Multiple Listing Service
Originating MLS: Cincinnati Area Multiple Listing Service
Facts & features
Interior
Bedrooms & bathrooms
- Bedrooms: 3
- Bathrooms: 1
- Full bathrooms: 1
Primary bedroom
- Features: Wall-to-Wall Carpet, Window Treatment
- Level: First
- Area: 140
- Dimensions: 14 x 10
Bedroom 2
- Level: First
- Area: 120
- Dimensions: 12 x 10
Bedroom 3
- Level: First
- Area: 120
- Dimensions: 12 x 10
Bedroom 4
- Area: 0
- Dimensions: 0 x 0
Bedroom 5
- Area: 0
- Dimensions: 0 x 0
Primary bathroom
- Features: Tub w/Shower
Bathroom 1
- Features: Full
- Level: First
Dining room
- Features: Chandelier, Open, Wood Floor
- Level: First
- Area: 100
- Dimensions: 10 x 10
Family room
- Area: 0
- Dimensions: 0 x 0
Kitchen
- Features: Solid Surface Ctr, Window Treatment, Wood Cabinets, Wood Floor
- Area: 100
- Dimensions: 10 x 10
Living room
- Features: Window Treatment, Wood Floor
- Area: 48
- Dimensions: 16 x 3
Office
- Area: 0
- Dimensions: 0 x 0
Heating
- Forced Air, Gas
Cooling
- Central Air
Appliances
- Included: Dryer, Oven/Range, Refrigerator, Washer, Gas Water Heater
Features
- Recessed Lighting
- Doors: Multi Panel Doors
- Windows: Vinyl
- Basement: Crawl Space
Interior area
- Total structure area: 1,056
- Total interior livable area: 1,056 sqft
Property
Parking
- Parking features: Off Street, Driveway
- Has uncovered spaces: Yes
Features
- Levels: One
- Stories: 1
- Patio & porch: Porch
- Fencing: Privacy,Wood
Lot
- Size: 5,248 Square Feet
- Dimensions: 24 x 44
- Features: Less than .5 Acre, Busline Near
- Topography: Level
Details
- Additional structures: Shed(s)
- Parcel number: K4620064000669
- Zoning description: Residential
Construction
Type & style
- Home type: SingleFamily
- Architectural style: Ranch
- Property subtype: Single Family Residence
Materials
- Vinyl Siding
- Foundation: Concrete Perimeter, Slab
- Roof: Shingle
Condition
- New construction: No
- Year built: 2018
Utilities & green energy
- Gas: Natural
- Sewer: Public Sewer
- Water: Public
- Utilities for property: Cable Connected
Community & HOA
Community
- Security: Smoke Alarm
HOA
- Has HOA: No
Location
- Region: Fairfield
Financial & listing details
- Price per square foot: $204/sqft
- Tax assessed value: $124,820
- Annual tax amount: $1,746
- Date on market: 8/31/2026
- Listing terms: No Special Financing
Estimated market value
Not available
Estimated sales range
Not available
Not available
Price history
| Date | Event | Price |
|---|---|---|
| 9/15/2026 | Pending sale | $215,000$204/sqft |
Source:  Cincy MLS #1892242 Report a problem Cincy MLS #1892242 Report a problem | ||
| 9/1/2026 | Listed for sale | $215,000$204/sqft |
Source: Cincy MLS #1892242 Report a problem | ||
Public tax history
| Year | Property taxes | Tax assessment |
|---|---|---|
| 2025 | $1,746 +0.6% | $43,690 |
| 2024 | $1,735 +1.6% | $43,690 |
| 2023 | $1,708 +26.4% | $43,690 +39.3% |
| 2022 | $1,351 +4.5% | $31,370 |
| 2021 | $1,293 -3.9% | $31,370 |
| 2020 | $1,347 +21.8% | $31,370 +24.2% |
| 2019 | $1,106 +556.2% | $25,260 +667.8% |
| 2018 | $169 | $3,290 |
Find assessor info on the county website
Monthly payment
Est. payment
Payment breakdown
Explore the cost of this home by adjusting the details. Changes won't be saved.Climate risks
Neighborhood: 45014
Similar homes
- $267,0002 bd1 ba1.2k sqft5501 Vonderhaar Ct, Fairfield, OH 45014For Sale

 MLS ID #1894636, Betty Little, Coldwell Banker Realty. Cincy MLS
 - $215,0003 bd1 ba1k sqft11559 Fremantle Dr, Cincinnati, OH 45240For Sale
 MLS ID #1894145, Donald W Nagel, Plum Tree Realty. Cincy MLS
 - $249,9003 bd2 ba1k sqft11935 Mill Rd, Cincinnati, OH 45240For Sale
 MLS ID #1893879, Flor D McNally, Keller Williams Advisors. Cincy MLS
 - $214,9002 bd2 ba1.4k sqft124 Chapel Hill Dr, Fairfield, OH 45014For Sale
 MLS ID #1890197, Dawne B. Chapman, Coldwell Banker Realty. Cincy MLS
 - $188,0002 bd2 ba1.2k sqft4941 N Arbor Woods Ct APT 203, Cincinnati, OH 45248For SaleMLS ID #1895641, Timothy J. Wilson, Coldwell Banker Realty. Cincy MLS
- $225,0003 bd1 ba1.1k sqft8407 Jackies Dr, Cincinnati, OH 45239For SaleMLS ID #1892458, Kimberly K Ballinger, RE/MAX Preferred Group. Cincy MLS
- $214,9002 bd2 ba1.4k sqft124 Chapel Hill Dr #124, Fairfield, OH 45014For Sale
 MLS ID #966371, Dawne Chapman, Coldwell Banker Realty. DABR MLS
 - $299,9003 bd2 ba1.3k sqft5978 Ricky Dr, Fairfield, OH 45014For SaleMLS ID #1890975, Heather R Garland, Plum Tree Realty. Cincy MLS
- $229,0003 bd1 ba1.1k sqft5889 Willow Oak Ln, Cincinnati, OH 45239For SaleMLS ID #1894794, William K. Lutts, Align Right Realty Infinity. Cincy MLS
- $260,0003 bd3 ba1k sqft2536 Sudbury Dr, Cincinnati, OH 45231For SaleMLS ID #1886979, Purna Rai, OwnerLand Realty, Inc.. Cincy MLS
- $219,9003 bd2 ba910 sqft5218 Riverwatch Dr, Cincinnati, OH 45238For SaleMLS ID #1893685, Mamadou L Sidibe, Huff Realty. Cincy MLS
- $200,0003 bd2 ba1.5k sqft3065 Aquadale Ln, Cincinnati, OH 45211For SaleMLS ID #1895216, Elizabeth Waits, Sibcy Cline, Inc.. Cincy MLS
- $205,0003 bd1 ba936 sqft310 N F St, Hamilton, OH 45013For SaleMLS ID #1888940, William S Huff, eXp Realty. Cincy MLS
- $195,0003 bd1 ba925 sqft3226 Deshler Dr, Cincinnati, OH 45251For SaleMLS ID #1889464, Megan Murray, Sibcy Cline, Inc.. Cincy MLS
- $242,5003 bd2 ba840 sqft2065 Sevenhills Dr, Cincinnati, OH 45240For SaleMLS ID #1890120, Lindsay Morrison, ERA REAL Solutions Realty. LLC. Cincy MLS
- $265,0003 bd2 ba1.5k sqft2933 Greenbrook Ln, Cincinnati, OH 45251For SaleMLS ID #968102, Samantha Markowski, Real of Ohio. DABR MLS
- $225,0004 bd2 ba1.3k sqft2837 Sheldon Ave, Cincinnati, OH 45239For SaleMLS ID #1893413, Jillian Sprague, Plum Tree Realty. Cincy MLS
- $228,0004 bd1 ba1.3k sqft1100 S State St, Harrison, OH 45030For SaleMLS ID #1892798, Marie N. Cook, Coldwell Banker Realty, Anders. Cincy MLS
- $180,0002 bd2 ba1.2k sqft4350 Regency Ridge Ct APT 305, Cincinnati, OH 45248For SaleMLS ID #1892305, Kurt J Lamping, Sibcy Cline, Inc.. Cincy MLS
- $215,0003 bd2 ba1.1k sqft1609 Lafayette Ave, Middletown, OH 45044For SaleMLS ID #968721, Tracy Wieland, Comey & Shepherd REALTORS. DABR MLS
