Showstopping Pikes Peak views take center stage in this custom-built, walk-out ranch in the Village of Calistoga, a luxury home neighborhood located within the master-planned Flying Horse Golf Course Community. Thoughtfully positioned to capture the mountain backdrop, this 5-bedroom, 4-bath home pairs expansive picture windows with solid alder wood details and inviting entertaining spaces. The open main level features a great room with a stone gas fireplace, formal dining room, and gourmet kitchen with granite countertops, tall Alder wood cabinetry, stone backsplash, floor-to-ceiling pantry, and stainless-steel appliances, including a four-burner gas range with griddle. A breakfast bar and dining nook offer casual gathering spaces. Wake to mountain views in the spacious primary suite, complete with dual vanities, granite countertops, detailed tilework, and a walk-in closet. A second main-level bedroom features an en suite full bath and walk-in closet. The walk-out lower level offers 9-foot ceilings, a generous great room with a second stone gas fireplace and a wet bar with granite countertops, a dishwasher, and a refrigerator. Enjoy movie nights in the dedicated theater with a projection system, large screen, and reclining seating. Three additional bedrooms include another en suite with a walk-in closet, plus a separate full bath. Also: New interior and exterior paint, new carpet, current roof certification, brand-new, energy-efficient Trane air conditioning/furnace system with dual climate control, newer washer/dryer, and a Control4 home automation system. Plumbed for central vac. Two outdoor living areas include an upper-level patio and a sunken lower patio. A dedicated fenced dog area. An oversized 3-car garage with cold/hot water spigots and added 240V EV charging completes the home. Located approximately a five-minute walk from Discovery Canyon Schools and two miles from I-25 for convenient access to Colorado Springs and Denver.
For sale
$1,350,000
2273 Red Edge Hts, Colorado Springs, CO 80921
5beds
4,455sqft
Single Family Residence
Built in 2014
0.44 Acres Lot
$-- Zestimate®
$303/sqft
$157/mo HOA
What's special
- 15 days
- 1,275
- 120
Zillow last checked:
Listing updated:
Listed by:
Ruth Henley 719-374-0584,
Engel & Voelkers Pikes Peak
Source: elevateMLS,MLS#: 3077113
Facts & features
Interior
Bedrooms & bathrooms
- Bedrooms: 5
- Bathrooms: 4
- Full bathrooms: 4
Other
- Level: Main
- Area: 255 Square Feet
- Dimensions: 15 x 17
Heating
- Forced Air
Cooling
- Ceiling Fan(s), Central Air
Appliances
- Included: Dishwasher, Disposal, Double Oven, Dryer, Gas in Kitchen, Microwave, Refrigerator, Washer, Humidifier
- Laundry: Electric Hook-up, Main Level
Features
- 5-Pc Bath, 9Ft + Ceilings, Crown Molding, Great Room, Breakfast Bar, Pantry
- Flooring: Carpet, Ceramic Tile, Wood Laminate
- Basement: Full,Partially Finished
- Number of fireplaces: 2
- Fireplace features: Basement, Two
Interior area
- Total structure area: 4,455
- Total interior livable area: 4,455 sqft
- Finished area above ground: 2,183
- Finished area below ground: 2,272
Video & virtual tour
Property
Parking
- Total spaces: 3
- Parking features: Attached, Garage Door Opener, Oversized, Concrete Driveway
- Attached garage spaces: 3
Features
- Patio & porch: Concrete, Covered
- Exterior features: Auto Sprinkler System, Electric Gate
- Has spa: Yes
- Spa features: Hot Tub/Spa
- Has view: Yes
- View description: Mountain(s), View of Pikes Peak
Lot
- Size: 0.44 Acres
- Features: Corner Lot, See Remarks, Hiking Trail, Near Schools, Near Shopping Center, HOA Required $, Landscaped
Details
- Additional structures: Kennel/Dog Run
- Parcel number: 6204304030
- Other equipment: Home Theater, Sump Pump
Construction
Type & style
- Home type: SingleFamily
- Architectural style: Ranch
- Property subtype: Single Family Residence
Materials
- Stone, Stucco, Frame
- Foundation: Walk Out
- Roof: Tile
Condition
- Existing Home
- New construction: No
- Year built: 2014
Details
- Warranty included: Yes
Utilities & green energy
- Water: Municipal
- Utilities for property: Cable Available, Electricity Available, Natural Gas Available
Community & HOA
Community
- Features: Clubhouse, Fitness Center, Gated, Golf, Hiking or Biking Trails, Parks or Open Space, Playground, Pool, Spa, See Prop Desc Remarks, Green Areas
HOA
- Has HOA: Yes
- Services included: Covenant Enforcement, Management, Snow Removal, Trash Removal
- HOA fee: $470 quarterly
Location
- Region: Colorado Springs
Financial & listing details
- Price per square foot: $303/sqft
- Annual tax amount: $9,059
- Date on market: 11/6/2026
- Listing terms: Cash,Conventional
- Electric utility on property: Yes
Estimated market value
Not available
Estimated sales range
Not available
Not available
Price history
| Date | Event | Price |
|---|---|---|
| 11/13/2026 | Listed for sale | $1,350,000$303/sqft |
Source:  elevateMLS #3077113 Report a problem | ||
Public tax history
Tax history is unavailable.
Monthly payment
Est. payment
Payment breakdown
Explore the cost of this home by adjusting the details. Changes won't be saved.Climate risks
Neighborhood: Flying Horse
Nearby schools
Schools provided by the listing agent
- District: Academy-20
Source: elevateMLS. This data may not be complete. We recommend contacting the local school district to confirm school assignments for this home.
- $1,280,8005 bd4 ba4.4k sqft2273 Red Edge, Colorado Springs, CO 80921Off Market
- $1,414,0008 bd7 ba4k sqft2160 Inglenook Grv, Colorado Springs, CO 80921Off Market
- $1,323,1004 bd4 ba4.5k sqft2272 Red Edge Hts, Colorado Springs, CO 80921Off Market
- $1,639,8830.52 acres2293 Red Edge, Colorado Springs, CO 80921Off Market
Similar homes
- $1,530,0004 bd5 ba4.5k sqft2313 Rainbows End Pt, Colorado Springs, CO 80921For Sale
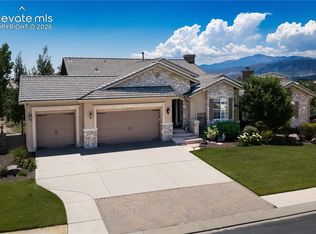
 MLS ID #3104644, Eric Gilman, Your Home Sold Guaranteed Realty - Barb Has The Buyers Team. elevateMLS
- $1,175,0004 bd4 ba3.9k sqft16935 W Cherry Stage Rd, Colorado Springs, CO 80921For Sale
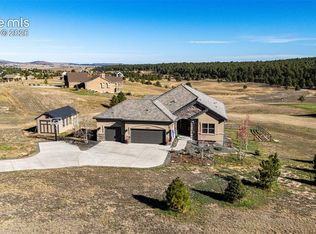 MLS ID #9583997, Julie Atkinson, RE/MAX Accord. elevateMLS
- $1,090,0006 bd5 ba5k sqft1077 Crystal Basin Dr, Colorado Springs, CO 80921For Sale
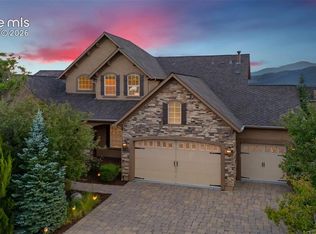 MLS ID #4467439, Kelly Anne Young GRI , The Platinum Group. elevateMLS
- $1,349,9505 bd5 ba4k sqft11776 Spectacular Bid Cir, Colorado Springs, CO 80921New Construction
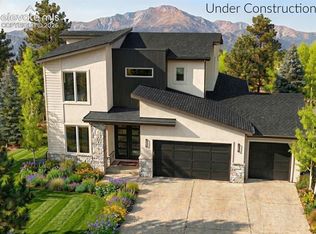 MLS ID #2854417, Blake Barcus, Bold Street Properties, LLC. elevateMLS
- $1,349,0005 bd5 ba5.5k sqft19315 Bardsley Pl, Monument, CO 80132For SaleMLS ID #6074424, David Moore ABR , You 1st Realty. elevateMLS
- $1,499,9995 bd4 ba5.3k sqft16895 Horizon Ridge Trl, Colorado Springs, CO 80908For SaleMLS ID #1357376, Tanner Gibson, The Cutting Edge. elevateMLS
- $1,199,9995 bd5 ba4.4k sqft5070 Vessey Rd, Colorado Springs, CO 80908For SaleMLS ID #2747493, Kari Rodriguez MRP , Seller's Broker Realty, Inc. elevateMLS
- $1,200,0005 bd5 ba5.5k sqft7095 Eagle Wing Dr, Colorado Springs, CO 80908For SaleMLS ID #8780469, Dakota Shafer GRI , Structure Real Estate Group, LLC. elevateMLS
- $1,199,0004 bd4 ba3.9k sqft4531 Stewart Ranch Ct, Colorado Springs, CO 80908For SaleMLS ID #4356637, Douglas Plott, J&M Property Group. elevateMLS
- $1,475,0004 bd5 ba5.5k sqft6905 Alpaca Hts, Colorado Springs, CO 80908For SaleMLS ID #5711242, Michael Turner, LIV Sotheby's International Realty CO Springs. elevateMLS
- $1,285,5405 bd5 ba5k sqft6282 Loaderman Dr, Colorado Springs, CO 80924New ConstructionelevateMLS
- $1,550,0004 bd5 ba5.5k sqft265 Hidden Valley Rd, Colorado Springs, CO 80919For SaleMLS ID #3673654, Ed Hurt CNE PSA , ERA Shields Real Estate. elevateMLS
- $1,000,0004 bd3 ba3.7k sqft10380 Hodgen Rd, Colorado Springs, CO 80908For SaleMLS ID #1063556, Stephanie Rocco MRP , Realty One Group Premier. elevateMLS
- $789,0006 bd4 ba4.3k sqft16235 Gold Creek Dr, Monument, CO 80132For SaleMLS ID #1830663, Tony Casados, Real Broker, LLC DBA Real. elevateMLS
- $1,082,3526 bd4 ba4.5k sqft342 Hardstone Dr, Monument, CO 80132New ConstructionMLS ID #9489784, Manuel Rodrigues, Campbell Homes, LLC. elevateMLS
