Welcome to modern luxury living in the prestigious Millcroft Park neighbourhood of Burlington! Built in 2024, this stunning 3-storey townhome offers an impressive 2,960 sq ft of finished living space, thoughtfully designed with upscale finishes, abundant natural light, and exceptional attention to detail. The spacious modern kitchen features elegant quartz countertops, a convenient pantry, and a walkout to a terrace—perfect for morning coffee or entertaining. A second walkout from the ground floor leads to a patio and backyard, providing even more outdoor living space. The bright and spacious primary bedroom offers a luxurious retreat with a large walk-in closet and beautiful 5-piece ensuite bathroom. Two additional bedrooms, a full bathroom, and convenient third-floor laundry complete the upper level. The finished basement adds incredible versatility, featuring a large bedroom with a walk-in closet and its own 4-piece ensuite—ideal for guests, extended family, or additional private living space. Two convenient powder rooms above grade add to the home's functionality. Located in the highly sought-after Millcroft Park community, you're just minutes from golf, excellent schools, shopping, dining, major highways, and everyday amenities. With its modern construction, generous living space, sophisticated finishes, and fantastic location, this exceptional townhome offers the perfect blend of style, comfort, and convenience.
For sale
C$1,399,999
2273 Turnberry Rd #66, Burlington, ON L7M 2B2
4beds
2,505sqft
Row/Townhouse, Residential, Condominium
Built in 2024
-- sqft lot
$-- Zestimate®
C$559/sqft
C$323/mo HOA
What's special
Upscale finishesAbundant natural lightSpacious modern kitchenElegant quartz countertopsConvenient pantryWalkout to a terraceLarge walk-in closet
- 8 days
- 9
- 0
Zillow last checked:
Listing updated:
Listed by:
Athar Qureshi, Salesperson,
RE/MAX REAL ESTATE CENTRE INC.
Source: ITSO,MLS®#: 40864425Originating MLS®#: Cornerstone Association of REALTORS®
Facts & features
Interior
Bedrooms & bathrooms
- Bedrooms: 4
- Bathrooms: 4
- Full bathrooms: 3
- 1/2 bathrooms: 1
- Main level bathrooms: 1
Bedroom
- Level: Basement
Other
- Level: Third
Bedroom
- Level: Third
Bedroom
- Level: Third
Bathroom
- Features: 4-Piece, Ensuite
- Level: Basement
Bathroom
- Features: 2-Piece
- Level: Main
Bathroom
- Features: 4-Piece
- Level: Third
Other
- Features: 5+ Piece
- Level: Third
Dining room
- Level: Second
Family room
- Level: Main
Kitchen
- Level: Second
Laundry
- Level: Third
Living room
- Level: Second
Media room
- Description: Originally referred to as a "study" in builder plans.
- Level: Second
Pantry
- Level: Second
Heating
- Forced Air, Natural Gas
Cooling
- Central Air
Appliances
- Included: Water Heater, Built-in Microwave, Dishwasher, Dryer, Refrigerator, Stove, Washer
Features
- Windows: Window Coverings
- Basement: Full,Partially Finished
- Has fireplace: No
Interior area
- Total structure area: 2,960
- Total interior livable area: 2,505 sqft
- Finished area above ground: 2,505
- Finished area below ground: 455
Property
Parking
- Total spaces: 2
- Parking features: Attached Garage, Garage Door Opener, Private Drive Single Wide
- Attached garage spaces: 1
- Uncovered spaces: 1
Features
- Stories: 3
- Patio & porch: Terrace
- Frontage type: East
Lot
- Features: Urban, Near Golf Course, Highway Access, Hospital, Major Highway, Park, Schools, Shopping Nearby
Details
- Parcel number: 260730027
- Zoning: RM3-104
Construction
Type & style
- Home type: Townhouse
- Architectural style: Townhouse
- Property subtype: Row/Townhouse, Residential, Condominium
- Attached to another structure: Yes
Materials
- Brick Veneer, Cedar, Concrete, Metal/Steel Siding, Steel Siding
- Foundation: Poured Concrete
- Roof: Metal
Condition
- 0-5 Years
- New construction: No
- Year built: 2024
Utilities & green energy
- Sewer: Sewer (Municipal)
- Water: Municipal-Metered
Community & HOA
HOA
- Has HOA: Yes
- Amenities included: Parking
- Services included: Insurance, Common Elements, Maintenance Grounds, Snow Removal
- HOA fee: C$323 monthly
Location
- Region: Burlington
Financial & listing details
- Price per square foot: C$559/sqft
- Annual tax amount: C$7,523
- Date on market: 9/18/2026
- Inclusions: Built-in Microwave, Dishwasher, Dryer, Garage Door Opener, Refrigerator, Stove, Washer, Window Coverings
Price history
| Date | Event | Price |
|---|---|---|
| 9/18/2026 | Listed for sale | C$1,399,999C$559/sqft |
Source: ITSO #40864425 Report a problem | ||
Public tax history
Tax history is unavailable.
Climate risks
Neighborhood: Millcroft
Nearby schools
GreatSchools rating
No schools nearby
We couldn't find any schools near this home.
- C$1,189,0002 bd3 ba1.8k sqft2278 Turnberry Rd #13, Burlington, ON L7M4S6For Sale

- C$---- bd-- ba-- sqft2243 Turnberry Rd #29, Burlington, ON L7M4Y5Off Market
- C$---- bd-- ba-- sqft2511 Boros Rd #29, Burlington, ON L7M5B2Off Market
- C$--3 bd3 ba1.6k sqft2243 Turnberry Rd #16, Burlington, ON L7M4Y5Off Market
Similar homes
- C$1,449,9004 bd4 ba2.6k sqft4168 Stonebridge Cres, Burlington, ON L7M 4N2For Sale
 MLS ID #40863783, Sarah Stephenson Logue, Broker of Record, RE/MAX Escarpment Team Logue Realty Inc.. ITSO
 - C$1,249,9004 bd4 ba2.2k sqft3053 Jenn Ave, Burlington, ON L7M 0C8For Sale
 MLS ID #40865839, Steve Augustine, Broker of Record, Your Home Sold Guaranteed Realty Elite. ITSO
 - C$1,399,9004 bd4 ba2.4k sqft4640 Kearse St, Burlington, ON L7M 0E2For Sale
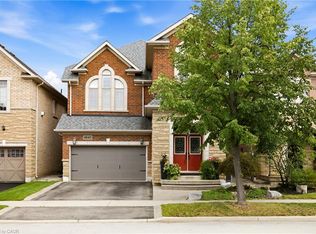 MLS ID #40862673, Scarlett Strati, Salesperson, RE/MAX Real Estate Centre Inc.. ITSO
 - C$1,299,9994 bd4 ba2k sqft3352 Hiscott Ave, Burlington, ON L7M 0N5For Sale
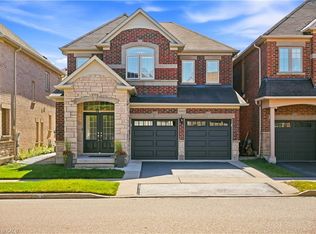 MLS ID #40866501, Fady Rassam, Salesperson, HOMELIFE MIRACLE REALTY LTD. ITSO
