SPACE TO GROW, GATHER, AND ENJOY EVERYDAY LIFE. Modern living in Burlington's Alton neighbourhood. This property has an ideal combination of space, comfort, and convenience, this detached two-storey brick home features approximately 3,200 square feet of finished living space across three thoughtfully planned levels. Its bright, open-concept main floor creates an easy flow for busy mornings, relaxed evenings, and time spent together. Nine-foot ceilings and hardwood flooring add an airy, polished feel, while the gas fireplace brings warmth to the main living area. The layout gives family and friends room to gather without feeling crowded, whether hosting a holiday meal or enjoying a quiet night at home. Four spacious bedrooms provide comfortable retreats and long-term flexibility as needs change. With four bathrooms, daily routines are easier for a growing household. The finished basement extends the home's usefulness with adaptable space for movie nights, a playroom, home gym, guest area, hobbies, or work-from-home needs. Outside, the aggregate concrete walkway adds a welcoming approach, while the rear patio offers a practical setting for summer meals, entertaining, or unwinding outdoors. The combination of indoor and outdoor living makes the home well suited to both everyday life and special occasions.The Alton location places community amenities close at hand, including Alton Community Centre, Norton Community Park, and Swan Lake. Nearby schools, parks, trails, shopping, restaurants, and recreation support a convenient, connected lifestyle. Access to Appleby GO Station and major highways also makes commuting throughout Burlington and the surrounding area more manageable. With generous living space, modern finishes, a flexible finished basement, and a location close to the places residents use most, this home provides comfort and functionality for today with room to adapt for the years ahead.
Under contract
C$1,249,900
3053 Jenn Ave, Burlington, ON L7M 0C8
4beds
4baths
Single Family Residence
Built in ----
3,078 Square Feet Lot
$-- Zestimate®
C$--/sqft
C$-- HOA
What's special
- 15 days
- 33
- 0
Zillow last checked:
Listing updated:
Listed by:
YOUR HOME SOLD GUARANTEED REALTY ELITE
Source: TRREB,MLS®#: W13823042 Originating MLS®#: Toronto Regional Real Estate Board
Originating MLS®#: Toronto Regional Real Estate BoardFacts & features
Interior
Bedrooms & bathrooms
- Bedrooms: 4
- Bathrooms: 4
Heating
- Forced Air, Gas
Cooling
- Central Air
Features
- Basement: Finished,Full
- Has fireplace: Yes
- Fireplace features: Natural Gas
Interior area
- Living area range: 2000-2500 null
Video & virtual tour
Property
Parking
- Total spaces: 4
- Parking features: Private Double, Garage Door Opener
- Has garage: Yes
Features
- Stories: 2
- Patio & porch: Patio
- Pool features: None
Lot
- Size: 3,078 Square Feet
- Features: Place Of Worship, Lake/Pond, Park, Public Transit, Rec./Commun.Centre, School
Details
- Parcel number: 072020701
Construction
Type & style
- Home type: SingleFamily
- Property subtype: Single Family Residence
Materials
- Brick, Stone
- Foundation: Concrete
- Roof: Asphalt Shingle
Utilities & green energy
- Sewer: Sewer
Community & HOA
Community
- Security: Alarm System
Location
- Region: Burlington
Financial & listing details
- Annual tax amount: C$6,646
- Date on market: 9/24/2026
Price history
Price history is unavailable.
Public tax history
Tax history is unavailable.
Climate risks
Neighborhood: Alton Village
Nearby schools
GreatSchools rating
No schools nearby
We couldn't find any schools near this home.


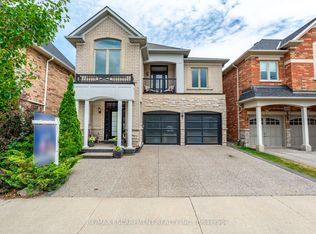
Similar homes
- C$1,149,0004 bd4 ba-- sqft5190 Ridgewell Rd, Burlington, ON L7L 6N8For Sale
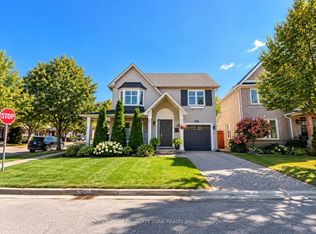 MLS ID #W13879776, CENTURY 21 PROPERTY ZONE REALTY INC.. TRREB
 - C$1,399,9994 bd3 ba1.8k sqft3119 Hedges Dr, Burlington, ON L7M 0E3New Construction
 MLS ID #40867236, Susan Masterson, Salesperson, Royal LePage Realty Plus Oakville Ltd.. ITSO
 - C$1,225,0003 bd3 ba-- sqft4831 Columbus Dr, Burlington, ON L7M 0J4For Sale
 MLS ID #W13819866, RE/MAX GOLD REALTY INC.. TRREB
 - C$1,149,0004 bd3 ba1.4k sqft2038 Chrisdon Rd, Burlington, ON L7M 3W8For Sale
 MLS ID #40869908, Renzo Amorin Cumpa, Salesperson, Right at Home Realty. ITSO
