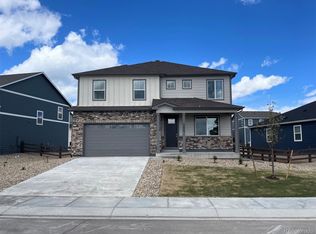
Enjoy the best of both worlds in this 4-bedroom, 3-bath home in Monument, where a cul-de-sac setting near the mountains meets easy access to everyday conveniences. Colorado’s natural beauty sets the scene for a lifestyle that feels removed from the rush while keeping you connected. An expansive back deck extends your living space outdoors, offering room for morning coffee, weekend gatherings, or simply unwinding in the fresh mountain air. The garage features an epoxy-coated floor for a clean, finished look and easy upkeep. With four bedrooms and three bathrooms, there’s flexibility for guests, a home office, hobbies, and your everyday needs. Nearby downtown Monument invites you to enjoy local shops, restaurants, and the welcoming small-town character that makes this community special. Spend an afternoon exploring downtown, meet friends for dinner, or take advantage of the nearby mountains for your next Colorado adventure. Convenient access to I-25 makes commuting toward Colorado Springs or the Denver metro area easy while allowing you to come home to a quieter setting. Located in Lewis-Palmer School District 38, this home combines a desirable location, inviting outdoor space, and thoughtful practical features. Experience mountain living, small-town charm, and commuter convenience—all in one place!
For sale
$499,000
2274 Doe Tracks Ct, Monument, CO 80132
4beds
2,548sqft
Single Family Residence
Built in 2024
8,838 Square Feet Lot
$-- Zestimate®
$196/sqft
$-- HOA
What's special
Inviting outdoor space
- 7 days
- 940
- 147
Likely to sell faster than
Zillow last checked:
Listing updated:
Listed by:
Michelle Bies 719-330-2316,
Better Homes and Gardens Real Estate Kenney & Company
Source: elevateMLS,MLS#: 7937218
Facts & features
Interior
Bedrooms & bathrooms
- Bedrooms: 4
- Bathrooms: 3
- Full bathrooms: 2
- 1/2 bathrooms: 1
Other
- Level: Upper
Heating
- Forced Air, Natural Gas
Cooling
- Central Air, Electric
Appliances
- Included: Dishwasher, Disposal, Microwave, Range, Self Cleaning Oven
- Laundry: Electric Hook-up
Features
- 9Ft + Ceilings
- Flooring: Carpet, Luxury Vinyl
- Has basement: No
- Number of fireplaces: 1
- Fireplace features: One
Interior area
- Total structure area: 2,548
- Total interior livable area: 2,548 sqft
- Finished area above ground: 2,548
- Finished area below ground: 0
Video & virtual tour
Property
Parking
- Total spaces: 2
- Parking features: Attached, Garage Door Opener, Concrete Driveway
- Attached garage spaces: 2
Features
- Levels: Two
- Stories: 2
- Patio & porch: Wood Deck
- Fencing: Back Yard
- Has view: Yes
- View description: Mountain(s)
Lot
- Size: 8,838 Square Feet
- Features: Cul-De-Sac, Hiking Trail, Near Fire Station, Near Hospital, Near Park, Near Public Transit, Near Schools, Near Shopping Center, Landscaped
Details
- Parcel number: 7127101070
- Other equipment: Sump Pump
Construction
Type & style
- Home type: SingleFamily
- Property subtype: Single Family Residence
Materials
- Stone, Wood Siding, Concrete, Framed on Lot, Frame
- Foundation: Crawl Space
- Roof: Composite Shingle
Condition
- Existing Home
- New construction: No
- Year built: 2024
Details
- Builder model: Bridgeport
- Builder name: D.R. Horton
Utilities & green energy
- Water: Municipal
- Utilities for property: Electricity Connected, Natural Gas Connected
Community & HOA
Community
- Features: Parks or Open Space, Playground, Green Areas
HOA
- Services included: Covenant Enforcement, Management
Location
- Region: Monument
Financial & listing details
- Price per square foot: $196/sqft
- Tax assessed value: $545,603
- Annual tax amount: $4,683
- Date on market: 11/11/2026
- Listing terms: Cash,Conventional,FHA,VA Loan
- Electric utility on property: Yes
Estimated market value
Not available
Estimated sales range
Not available
Not available
Price history
| Date | Event | Price |
|---|---|---|
| 11/11/2026 | Listed for sale | $499,000-16.4%$196/sqft |
Source:  elevateMLS #7937218 Report a problem | ||
| 8/29/2024 | Sold | $597,000-2.9%$234/sqft |
Source: elevateMLS #3341295 Report a problem | ||
| 8/5/2024 | Pending sale | $615,000$241/sqft |
Source:  REcolorado as distributed by MLS GRID #5876670 Report a problem | ||
| 7/22/2024 | Price change | $615,000+1%$241/sqft |
Source: elevateMLS #3341295 Report a problem | ||
| 7/5/2024 | Price change | $608,800-1%$239/sqft |
Source: elevateMLS #3341295 Report a problem | ||
| 6/27/2024 | Price change | $615,000+0%$241/sqft |
Source:  DR Horton Report a problem | ||
| 6/13/2024 | Price change | $614,9950%$241/sqft |
Source: elevateMLS #3341295 Report a problem | ||
| 5/16/2024 | Price change | $615,000-3.2%$241/sqft |
Source: elevateMLS #3341295 Report a problem | ||
| 5/10/2024 | Listed for sale | $635,420$249/sqft |
Source: elevateMLS #3341295 Report a problem | ||
Public tax history
| Year | Property taxes | Tax assessment |
|---|---|---|
| 2025 | $1,764 -82.9% | $38,470 +127.1% |
| 2024 | $10,322 +738.6% | $16,940 -57.1% |
| 2023 | $1,231 +3178.9% | $39,530 +319.6% |
| 2022 | $38 | $9,420 |
Find assessor info on the county website
Monthly payment
Est. payment
Payment breakdown
Explore the cost of this home by adjusting the details. Changes won't be saved.Climate risks
Neighborhood: 80132
Nearby schools
Schools provided by the listing agent
- Elementary: Palmer Lake
- Middle: Lewis Palmer
- High: Palmer Ridge
- District: Lewis-Palmer-38
Source: elevateMLS. This data may not be complete. We recommend contacting the local school district to confirm school assignments for this home.

Similar homes
- $499,0004 bd3 ba2.8k sqft16899 Buffalo Valley Path, Monument, CO 80132For Sale
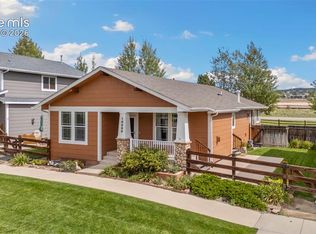
 MLS ID #7097260, Brian Slivka, REMAX PROPERTIES. elevateMLS
- $525,0003 bd3 ba1.8k sqft15785 James Gate Pl, Monument, CO 80132For Sale
 MLS ID #4802459, Debra Forbes, Legacy & Assoc., Inc.. elevateMLS
- $544,0003 bd3 ba2.2k sqft2233 Still Meadows Ct, Monument, CO 80132For Sale
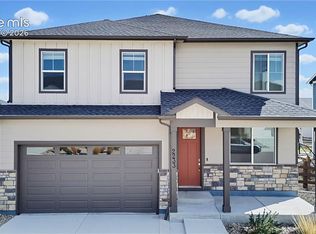 MLS ID #7321447, Timothy Enders, Exp Realty LLC. elevateMLS
- $550,0003 bd3 ba2.8k sqft17175 Buffalo Valley Path, Monument, CO 80132For Sale
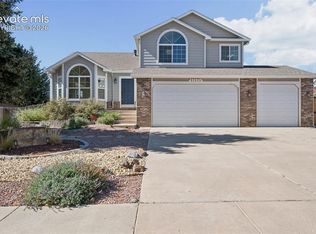 MLS ID #1723720, Todd Hawker, Action Team Realty. elevateMLS
- $510,0004 bd4 ba2.9k sqft831 Merrimack River Way, Monument, CO 80132For SaleMLS ID #4797786, Christopher Morrison, Action Team Realty. elevateMLS
- $529,5004 bd4 ba2.7k sqft17085 Foxcross Dr, Monument, CO 80132For SaleMLS ID #4042883, Leslie Neumann, Keller Williams Clients Choice Realty. elevateMLS
- $595,0004 bd3 ba2.9k sqft2110 Indian Balsam Dr, Monument, CO 80132For SaleMLS ID #5878669, Sarah Barber, The Cutting Edge. elevateMLS
- $548,5004 bd4 ba2.6k sqft15611 Toreva Dr, Monument, CO 80132For SaleMLS ID #8490082, Lori Vanderwege GRI , Pikes Peak Crossroads Realty Corp. elevateMLS
- $529,9993 bd3 ba2.6k sqft17240 Park Trail Dr, Monument, CO 80132For SaleMLS ID #9005155, Jessica Hockensmith, Better Homes and Gardens Real Estate Kenney & Company. elevateMLS
- $595,0005 bd3 ba3.5k sqft16474 Alpine Sorrel Dr, Monument, CO 80132For SaleMLS ID #4038205, Ashley Candler, Exp Realty LLC. elevateMLS
- $499,0002 bd2 ba2.6k sqft15611 Candle Creek Dr, Monument, CO 80132For SaleMLS ID #9338340, Tsutomu Wakino MRP , Keller Williams Partners. elevateMLS
- $425,0003 bd3 ba1.7k sqft16462 Mountain Flax Dr, Monument, CO 80132For SaleMLS ID #1440729, Kay Ely, The Cutting Edge. elevateMLS
- $580,0004 bd4 ba2.2k sqft15628 Dawson Creek Dr, Monument, CO 80132For SaleMLS ID #5308462, Kobie Keir SRES , The Property Group, Inc.. elevateMLS
- $499,0003 bd3 ba1.5k sqft17813 Brass Buckle Way, Monument, CO 80132New ConstructionMLS ID #4078281, Michael Tinlin, Classic Residential Services. elevateMLS
- $513,1003 bd3 ba1.6k sqft17751 Lucky Penny Ln, Monument, CO 80132New ConstructionMLS ID #7816449, Michael Tinlin, Classic Residential Services. elevateMLS
- $600,0005 bd3 ba3.4k sqft16274 Windy Creek Dr, Monument, CO 80132For SaleMLS ID #3641328, Susie Foote SRES GRI CNE CLHMS , Keller Williams Clients Choice Realty. elevateMLS
- $630,0004 bd4 ba3.3k sqft15777 James Gate Pl, Monument, CO 80132For SaleMLS ID #7330486, Cassey Elliott, Engel & Voelkers Pikes Peak. elevateMLS
- $445,0003 bd3 ba1.5k sqft17612 Quarry Way, Monument, CO 80132For SaleMLS ID #6670818, Dan Donivan CRS GRI , RE/MAX Real Estate Group LLC. elevateMLS
