Built in 2024 and thoughtfully upgraded, this 3-bedroom, 2.5-bath home offers a spacious upstairs loft & main-level office. 9-foot ceilings & upgraded LVP span the main level, where the kitchen features an island, 42-inch painted cabinets, granite countertops, subway tile backsplash, stainless appliances & a gas range. The great room is anchored by a corner gas fireplace with mantel and slate surround. Upstairs, the primary suite features a cathedral ceiling, double vanities, 5-foot walk-in shower & upgraded closet. The hall bath also offers double vanities. Additional features include structured wiring, recessed lighting, a 1-car attached garage, patio & privacy fence. Refrigerator conveys. Located in Mackintosh on the Lake, a vibrant community with Clubhouse & Aquatic Park, Trails & Sidewalks, Fire-pit & Amphitheater, Multiple Sports Courts. Lake Mackintosh Park & Marina nearby. Remaining 10-year structural warranty runs to January 2035.
Pending
Price cut: $5.1K (9/30)
$314,900
2275 Campbell Loop, Burlington, NC 27215
3beds
1,776sqft
Stick/Site Built, Residential, Single Family Residence
Built in 2024
0.13 Acres Lot
$313,800 Zestimate®
$--/sqft
$196/mo HOA
What's special
Privacy fenceRecessed lightingMain-level officeGranite countertopsGas rangeSubway tile backsplashStructured wiring
- 53 days
- 222
- 21
Zillow last checked:
Listing updated:
Listed by:
Kelly R. Walters 336-547-6537,
Keller Williams One
Source: Triad MLS,MLS#: 1234072
Facts & features
Interior
Bedrooms & bathrooms
- Bedrooms: 3
- Bathrooms: 3
- Full bathrooms: 2
- 1/2 bathrooms: 1
- Main level bathrooms: 1
Primary bedroom
- Level: Upper
- Dimensions: 15.08 x 14.33
Bedroom 2
- Level: Upper
- Dimensions: 10.17 x 12.83
Bedroom 3
- Level: Upper
- Dimensions: 11.25 x 11.92
Dining room
- Level: Main
- Dimensions: 9.67 x 12.83
Kitchen
- Level: Main
- Dimensions: 11.5 x 16.5
Living room
- Level: Main
- Dimensions: 18.25 x 16.5
Loft
- Level: Upper
- Dimensions: 19.17 x 10.5
Heating
- Forced Air, Natural Gas
Cooling
- Central Air
Appliances
- Included: Microwave, Dishwasher, Disposal, Electric Water Heater
Features
- Kitchen Island
- Flooring: Carpet, Vinyl
- Has basement: No
- Number of fireplaces: 1
- Fireplace features: Living Room
Interior area
- Total structure area: 1,776
- Total interior livable area: 1,776 sqft
- Finished area above ground: 1,776
Property
Parking
- Total spaces: 1
- Parking features: Driveway, Garage, Attached
- Attached garage spaces: 1
- Has uncovered spaces: Yes
Features
- Levels: Two
- Stories: 2
- Pool features: Community
- Fencing: Fenced
Lot
- Size: 0.13 Acres
- Features: Level, Not in Flood Zone, Flat
Details
- Parcel number: 177421
- Zoning: OI
- Special conditions: Owner Sale
Construction
Type & style
- Home type: SingleFamily
- Property subtype: Stick/Site Built, Residential, Single Family Residence
Materials
- Vinyl Siding
- Foundation: Slab
Condition
- Year built: 2024
Utilities & green energy
- Sewer: Public Sewer
- Water: Public
Community & HOA
Community
- Subdivision: Mackintosh On The Lake
HOA
- Has HOA: Yes
- HOA fee: $326 quarterly
- Second HOA fee: $260 quarterly
Location
- Region: Burlington
Financial & listing details
- Tax assessed value: $298,874
- Annual tax amount: $1,476
- Date on market: 9/3/2026
- Cumulative days on market: 52 days
- Listing agreement: Exclusive Right To Sell
- Listing terms: Cash,Conventional,FHA,VA Loan
Estimated market value
$313,800
$298,000 - $329,000
$2,089/mo
Price history
| Date | Event | Price |
|---|---|---|
| 10/15/2026 | Pending sale | $314,900 |
Source:  Triad MLS #1234072 Report a problem Triad MLS #1234072 Report a problem | ||
| 9/30/2026 | Price change | $314,900-1.6% |
Source: Triad MLS #1234072 Report a problem | ||
| 9/4/2026 | Listed for sale | $320,000 |
Source: Triad MLS #1234072 Report a problem | ||
| 8/9/2026 | Listing removed | $2,200$1/sqft |
Source: Zillow Rentals Report a problem | ||
| 7/29/2026 | Price change | $2,200+2.3%$1/sqft |
Source: Zillow Rentals Report a problem | ||
| 7/27/2026 | Price change | $2,150-2.3%$1/sqft |
Source: Zillow Rentals Report a problem | ||
| 6/26/2026 | Listed for rent | $2,200$1/sqft |
Source: Zillow Rentals Report a problem | ||
| 5/1/2025 | Listing removed | $2,200$1/sqft |
Source: Zillow Rentals Report a problem | ||
| 4/16/2025 | Price change | $2,200-2.2%$1/sqft |
Source: Zillow Rentals Report a problem | ||
| 4/2/2025 | Price change | $2,250-3.2%$1/sqft |
Source: Zillow Rentals Report a problem | ||
| 3/25/2025 | Price change | $2,325-2.9%$1/sqft |
Source: Zillow Rentals Report a problem | ||
| 3/1/2025 | Listed for rent | $2,395$1/sqft |
Source: Zillow Rentals Report a problem | ||
Public tax history
Tax history is unavailable.
Monthly payment
Est. payment
Payment breakdown
Explore the cost of this home by adjusting the details. Changes won't be saved.Climate risks
Neighborhood: 27215
Nearby schools
Schools provided by the listing agent
- Elementary: Highland
- Middle: Turrentine
- High: Williams
Source: Triad MLS. This data may not be complete. We recommend contacting the local school district to confirm school assignments for this home.


Similar homes
- $325,0003 bd3 ba1.9k sqft4045 Dunkirk Dr, Burlington, NC 27215For Sale

 MLS ID #1238520, Kristy Smith. Triad MLS
 - $353,9003 bd3 ba2.5k sqft2238 Campbell Loop, Burlington, NC 27215For Sale
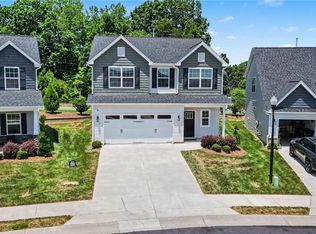 MLS ID #1227864, Willie Jones. Triad MLS
 - $258,0003 bd3 ba1.6k sqft4019 Comrie Ln, Burlington, NC 27215For Sale
 MLS ID #1223082, Taylor Hornby. Triad MLS
 - $340,0003 bd4 ba2k sqft2331 Tribek Ct, Burlington, NC 27215For Sale
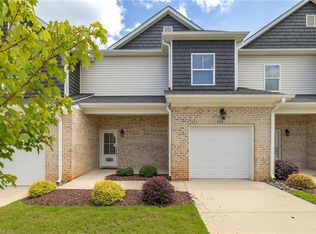 MLS ID #1233796, Sandra Ellington-Graves. Triad MLS
 - $360,0004 bd4 ba2.3k sqft2325 Tribek Ct, Burlington, NC 27215For SaleMLS ID #1233143, Sandra Ellington-Graves. Triad MLS
- $340,0004 bd2 ba1.8k sqft1416 Stone Gables Dr, Elon, NC 27244For SaleMLS ID #1233689, Carol Howard. Triad MLS
- $320,0004 bd3 ba2.1k sqft2729 Quail Oaks Dr, Greensboro, NC 27405For SaleMLS ID #1240096, Olutunde Atanda-Ogunleye. Triad MLS
- $405,0003 bd3 ba2k sqft1083 Talisker Way, Burlington, NC 27215For Sale
 MLS ID #10179785, Nanette Noel. Doorify MLS
 - $265,0003 bd2 ba1.4k sqft1467 Pollard Ave, Burlington, NC 27215For SaleMLS ID #1222561, Kay Jones. Triad MLS
- $289,9003 bd2 ba1.3k sqft418 S Maple St, Graham, NC 27253For SaleMLS ID #1233964, Denise Canell. Triad MLS
- $324,9003 bd3 ba1.8k sqft527 Dogwood Dr, Liberty, NC 27298For SaleMLS ID #1229392, Amanda Greene. Triad MLS
- $325,0003 bd2 ba1.7k sqft5518 Baverhof Dr, Greensboro, NC 27405For SaleMLS ID #1239010, Ashley Meredith. Triad MLS
- $259,9003 bd3 ba1.7k sqft7649 Oliver Park Dr, Whitsett, NC 27377For SaleMLS ID #1234421, Heather Bouchillon. Triad MLS
- $292,0003 bd3 ba1.4k sqft207 E Parker St, Graham, NC 27253New ConstructionMLS ID #1237619, Mtende Roll. Triad MLS
- $450,0003 bd2 ba2k sqft138 Dunvegan Ln, Burlington, NC 27215For SaleMLS ID #1229795, Mary England. Triad MLS
- $415,0002 bd3 ba2k sqft1114 Talisker Way, Burlington, NC 27215For SaleMLS ID #1224958, Cathy Pinter. Triad MLS
- $307,9903 bd2 ba1.4k sqft862 Hanford Landing Dr, Graham, NC 27253New ConstructionTriad MLS
- $314,9004 bd3 ba2k sqft5143 Nokota Pl, Greensboro, NC 27405For SaleMLS ID #1233375, Carmicia Booth. Triad MLS
- $319,9003 bd3 ba2.2k sqft7001 Lowline Dr, Greensboro, NC 27405For SaleMLS ID #1234957, Tammie Hattey. Triad MLS
