Discover gracious living in this beautiful, floor-through 2-bedroom plus den residence offering over 2,600 square feet of living space in the desirable, bucolic setting of Allandale Condominiums.Generously proportioned rooms and an expansive, updated eat-in kitchen with a separate, sun-filled breakfast area overlooking beautiful mature trees create a wonderful sense of space and tranquility. The open floor plan is ideal for entertaining, while the flexible layout offers several possibilities for living and dining. Enjoy a traditional living room and separate dining room, or create an expansive living room with space for a dining table, allowing the dining room to become a welcoming sitting room or additional den.The spacious primary suite features an oversized closet and a well-appointed bathroom with a large vanity, double sinks, and an oversized shower. A second bedroom and versatile den provide additional space for guests, a home office, or other needs. In-unit laundry and abundant closet space add everyday convenience.Additional highlights include private storage conveniently located outside the unit and two garage parking spaces.Residents enjoy an exceptional array of amenities, including a beautifully renovated clubhouse with kitchen, a well-equipped fitness center, an inviting swimming pool, and tennis court—all set amid Allandale’s lovely landscaped grounds.
Under contract
$1,598,000
228 Allandale Rd APT 2A, Chestnut Hill, MA 02467
2beds
2,613sqft
Condominium
Built in 1989
-- sqft lot
$1,314,700 Zestimate®
$612/sqft
$2,334/mo HOA
What's special
Tennis courtIn-unit laundrySeparate dining roomExpansive updated eat-in kitchenSpacious primary suiteOversized closetInviting swimming pool
- 19 days
- 442
- 22
Zillow last checked:
Listing updated:
Listed by:
Lynette Glover 617-775-0013,
Hammond Residential Real Estate 617-731-4644,
Jennifer Rothstein 617-699-5217
Source: MLS PIN,MLS#: 73588734
Facts & features
Interior
Bedrooms & bathrooms
- Bedrooms: 2
- Bathrooms: 3
- Full bathrooms: 2
- 1/2 bathrooms: 1
Primary bedroom
- Features: Bathroom - Full, Walk-In Closet(s), Closet, Recessed Lighting, Flooring - Engineered Hardwood
- Level: Second
- Area: 315
- Dimensions: 21 x 15
Bedroom 2
- Features: Closet, Recessed Lighting, Flooring - Engineered Hardwood
- Level: Second
Primary bathroom
- Features: Yes
Bathroom 1
- Features: Bathroom - Half, Flooring - Stone/Ceramic Tile, Lighting - Sconce, Pedestal Sink
- Level: Second
- Area: 18
- Dimensions: 6 x 3
Bathroom 2
- Features: Bathroom - With Shower Stall, Flooring - Stone/Ceramic Tile, Lighting - Sconce
- Level: Second
- Area: 40
- Dimensions: 8 x 5
Bathroom 3
- Features: Bathroom - Tiled With Shower Stall, Flooring - Stone/Ceramic Tile, Double Vanity, Recessed Lighting
- Level: Third
- Area: 126
- Dimensions: 14 x 9
Family room
- Features: Recessed Lighting, Lighting - Pendant, Flooring - Engineered Hardwood
- Level: Second
- Area: 208
- Dimensions: 16 x 13
Kitchen
- Features: Flooring - Stone/Ceramic Tile, Recessed Lighting, Lighting - Pendant
- Level: Second
- Area: 210
- Dimensions: 21 x 10
Living room
- Features: Deck - Exterior, Recessed Lighting, Slider, Flooring - Engineered Hardwood
- Level: Second
- Area: 448
- Dimensions: 32 x 14
Heating
- Baseboard
Cooling
- Central Air
Appliances
- Included: Range, Dishwasher, Refrigerator, Washer, Dryer
- Laundry: Electric Dryer Hookup, Washer Hookup, Second Floor, In Unit
Features
- Recessed Lighting, Bathroom - Half, Closet, Lighting - Sconce, Lighting - Pendant, Study, Foyer
- Flooring: Tile, Engineered Hardwood, Flooring - Engineered Hardwood, Flooring - Stone/Ceramic Tile
- Windows: Storm Window(s)
- Has basement: No
- Has fireplace: No
- Common walls with other units/homes: 2+ Common Walls
Interior area
- Total structure area: 2,613
- Total interior livable area: 2,613 sqft
- Finished area above ground: 2,613
Video & virtual tour
Property
Parking
- Total spaces: 2
- Parking features: Under, Garage Door Opener, Deeded
- Attached garage spaces: 2
Accessibility
- Accessibility features: Accessible Entrance
Features
- Patio & porch: Covered
- Exterior features: Covered Patio/Deck
- Pool features: Association, In Ground, Heated
- Fencing: Security
Details
- Parcel number: 4140819
- Zoning: 0
Construction
Type & style
- Home type: Condo
- Property subtype: Condominium
Materials
- Roof: Shingle
Condition
- Year built: 1989
Utilities & green energy
- Sewer: Public Sewer
- Water: Public
- Utilities for property: for Electric Range, for Electric Dryer, Washer Hookup
Community & HOA
Community
- Features: Public Transportation, Shopping, Park, Walk/Jog Trails, Golf, Medical Facility, Highway Access, House of Worship, Private School, T-Station
- Security: Intercom, Security Gate, Security System
HOA
- Amenities included: Hot Water, Elevator(s), Tennis Court(s), Fitness Center, Storage, Clubhouse
- Services included: Heat, Water, Sewer, Insurance, Maintenance Structure, Road Maintenance, Maintenance Grounds, Snow Removal, Trash, Reserve Funds
- HOA fee: $2,334 monthly
Location
- Region: Chestnut Hill
Financial & listing details
- Price per square foot: $612/sqft
- Tax assessed value: $1,179,700
- Annual tax amount: $10,275
- Date on market: 10/8/2026
- Exclusions: Family Room Chandelier
Estimated market value
$1,314,700
$1.21M - $1.43M
$6,118/mo
Price history
| Date | Event | Price |
|---|---|---|
| 10/16/2026 | Contingent | $1,598,000$612/sqft |
Source: MLS PIN #73588734 Report a problem | ||
| 10/8/2026 | Listed for sale | $1,598,000+69.1%$612/sqft |
Source: MLS PIN #73588734 Report a problem | ||
| 8/30/2018 | Sold | $945,000-11.6%$362/sqft |
Source: Public Record Report a problem | ||
| 6/15/2018 | Price change | $1,069,000-2.7%$409/sqft |
Source: Unlimited Sotheby's International Realty #72330245 Report a problem | ||
| 6/14/2018 | Pending sale | $1,099,000$421/sqft |
Source: Unlimited Sotheby's International Realty #72330245 Report a problem | ||
| 6/14/2018 | Listed for sale | $1,099,000+16.9%$421/sqft |
Source: Unlimited Sotheby's International Realty #72330245 Report a problem | ||
| 7/21/2017 | Sold | $940,000$360/sqft |
Source: Public Record Report a problem | ||
Public tax history
| Year | Property taxes | Tax assessment |
|---|---|---|
| 2025 | $14,380 +6.2% | $1,241,800 +0% |
| 2024 | $13,535 +6.6% | $1,241,700 +5% |
| 2023 | $12,700 +4.6% | $1,182,500 +6% |
| 2022 | $12,138 +4% | $1,115,600 +2% |
| 2021 | $11,670 +6.7% | $1,093,700 +5.6% |
| 2020 | $10,935 +8.2% | $1,035,500 +8% |
| 2019 | $10,106 +2.6% | $958,800 +2% |
| 2018 | $9,851 -12.3% | $940,000 -11.4% |
| 2017 | $11,236 +2.1% | $1,060,975 +6% |
| 2016 | $11,010 +9% | $1,000,920 +20% |
| 2015 | $10,101 | $834,100 |
Find assessor info on the county website
Monthly payment
Est. payment
Payment breakdown
Explore the cost of this home by adjusting the details. Changes won't be saved.Climate risks
Neighborhood: West Roxbury
Nearby schools
Schools provided by the listing agent
- Elementary: Bps
- Middle: Bps
- High: Bps
Source: MLS PIN. This data may not be complete. We recommend contacting the local school district to confirm school assignments for this home.
- $1,249,4002 bd2 ba2.5k sqft232 Allandale Rd #1B, Chestnut Hill, MA 02467Off Market
- $1,442,7002 bd2 ba2.6k sqft206 Allandale Rd APT 1A, Chestnut Hill, MA 02467Off Market
- $1,520,7002 bd2 ba2.4k sqft206 Allandale Rd APT 2D, Chestnut Hill, MA 02467Off Market
- $1,437,6002 bd2 ba2.6k sqft228 Allandale Rd APT 1D, Chestnut Hill, MA 02467Off Market
Similar homes
- $1,599,0003 bd2 ba2.6k sqft154 Bellingham Rd, Brookline, MA 02467For Sale
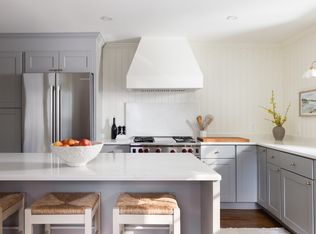 MLS ID #73573430, Elisabeth Preis, Compass. MLS PIN
- $1,649,0004 bd3 ba2.5k sqft133 Wolcott Rd, Brookline, MA 02467For Sale
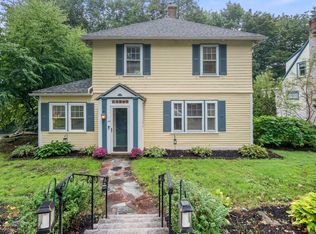 MLS ID #73572511, Mary Lochner, Coldwell Banker Realty - Brookline. MLS PIN
- $1,690,0004 bd3 ba2.4k sqft292 Pond St, Jamaica Plain, MA 02130For Sale
 MLS ID #73574821, The Gillach Group, William Raveis R. E. & Home Services. MLS PIN
- $1,495,0005 bd3 ba2.9k sqft6 Oakdale St, Jamaica Plain, MA 02130For Sale
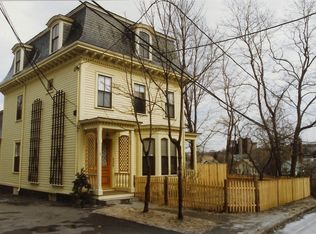 MLS ID #73593293, The Boston Home Team, Gibson Sotheby's International Realty. MLS PIN
