Entering Brookline! Welcome home! Lovely entryway with closet welcomes you into fire placed, sunlit living room with mellow hardwood floors that opens to ample dining room perfect for holiday entertaining. Three season sunroom and fully applianced kitchen round out the first floor. Direct entry garage is a bonus! Second level offers 2 generous bedrooms and a smaller nursery or office and full bath. Basement is partially finished for bonus space! Situated on a lovely fenced lot. Bring your ideas and pack your bags. There is so much potential with this property. Excellent location, Baker school district. Best value in Chestnut Hill! Don't miss! Offers, if any, due Tuesday at noon!
Under contract
$849,900
77 Payson Rd, Brookline, MA 02467
3beds
1,401sqft
Single Family Residence
Built in 1930
5,001 Square Feet Lot
$834,800 Zestimate®
$607/sqft
$-- HOA
What's special
Smaller nursery or officeDirect entry garageFully applianced kitchenMellow hardwood floorsThree season sunroomLovely fenced lotLovely entryway with closet
- 7 days
- 1,680
- 157
Likely to sell faster than
Zillow last checked:
Listing updated:
Listed by:
Patsy Brennan 857-472-2982,
Vogt Realty Group, LLC 617-327-1050,
Maureen Hayes Rossi 617-417-1000
Source: MLS PIN,MLS#: 73594577
Facts & features
Interior
Bedrooms & bathrooms
- Bedrooms: 3
- Bathrooms: 1
- Full bathrooms: 1
Primary bathroom
- Features: No
Heating
- Forced Air, Natural Gas
Cooling
- Central Air
Appliances
- Included: Gas Water Heater, Water Heater, Range, Dishwasher, Disposal, Microwave, Refrigerator, Washer, Dryer
- Laundry: Washer Hookup
Features
- Flooring: Tile, Carpet, Hardwood
- Doors: Storm Door(s)
- Windows: Insulated Windows
- Basement: Full,Partially Finished,Bulkhead
- Number of fireplaces: 1
Interior area
- Total structure area: 1,401
- Total interior livable area: 1,401 sqft
- Finished area above ground: 1,087
- Finished area below ground: 314
Property
Parking
- Total spaces: 3
- Parking features: Attached, Garage Door Opener, Paved Drive, Off Street
- Attached garage spaces: 1
- Uncovered spaces: 2
Features
- Patio & porch: Patio
- Exterior features: Patio, Rain Gutters
- Fencing: Fenced/Enclosed
Lot
- Size: 5,001 Square Feet
- Features: Sloped
Details
- Parcel number: 41858
- Zoning: res
Construction
Type & style
- Home type: SingleFamily
- Architectural style: Cape
- Property subtype: Single Family Residence
Materials
- Frame
- Foundation: Concrete Perimeter
- Roof: Shingle
Condition
- Year built: 1930
Utilities & green energy
- Electric: Circuit Breakers
- Sewer: Public Sewer
- Water: Public
- Utilities for property: for Gas Range, Washer Hookup
Community & HOA
Community
- Features: Public Transportation, Shopping, Walk/Jog Trails, Medical Facility, Public School
- Subdivision: Chestnut Hill
HOA
- Has HOA: No
Location
- Region: Brookline
Financial & listing details
- Price per square foot: $607/sqft
- Tax assessed value: $944,400
- Annual tax amount: $9,671
- Date on market: 10/23/2026
- Listing terms: Contract
- Road surface type: Paved
Estimated market value
$834,800
$793,000 - $877,000
$4,127/mo
Price history
| Date | Event | Price |
|---|---|---|
| 10/28/2026 | Contingent | $849,900$607/sqft |
Source: MLS PIN #73594577 Report a problem | ||
| 10/23/2026 | Listed for sale | $849,900$607/sqft |
Source: MLS PIN #73594577 Report a problem | ||
Public tax history
| Year | Property taxes | Tax assessment |
|---|---|---|
| 2025 | $8,812 +5% | $892,800 +3.9% |
| 2024 | $8,393 +10.4% | $859,100 +12.7% |
| 2023 | $7,599 +2.7% | $762,200 +5% |
| 2022 | $7,398 +8.2% | $726,000 +4% |
| 2021 | $6,840 +10.6% | $698,000 +6.6% |
| 2020 | $6,187 +5.9% | $654,700 +5% |
| 2019 | $5,842 -0.3% | $623,500 +0.7% |
| 2018 | $5,858 +1.5% | $619,200 +6% |
| 2017 | $5,772 +1.5% | $584,200 +7% |
| 2016 | $5,689 +4.4% | $546,000 +7% |
| 2015 | $5,450 +0% | $510,300 +6.7% |
| 2014 | $5,449 +0.7% | $478,400 +3% |
| 2013 | $5,411 +2.2% | $464,500 |
| 2012 | $5,295 +3.4% | $464,500 +2.5% |
| 2011 | $5,121 +3% | $453,200 |
| 2010 | $4,972 +1.9% | $453,200 -0.7% |
| 2009 | $4,878 +16.4% | $456,300 +10.8% |
| 2008 | $4,191 +2% | $411,700 -2.5% |
| 2007 | $4,110 +1.9% | $422,400 |
| 2006 | $4,034 -3.5% | $422,400 +3.3% |
| 2005 | $4,182 +1.1% | $408,800 +5.1% |
| 2004 | $4,136 +4.3% | $389,100 +10% |
| 2003 | $3,966 -9.3% | $353,800 +4.4% |
| 2002 | $4,371 +9.1% | $338,800 +43% |
| 1999 | $4,006 | $236,900 |
Find assessor info on the county website
Monthly payment
Est. payment
Payment breakdown
Explore the cost of this home by adjusting the details. Changes won't be saved.Climate risks
Neighborhood: Chestnut Hill
Nearby schools
Schools provided by the listing agent
- Elementary: Baker
- Middle: Baker
- High: Brookline
Source: MLS PIN. This data may not be complete. We recommend contacting the local school district to confirm school assignments for this home.
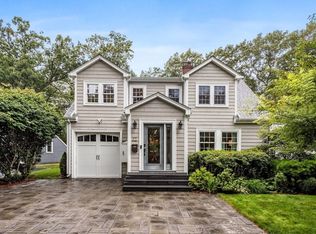
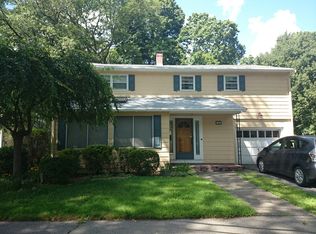
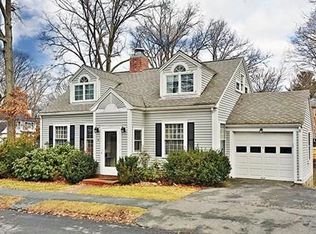
Similar homes
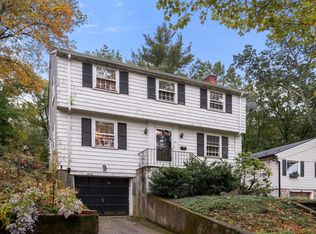
- $995,0003 bd2 ba1.3k sqft30 Hackensack Rd, Brookline, MA 02467For Sale
 MLS ID #73590431, DelRose McShane Team, Coldwell Banker Realty - Belmont. MLS PIN
- $849,0004 bd2 ba1.5k sqft228 Manthorne Rd, West Roxbury, MA 02132For Sale
 MLS ID #73595727, Mary Forde, Insight Realty Group, Inc.. MLS PIN
- $899,0003 bd2 ba1.8k sqft32 Vfw Pkwy, Chestnut Hill, MA 02467For Sale
 MLS ID #73577518, Kerrianne Ciccone, William Raveis R. E. & Home Services. MLS PIN
- $825,0004 bd2 ba1.4k sqft63 Vermont St, West Roxbury, MA 02132For Sale
 MLS ID #73594666, Ned Mahoney, eXp Realty LLC - Corporate Office. MLS PIN
