Welcome home to this immaculate Warwick II in Stonebridge, one of Monroe's most sought-after, 24-hour guard-gated 55+ communities. A handsome brick front, professionally landscaped grounds, and a custom paver walkway welcome you before you even step inside. Enter through a dramatic two-story foyer, where decorative molding, a tray ceiling, and a picture window fill the space with light and grandeur. With 3 bedrooms, 3 full bathrooms, a loft, an office, and a generous dining room, this home is made for effortless entertaining and everyday comfort. The gourmet kitchen is a showstopper: 42-inch glazed maple cabinetry, granite countertops, stainless steel appliances, a double wall oven, and a sun-filled breakfast area. It flows effortlessly into the expanded family room, where a vaulted ceiling and gas fireplace set the scene for cozy nights. Step through the sliding doors to your private paver patio and lanai, the perfect backdrop for morning coffee or sunset wind-downs. Retreat to the primary suite, a true sanctuary with a tray ceiling, walk-in closet, and a spa-inspired bath featuring a double granite vanity, glazed maple cabinetry, and a stunning frameless walk-in shower. A first-floor guest bedroom with a full bath and tub gives visitors a comfortable, private stay of their own. Upstairs, discover even more room to spread out: a versatile loft with a den, a third bedroom with a private bath, and a separate storage room for all of life's extras. A whole-house generator brings peace of mind, while the two-car heated garage, complete with workbench, cabinetry, and epoxy flooring adds everyday function to the finished look. And then there's Stonebridge itself: a lifestyle community built around a stunning 4,100-square-foot clubhouse offering indoor and outdoor pools, a fitness center, billiards and card rooms, tennis, pickleball, bocce, and so much more.
Under contract
$829,900
228 Diamond Spring Dr, Monroe Township, NJ 08831
3beds
2,668sqft
Single Family Residence
Built in 2016
7,095 Square Feet Lot
$834,300 Zestimate®
$311/sqft
$-- HOA
What's special
Two-car heated garageGas fireplaceVaulted ceilingHandsome brick frontTray ceilingSun-filled breakfast areaProfessionally landscaped grounds
- 44 days
- 128
- 2
Zillow last checked:
Listing updated:
Listed by:
YVONNE COUCH 732-995-2634,
KELLER WILLIAMS WEST MONMOUTH
Source: All Jersey MLS,MLS#: 2617927R
Facts & features
Interior
Bedrooms & bathrooms
- Bedrooms: 3
- Bathrooms: 3
- Full bathrooms: 3
Primary bedroom
- Features: 1st Floor, Two Sinks, Full Bath, Walk-In Closet(s)
- Level: First
Bathroom
- Features: Stall Shower, Two Sinks
Dining room
- Features: Formal Dining Room
Kitchen
- Features: Granite/Corian Countertops, Breakfast Bar, Pantry, Eat-in Kitchen, Separate Dining Area
Basement
- Area: 0
Heating
- Zoned, Forced Air
Cooling
- Central Air, Ceiling Fan(s), Zoned
Appliances
- Included: Self Cleaning Oven, Dishwasher, Dryer, Gas Range/Oven, Microwave, Refrigerator, Range, Oven, Washer, Gas Water Heater
Features
- Blinds, Cathedral Ceiling(s), Security System, Shades-Existing, Vaulted Ceiling(s), Entrance Foyer, 2 Bedrooms, Kitchen, Laundry Room, Library/Office, Bath Full, Bath Second, Dining Room, Family Room, 1 Bedroom, Loft, Den, Storage, Unfinished/Other Room, Utility Room, None
- Flooring: Carpet, Ceramic Tile, Wood
- Windows: Blinds, Shades-Existing
- Has basement: No
- Number of fireplaces: 1
- Fireplace features: Gas
Interior area
- Total structure area: 2,668
- Total interior livable area: 2,668 sqft
Video & virtual tour
Property
Parking
- Total spaces: 2
- Parking features: 2 Car Width, Asphalt, Garage, Attached, Built-In Garage, Garage Door Opener, Driveway, On Site
- Attached garage spaces: 2
- Has uncovered spaces: Yes
- Details: Oversized Vehicles Restricted
Accessibility
- Accessibility features: Shower Seat, Stall Shower, Support Rails, Wide Doorways
Features
- Levels: Two
- Stories: 2
- Patio & porch: Patio
- Exterior features: Patio
- Pool features: Outdoor Pool, Indoor
Lot
- Size: 7,095 Square Feet
- Features: Interior Lot
Details
- Parcel number: 12000151700006
- Zoning: PRC2
Construction
Type & style
- Home type: SingleFamily
- Architectural style: Colonial, Contemporary, Two Story
- Property subtype: Single Family Residence
Materials
- Roof: Asphalt
Condition
- Year built: 2016
Utilities & green energy
- Gas: Natural Gas
- Sewer: Public Sewer
- Water: Public
- Utilities for property: Underground Utilities, Natural Gas Connected
Community & HOA
Community
- Features: Art/Craft Facilities, Billiard Room, Bocce, Movie/Stage, Clubhouse, Nurse 24 Hours, Community Room, Outdoor Pool, Fitness Center, Gated, Sauna, Indoor Pool, Shuffle Board, Tennis Court(s)
- Security: Security Gate, Security System
- Senior community: Yes
HOA
- Has HOA: Yes
- Services included: Amenities-Some, Common Area Maintenance, Insurance, Reserve Fund, Health Care Center/Nurse, Ins Common Areas, Snow Removal, Trash, Maintenance Grounds
- Additional fee info: Maintenance Expense: $455 Monthly
Location
- Region: Monroe Township
Financial & listing details
- Price per square foot: $311/sqft
- Tax assessed value: $411,500
- Annual tax amount: $11,962
- Date on market: 9/8/2026
- Ownership: Fee Simple,Trust
Estimated market value
$834,300
$793,000 - $876,000
$4,232/mo
Price history
| Date | Event | Price |
|---|---|---|
| 9/19/2026 | Pending sale | $829,900$311/sqft |
Source:  MoreMLS #22627191 Report a problem MoreMLS #22627191 Report a problem | ||
| 9/19/2026 | Contingent | $829,900$311/sqft |
Source:  All Jersey MLS #2617927R Report a problem All Jersey MLS #2617927R Report a problem | ||
| 9/8/2026 | Listed for sale | $829,900+72.9%$311/sqft |
Source: All Jersey MLS #2617927R Report a problem | ||
| 3/10/2016 | Sold | $479,950$180/sqft |
Source: Public Record Report a problem | ||
Public tax history
| Year | Property taxes | Tax assessment |
|---|---|---|
| 2025 | $10,921 | $411,500 |
| 2024 | $10,921 +3.7% | $411,500 |
| 2023 | $10,530 +1.7% | $411,500 |
| 2022 | $10,357 +0.5% | $411,500 |
| 2021 | $10,308 -5.8% | $411,500 |
| 2020 | $10,938 +3.1% | $411,500 |
| 2019 | $10,608 | $411,500 |
| 2018 | $10,608 +3.6% | $411,500 +0.5% |
| 2017 | $10,235 +915.7% | $409,400 +891.3% |
| 2016 | $1,008 | $41,300 |
| 2015 | -- | $41,300 |
Find assessor info on the county website
Monthly payment
Est. payment
Payment breakdown
Explore the cost of this home by adjusting the details. Changes won't be saved.Climate risks
Neighborhood: Stonebridge
- $774,600-- bd-- ba-- sqft226 Diamond Spring Dr, Monroe Township, NJ 08831Off Market
- $840,0003 bd3 ba2.6k sqft230 Diamond Spring Dr, Monroe Township, NJ 08831Sold
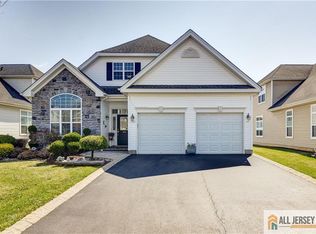
- $807,900-- bd-- ba-- sqft224 Diamond Spring Dr, Monroe Township, NJ 08831Off Market
- $790,000-- bd-- ba-- sqft232 Diamond Spring Dr, Monroe Township, NJ 08831Off Market
Similar homes
- $849,9003 bd3 ba2.7k sqft45 Independence Dr, Monroe Township, NJ 08831For Sale

 MLS ID #2706635R, RICHARD J. ABRAMS. All Jersey MLS
 - $888,0003 bd3 ba3.2k sqft101 Timber Hill Dr, Monroe Township, NJ 08831For Sale
 MLS ID #2703368R, DAVID BELL. All Jersey MLS
 - $795,0003 bd4 ba2.5k sqft7 Larkspur Ln, Monroe Township, NJ 08831For Sale
 MLS ID #2702807R, ANUPAMA TADIKONDA. All Jersey MLS
 - $675,0003 bd3 ba3k sqft8 Sherwood Dr, Monroe Township, NJ 08831For Sale
 MLS ID #2701671R, THOMAS F. MISURACA. All Jersey MLS
 - $690,0003 bd3 ba2.8k sqft10 Nappa Ct, Monroe Township, NJ 08831For SaleMLS ID #2701270R, MATTHEW ROWACK. All Jersey MLS
- $689,0003 bd3 ba2.4k sqft36 Morgan Way, Monroe Township, NJ 08831For SaleMLS ID #2704034R, MOHAMMED HASHMI. All Jersey MLS
- $785,0002 bd2 ba2k sqft14 Crooked Stick Pl, Monroe Township, NJ 08831For SaleMLS ID #2703481R, SUSAN MARCRIE. All Jersey MLS
- $849,9003 bd3 ba2.6k sqft23 W Parsonage Way, Manalapan, NJ 07726For Sale
 MLS ID #22629164, Iris Lurie, C21/ Mack Morris Iris Lurie. MoreMLS
 - $749,0004 bd3 ba2.5k sqft9 Kingstone Ln, East Windsor, NJ 08520For Sale
 MLS ID #NJME2084616, Jenn Boncic, RE/MAX Homeland Realtors. Bright MLS
 - $599,9002 bd2 ba2k sqft52 Vineyard Ct, Monroe Township, NJ 08831For SaleMLS ID #2703244R, ALAN KURLANDER. All Jersey MLS
- $550,0002 bd2 ba1.8k sqft6 Westboro Ln, Monroe Township, NJ 08831For SaleMLS ID #2703179R, JUDITH MONAHAN. All Jersey MLS
- $1,199,0005 bd4 ba3.4k sqft28 Tall Oaks Dr, Monroe Township, NJ 08831For SaleMLS ID #2706518R, JENNIFER KLEIN. All Jersey MLS
- $479,0002 bd2 ba1.3k sqft484A Fairton Dr, Monroe Township, NJ 08831For SaleMLS ID #2704303R, SHANIRA SUAZO. All Jersey MLS
- $765,0004 bd3 ba2.2k sqft118 Don Connor Boulevard, Jackson, NJ 08527For SaleMLS ID #22632579, Thomas Clancy, Keller Williams Realty West Monmouth. MoreMLS
- $849,0004 bd2 ba1.8k sqft2 Dennison Pl, Plainsboro, NJ 08536For SaleMLS ID #2703938R, DAVID M. SWEENEY. All Jersey MLS
- $849,9004 bd3 ba3.3k sqft41 Hibiscus Ln, Robbinsville, NJ 08691For SaleMLS ID #NJME2083246, Amanda Botwood, Compass New Jersey, LLC - Princeton. Bright MLS
- $849,9004 bd3 ba2.9k sqft39 Chicory Ln, Pennington, NJ 08534For SaleMLS ID #NJME2082694, Sita Philion, Redfin. Bright MLS
- $705,0003 bd3 ba2.6k sqft3 Salem St, Plainsboro, NJ 08536For SaleMLS ID #2705474R, SCOTT M. HARTMAN. All Jersey MLS
- $1,100,0005 bd3 ba2.9k sqft4 Scott Dr, Monroe Township, NJ 08831For SaleMLS ID #2617203R, JOSE R. SANCHEZ. All Jersey MLS
- $850,0004 bd4 ba3.4k sqft18 Camelot Terrace, Jackson, NJ 08527For SaleMLS ID #22623806, Michael Gruosso, G & G Agency Inc. MoreMLS
