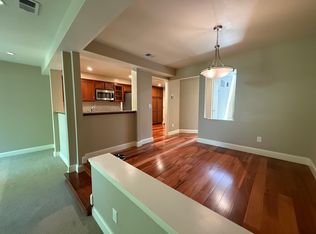
Welcome to this beautifully updated 2-bedroom, 2.5-bath townhome nestled in the desirable Rock Creek community of Mountain View. Thoughtfully designed with two spacious upstairs bedroom suites, each featuring vaulted ceilings and a private bath, this home delivers exceptional comfort and privacy. The main level offers a spacious family room, separate dining area, well-appointed kitchen, convenient guest powder room, and an attached garage. Recent enhancements, including recessed can lighting throughout and elegant molding around the windows and doors, add a fresh, refined feel to every room.
Step outside to a private flagstone patio overlooking the community's tranquil pond and fountain, where mature trees and the soothing sounds of flowing water create a peaceful setting for morning coffee, outdoor dining, or simply unwinding at the end of the day. Ideally located just minutes from vibrant downtown Mountain View, Caltrain, major tech campuses, parks, shopping, dining, and convenient commuter routes, this home offers the perfect blend of serenity, convenience, and Silicon Valley living.
For sale
$1,250,000
228 Flynn Ave, Mountain View, CA 94043
2beds
1,614sqft
Condominium, Residential
Built in 1979
-- sqft lot
$1,205,900 Zestimate®
$774/sqft
$575/mo HOA
What's special
- 86 days
- 393
- 13
Zillow last checked:
Listing updated:
Listed by:
Ralph Chellino 00789856 408-592-4195,
Intero Real Estate Services 408-778-7474,
Teressa Francis 02041272 408-833-8028,
Intero Real Estate Services
Source: MLSListings Inc,MLS#: ML82053562
Facts & features
Interior
Bedrooms & bathrooms
- Bedrooms: 2
- Bathrooms: 3
- Full bathrooms: 2
- 1/2 bathrooms: 1
Bedroom
- Features: PrimarySuiteRetreat2plus
Bathroom
- Features: ShoweroverTub1, StallShower
Dining room
- Features: DiningArea
Family room
- Features: KitchenFamilyRoomCombo
Kitchen
- Features: Countertop_SolidSurfceCorian, ExhaustFan
Heating
- Central Forced Air, Central Forced Air Gas, Fireplace(s)
Cooling
- None
Appliances
- Included: Electric Cooktop, Dishwasher, Exhaust Fan, Disposal, Electric Oven, Refrigerator
- Laundry: Upper Floor, Inside
Features
- One Or More Skylights, Walk-In Closet(s)
- Flooring: Carpet, Marble
- Number of fireplaces: 2
- Fireplace features: Living Room, Primary Bedroom
Interior area
- Total structure area: 1,614
- Total interior livable area: 1,614 sqft
Property
Parking
- Total spaces: 1
- Parking features: Assigned, Detached
- Garage spaces: 1
Features
- Stories: 2
- Patio & porch: Balcony/Patio
- Pool features: Community
- Spa features: Other, Spa/HotTub
Lot
- Size: 4,060 Square Feet
Details
- Parcel number: 16017031
- Zoning: R3-2*
- Special conditions: Standard
Construction
Type & style
- Home type: Condo
- Property subtype: Condominium, Residential
Materials
- Foundation: Slab
- Roof: Composition
Condition
- New construction: No
- Year built: 1979
Utilities & green energy
- Gas: PublicUtilities
- Sewer: Public Sewer
- Water: Public
- Utilities for property: Public Utilities, Water Public
Community & HOA
HOA
- Has HOA: Yes
- Amenities included: Playground
- HOA fee: $575 monthly
Location
- Region: Mountain View
Financial & listing details
- Price per square foot: $774/sqft
- Tax assessed value: $346,540
- Date on market: 7/22/2026
- Listing agreement: ExclusiveRightToSell
- Listing terms: CashorConventionalLoan
Estimated market value
$1,205,900
$1.15M - $1.27M
$4,813/mo
Price history
| Date | Event | Price |
|---|---|---|
| 7/22/2026 | Listed for sale | $1,250,000$774/sqft |
Source:  MLSListings Inc #ML82053562 Report a problem MLSListings Inc #ML82053562 Report a problem | ||
Public tax history
| Year | Property taxes | Tax assessment |
|---|---|---|
| 2026 | -- | $346,540 +2% |
| 2025 | $4,271 +5.4% | $339,746 +2% |
| 2024 | $4,053 +1% | $333,086 +2% |
| 2023 | $4,012 +0.3% | $326,555 +2% |
| 2022 | $3,999 +2.4% | $320,153 +2% |
| 2021 | $3,904 -0.1% | $313,876 +1% |
| 2020 | $3,907 | $310,658 +2% |
| 2019 | $3,907 +5% | $304,568 +2% |
| 2018 | $3,720 | $298,597 +2% |
| 2017 | $3,720 +4.1% | $292,743 +2% |
| 2016 | $3,573 +7.5% | $287,004 +1.5% |
| 2015 | $3,323 +0.9% | $282,694 +2% |
| 2014 | $3,294 | $277,158 +0.5% |
| 2013 | -- | $275,906 +2% |
| 2012 | -- | $270,497 +2% |
| 2011 | -- | $265,194 +0.8% |
| 2010 | -- | $263,213 -0.2% |
| 2009 | -- | $263,839 +2% |
| 2008 | -- | $258,667 +2% |
| 2007 | -- | $253,596 +2% |
| 2006 | -- | $248,624 +2% |
| 2005 | -- | $243,750 +2% |
| 2004 | -- | $238,972 +1.9% |
| 2003 | -- | $234,593 +2% |
| 2002 | -- | $229,994 +2% |
| 2001 | -- | $225,485 |
Find assessor info on the county website
Monthly payment
Est. payment
Payment breakdown
Explore the cost of this home by adjusting the details. Changes won't be saved.Climate risks
Neighborhood: Wagon Wheel
Nearby schools
Schools provided by the listing agent
- Elementary: JoseAntonioVargasElementary
- Middle: CrittendenMiddle_2
- High: MountainViewHigh_1
- District: MountainViewWhisman
Source: MLSListings Inc. This data may not be complete. We recommend contacting the local school district to confirm school assignments for this home.
- $1,270,2002 bd3 ba1.6k sqft230 Flynn Ave, Mountain View, CA 94043Off Market
- $1,614,0003 bd3 ba1.6k sqft226 Flynn Ave, Mountain View, CA 94043Off Market
- $1,219,7002 bd3 ba1.6k sqft232 Flynn Ave, Mountain View, CA 94043Off Market
- $1,352,0003 bd2 ba1.6k sqft244 Flynn Ave, Mountain View, CA 94043Off Market
Similar homes
- $1,250,0002 bd2 ba1.2k sqft1115 Blackberry Ter, Sunnyvale, CA 94087For Sale
 MLS ID #ML82060757, Cindy Mattison. MLSListings Inc
 - $1,249,0004 bd3 ba2.2k sqft27468 Hayward Blvd, Hayward, CA 94542For Sale
 MLS ID #41144644, Janella Anguiano. Bay East AOR
 - $1,248,0002 bd2 ba1.2k sqft633 Elm St APT 317, San Carlos, CA 94070For Sale
 MLS ID #ML82057447, Joyce and Tatum Real Estate. MLSListings Inc
 - $1,264,0003 bd3 ba1.6k sqft5535 Civic Terrace Ave, Newark, CA 94560For Sale
 MLS ID #ML82060774, Raja Dar. MLSListings Inc
