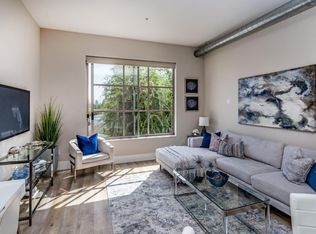
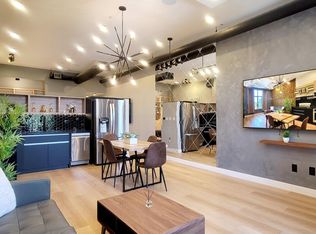
This meticulously remodeled loft captures the essence of the "Row" with an open-concept design that perfectly blends industrial chic with modern warmth. Unlike any other unit in the community, this residence has been tailored for those who demand both style and functionality.
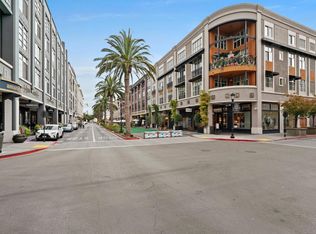
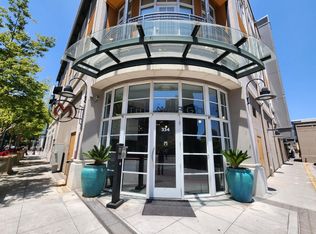
The Architectural Highlight: The Catwalk & Landing Soaring ceilings set the stage for the units most striking feature: a sleek architectural catwalk leading to a spacious, elevated landing. Whether you envision a high-end home office, a cozy library, or a private lounge for relaxation, this versatile space adds a layer of depth and character rarely found in standard floor plans. Versatile Living: Built-In Bunks & Premium Finishes The thoughtful remodel extends to every corner of the home. The downstairs bedroom features custom built-in bunk beds, maximizing space without sacrificing the loft's swanky aesthetic. Front-Row Views: Large windows frame the famous main street, putting you right above the luxury shops, cafes, and restaurants that define this community. Secure Parking: Two dedicated parking spots in secure garage.
Income Potential: Currently operating as a successful short-term rental, this unit offers immediate cash-flow potential for investors or a turnkey retreat for a part-time resident.
For sale
Price cut: $100K (10/8)
$1,099,000
San Jose, CA 95128
2beds
1,230sqft
Condominium, Residential
Built in 2002
-- sqft lot
$1,057,100 Zestimate®
$893/sqft
$668/mo HOA
What's special
Meticulously remodeled loftSpacious elevated landingOpen-concept designSleek architectural catwalkSoaring ceilingsCustom built-in bunk beds
- 165 days
- 271
- 18
Zillow last checked:
Listing updated:
Listed by:
Vinicius Brasil 01419311 408-582-3272,
Keller Williams Thrive 408-850-6900
Source: MLSListings Inc,MLS#: ML82045621
Facts & features
Interior
Bedrooms & bathrooms
- Bedrooms: 2
- Bathrooms: 2
- Full bathrooms: 1
- 1/2 bathrooms: 1
Dining room
- Features: NoFormalDiningRoom
Family room
- Features: NoFamilyRoom
Heating
- Central Forced Air
Cooling
- Central Air
Appliances
- Included: Washer/Dryer
- Laundry: Upper Floor
Interior area
- Total structure area: 1,230
- Total interior livable area: 1,230 sqft
Video & virtual tour
Property
Parking
- Total spaces: 2
- Parking features: Assigned
- Garage spaces: 2
Features
- Stories: 2
Lot
- Size: 816 Square Feet
Details
- Parcel number: 27745203
- Zoning: C3H
- Special conditions: Standard
Construction
Type & style
- Home type: Condo
- Property subtype: Condominium, Residential
Materials
- Foundation: Other
- Roof: Other
Condition
- New construction: No
- Year built: 2002
Utilities & green energy
- Gas: PublicUtilities
- Sewer: Public Sewer
- Water: Public
- Utilities for property: Public Utilities, Water Public
Community & HOA
HOA
- Has HOA: Yes
- HOA fee: $668 monthly
Location
- Region: San Jose
Financial & listing details
- Price per square foot: $893/sqft
- Date on market: 5/2/2026
- Listing agreement: ExclusiveRightToSell
Estimated market value
$1,057,100
$1.00M - $1.11M
$4,881/mo
Price history
| Date | Event | Price |
|---|---|---|
| 10/8/2026 | Price change | $1,099,000-8.3%$893/sqft |
Source:  MLSListings Inc #ML82045621 Report a problem MLSListings Inc #ML82045621 Report a problem | ||
| 5/4/2026 | Listed for sale | $1,199,000-20.1%$975/sqft |
Source: MLSListings Inc #ML82045621 Report a problem | ||
| 7/9/2025 | Listing removed | $5,500$4/sqft |
Source: Zillow Rentals Report a problem | ||
| 3/13/2025 | Listed for rent | $5,500$4/sqft |
Source: Zillow Rentals Report a problem | ||
| 12/10/2018 | Listing removed | $1,499,999$1,220/sqft |
Source: Intero Real Estate Services #ML81730534 Report a problem | ||
| 11/8/2018 | Listed for sale | $1,499,999+169.1%$1,220/sqft |
Source: Intero San Jose, Willow Glen Lincoln Ave #ML81730534 Report a problem | ||
| 9/29/2005 | Sold | $557,500$453/sqft |
Source: Public Record Report a problem | ||
Public tax history
| Year | Property taxes | Tax assessment |
|---|---|---|
| 2026 | -- | $777,086 +2% |
| 2025 | $9,874 +3.5% | $761,850 +2% |
| 2024 | $9,539 +1.7% | $746,913 +2% |
| 2023 | $9,376 +0.5% | $732,269 +2% |
| 2022 | $9,334 +1.6% | $717,912 +2% |
| 2021 | $9,185 +2.1% | $703,837 +1% |
| 2020 | $8,998 | $696,621 +2% |
| 2019 | $8,998 +3.7% | $682,962 +2% |
| 2018 | $8,676 | $669,571 +2% |
| 2017 | $8,676 +1.2% | $656,443 +2% |
| 2016 | $8,572 +7.5% | $643,573 +1.5% |
| 2015 | $7,973 +3.7% | $633,907 +2% |
| 2014 | $7,687 | $621,491 +36% |
| 2013 | -- | $457,000 +3.6% |
| 2012 | -- | $441,000 +6.8% |
| 2011 | -- | $413,000 -14.1% |
| 2010 | -- | $481,000 +6.9% |
| 2009 | -- | $450,000 -10.8% |
| 2008 | -- | $504,500 -11.3% |
| 2007 | -- | $568,650 +2% |
| 2006 | -- | $557,500 |
Monthly payment
Est. payment
Payment breakdown
Explore the cost of this home by adjusting the details. Changes won't be saved.Climate risks
Neighborhood: West San Jose
Nearby schools
Schools provided by the listing agent
- Elementary: LynhavenElementary
- Middle: MonroeMiddle
- High: DelMarHigh
- District: CampbellUnionElementary
Source: MLSListings Inc. This data may not be complete. We recommend contacting the local school district to confirm school assignments for this home.
Similar homes
- $1,000,0002 bd2 ba1k sqft334 Santana Row APT 318, San Jose, CA 95128For Sale
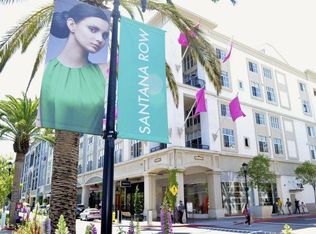 MLS ID #ML82056933, Susie Mize. MLSListings Inc
 - $1,180,0003 bd3 ba1.5k sqft1949 Huxley Ct, San Jose, CA 95125For Sale
 MLS ID #426148268, Fabrizio D'Angelo DRE #01829190, Compass. SFAR
 - $1,098,8882 bd2 ba1.1k sqft20488 Stevens Creek Blvd APT 1607, Cupertino, CA 95014For Sale
 MLS ID #ML82034063, Siobhan O'Sullivan. MLSListings Inc
 - $825,8882 bd2 ba1.1k sqft88 E San Fernando St Unit 1905, San Jose, CA 95113For Sale
 MLS ID #ML82063730, Scott Perry. MLSListings Inc
