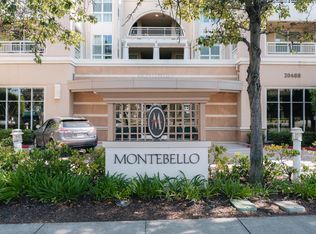
$100,000 price reduction! Great Opportunity! Dont miss! Welcome to Cupertino's luxurious Montebello Condominium Community!
HOAs included internet, water, garbage, pool and gym access and secure underground parking for two cars!
The complex feels like resort living with its great amenities; a clubhouse, gym, pool and sauna, all with secure gated underground parking!
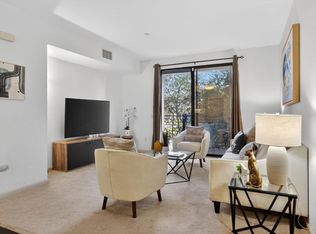
The unit itself is bright, being on the 6 floor the residents get great views and light! The two good size bedrooms with walk in closets are situated on either side of the spacious living room with open plan kitchen. New carpet and New Heating/Cooling Pump System with a 3 year warranty.
People love living at the Montebello, its right in the heart of downtown Cupertino, minutes from Main Street, the library, civic center, shops and wide variety of eating establishments. Residents love the close proximity to many of SVs tech hubs, just minutes from Apple Park, and major commuter routes and San Jose Airport is only 9.4 miles away!
Located in the award-winning Cupertino school district, with Eaton Elementary, Lawson Middle, and Cupertino High School.
Under contract
$1,098,888
20488 Stevens Creek Blvd APT 1607, Cupertino, CA 95014
2beds
1,187sqft
Condominium, Residential
Built in 2003
-- sqft lot
$1,089,700 Zestimate®
$926/sqft
$849/mo HOA
What's special
Great views and lightTwo good size bedroomsNew carpetSecure gated underground parkingWalk in closetsOpen plan kitchen
- 190 days |
- 82 |
- 0 |
Zillow last checked:
Listing updated:
Listed by:
Siobhan O'Sullivan 01298824 650-776-5445,
Compass 650-323-1111
Source: MLSListings Inc,MLS#: ML82034063
Facts & features
Interior
Bedrooms & bathrooms
- Bedrooms: 2
- Bathrooms: 2
- Full bathrooms: 2
Bedroom
- Features: WalkinCloset
Bathroom
- Features: PrimaryStallShowers, ShoweroverTub1
Dining room
- Features: DiningAreainLivingRoom
Family room
- Features: NoFamilyRoom
Heating
- Heat Pump
Cooling
- Other
Appliances
- Included: Oven/Range, Refrigerator, Washer/Dryer
- Laundry: Inside
Features
- Walk-In Closet(s), Security Gate
- Flooring: Carpet, Tile
Interior area
- Total structure area: 1,187
- Total interior livable area: 1,187 sqft
Video & virtual tour
Property
Parking
- Total spaces: 2
- Parking features: Electric Gate
- Garage spaces: 2
Accessibility
- Accessibility features: Elevator/Lift, Parking
Features
- Patio & porch: Balcony/Patio
- Pool features: Community, Fenced, In Ground
- Spa features: Other, Spa/HotTub
- Has view: Yes
- View description: Valley
Details
- Additional structures: Other, PoolHouse
- Parcel number: 36953167
- Zoning: APD
- Special conditions: Standard
Construction
Type & style
- Home type: Condo
- Architectural style: Mediterranean
- Property subtype: Condominium, Residential
Materials
- Concrete
- Foundation: Reinforced Concrete
- Roof: Tile
Condition
- New construction: No
- Year built: 2003
Utilities & green energy
- Gas: PublicUtilities
- Sewer: Public Sewer
- Water: Public
- Utilities for property: Public Utilities, Water Public
Community & HOA
HOA
- Has HOA: Yes
- Amenities included: Community Pool, Community Security Gate, Elevator, Gym Exercise Facility
- HOA fee: $849 monthly
Location
- Region: Cupertino
Financial & listing details
- Price per square foot: $926/sqft
- Tax assessed value: $900,560
- Date on market: 2/6/2026
- Listing agreement: ExclusiveRightToSell
Estimated market value
$1,089,700
$1.04M - $1.14M
$4,528/mo
Price history
| Date | Event | Price |
|---|---|---|
| 6/2/2026 | Contingent | $1,098,888$926/sqft |
Source:  MLSListings Inc #ML82034063 Report a problem MLSListings Inc #ML82034063 Report a problem | ||
| 4/23/2026 | Price change | $1,098,888-4.4%$926/sqft |
Source: MLSListings Inc #ML82034063 Report a problem | ||
| 3/22/2026 | Price change | $1,149,888-4.2%$969/sqft |
Source: MLSListings Inc #ML82034063 Report a problem | ||
| 2/6/2026 | Listed for sale | $1,200,000+82.1%$1,011/sqft |
Source: MLSListings Inc #ML82034063 Report a problem | ||
| 10/31/2006 | Sold | $659,000+4.6%$555/sqft |
Source: Public Record Report a problem | ||
| 1/25/2006 | Sold | $630,000$531/sqft |
Source: Public Record Report a problem | ||
Public tax history
| Year | Property taxes | Tax assessment |
|---|---|---|
| 2026 | -- | $900,560 +2% |
| 2025 | $11,299 +2.8% | $882,902 +2% |
| 2024 | $10,988 +1% | $865,592 +2% |
| 2023 | $10,876 -0.1% | $848,620 +2% |
| 2022 | $10,885 +1.2% | $831,982 +2% |
| 2021 | $10,760 +1.3% | $815,670 +1% |
| 2020 | $10,620 | $807,308 +2% |
| 2019 | $10,620 +5.6% | $791,480 +2% |
| 2018 | $10,053 | $775,962 +2% |
| 2017 | $10,053 +0.8% | $760,748 +2% |
| 2016 | $9,971 +4.3% | $745,832 +1.5% |
| 2015 | $9,562 +2.7% | $734,630 +2% |
| 2014 | $9,312 | $720,240 +6.7% |
| 2013 | -- | $675,000 +10.8% |
| 2012 | -- | $609,000 +6.7% |
| 2011 | -- | $571,000 -8.5% |
| 2010 | -- | $624,000 +10.4% |
| 2009 | -- | $565,000 -15.9% |
| 2008 | -- | $672,180 +2% |
| 2007 | -- | $659,000 +9.7% |
| 2006 | -- | $600,657 +2% |
| 2005 | -- | $588,880 |
Find assessor info on the county website
Monthly payment
Est. payment
Payment breakdown
Explore the cost of this home by adjusting the details. Changes won't be saved.Climate risks
Neighborhood: South Blaney
Nearby schools
GreatSchools rating
- 9/10C. B. Eaton Elementary SchoolGrades: K-5Distance: 0.6 mi
- 10/10Sam H. Lawson Middle SchoolGrades: 6-8Distance: 0.5 mi
- 10/10Cupertino High SchoolGrades: 9-12Distance: 1.2 mi
Schools provided by the listing agent
- Elementary: CBEatonElementary
- Middle: SamHLawsonMiddle
- High: CupertinoHigh
- District: CupertinoUnion
Source: MLSListings Inc. This data may not be complete. We recommend contacting the local school district to confirm school assignments for this home.
- $1,002,9002 bd2 ba1.2k sqft20488 Stevens Creek Blvd APT 1104, Cupertino, CA 95014Off Market
- $1,061,2002 bd2 ba1.1k sqft20488 Stevens Creek Blvd APT 1103, Cupertino, CA 95014Off Market

- $1,167,3002 bd2 ba1.1k sqft20488 Stevens Creek Blvd APT 1802, Cupertino, CA 95014Off Market
- $790,0001 bd1 ba850 sqft20488 Stevens Creek Blvd APT 1308, Cupertino, CA 95014Sold
- $1,167,4002 bd2 ba1.2k sqft20488 Stevens Creek Blvd APT 1801, Cupertino, CA 95014Off Market
- $1,080,9002 bd2 ba1.1k sqft20488 Stevens Creek Blvd APT 1402, Cupertino, CA 95014Off Market
- $748,6001 bd1 ba949 sqft20488 Stevens Creek Blvd APT 1214, Cupertino, CA 95014Off Market
- $715,5001 bd1 ba852 sqft20488 Stevens Creek Blvd APT 1717, Cupertino, CA 95014Off Market
- $715,3001 bd1 ba949 sqft20488 Stevens Creek Blvd APT 1514, Cupertino, CA 95014Off Market
A local agent can set up tours, give advice and negotiate with sellers.
Similar homes
- $1,080,0002 bd2 ba1.1k sqft10745 N De Anza Blvd Unit 215, Cupertino, CA 95014For Sale
 MLS ID #ML82033923, Nora Ing. MLSListings Inc
 - $899,8882 bd2 ba1.2k sqft22330 Homestead Rd APT 226, Cupertino, CA 95014For Sale
 MLS ID #ML82045578, Debra Schwartz Truman. MLSListings Inc
 - $1,270,0002 bd2 ba1.3k sqft7285 Ventana Dr, San Jose, CA 95129For Sale
 MLS ID #ML82050822, Paulina Chang. MLSListings Inc
 - $1,249,0002 bd2 ba1.2k sqft4388 El Camino Real Unit 130, Los Altos, CA 94022For Sale
 MLS ID #ML82051986, Jean-Luc Laminette. MLSListings Inc
 - $768,0001 bd1 ba871 sqft20720 Celeste Cir, Cupertino, CA 95014For SaleMLS ID #ML82055526, Karen Pai. MLSListings Inc
- $835,0002 bd2 ba1.2k sqft88 Bush St Unit 3161, San Jose, CA 95126For SaleMLS ID #ML82054710, Brad K. Le. MLSListings Inc
- $949,9991 bd2 ba1k sqftNot Listed, San Jose, CA 95128For SaleMLS ID #41142308, Vikaas Dixit. Bay East AOR
- $748,0002 bd2 ba930 sqft880 E Fremont Ave APT 729, Sunnyvale, CA 94087For SaleMLS ID #ML82055071, Haiyan Fu. MLSListings Inc
- $912,7502 bd2 ba1.2k sqft4463 Hyde Cmn Unit 306, Fremont, CA 94538For SaleMLS ID #ML82047852, Bernard Tan. MLSListings Inc
- $799,8882 bd2 ba1.1k sqftNot Listed, Santa Clara, CA 95054For SaleMLS ID #41144524, Mattie Wei. Bay East AOR
- $1,088,0002 bd3 ba1.2k sqft824 Bay St, Mountain View, CA 94041For SaleMLS ID #ML82052091, Anita Gat. MLSListings Inc
- $999,0002 bd2 ba1.6k sqft2881 Meridian Ave Unit 165, San Jose, CA 95124For SaleMLS ID #ML82053998, Mark Miano. MLSListings Inc
- $899,8882 bd2 ba1.1k sqft3901 Lick Mill Blvd APT 360, Santa Clara, CA 95054For SaleMLS ID #ML82048955, Jason Belcher. MLSListings Inc
- $948,8002 bd2 ba1.5k sqft46 W Julian St Unit 427, San Jose, CA 95110For SaleMLS ID #ML82053651, Eric Woodward. MLSListings Inc
- $1,188,0002 bd3 ba1.5k sqft970 Asilomar Ter APT 3, Sunnyvale, CA 94086For SaleMLS ID #ML82045283, Ramana Reddy. MLSListings Inc
- $775,0002 bd2 ba1.2k sqftNot Listed, Milpitas, CA 95035For SaleMLS ID #41145038, Gagan Singh. Bay East AOR
- $998,0003 bd3 ba1.1k sqftNot Listed, San Jose, CA 95134For SaleMLS ID #41139017, Matthew Wilhite. Bay East AOR
- $825,0003 bd2 ba1.3k sqft4405 Norwalk Dr APT 1, San Jose, CA 95129For SaleMLS ID #ML82036382, Kevin Ren. MLSListings Inc
- $899,8883 bd2 ba1.3k sqft1883 Agnew Rd Unit 254, Santa Clara, CA 95054For SaleMLS ID #ML82046966, John Jenkins. MLSListings Inc
- $1,070,0003 bd3 ba1.3k sqft40 Moon Shadow Drive, Milpitas, CA 95035For SaleMLS ID #326041149, Emily Dumdumaya, RE/MAX Gold. BAREIS
Local buyer's agents are ready to help
