Welcome to 228 Forest St, a beautiful two story Colonial nestled in the heart of Wellington Ohio. Located on a quiet, peaceful, dead-end street, this desirable property is just steps away from downtown and offers the perfect blend of comfort, charm and convenience
This 4 bedroom, 2.5 bathroom home offers approximately 3100 Square feet of living space, with a thoughtfully designed floor plan and a wonderful combination of timeless character and modern updates, this home features a finished basement, dedicated studio space and a heated garage complete with convenient in ceiling bicycle storage.
The spacious open concept main level is ideal for everyday living and entertaining. The eat in kitchen features newer cabinetry and granite countertops. With all the appliances included in the kitchen. The kitchen flows nicely into the large family room with a cozy wood burning fireplace with a classic timeless brick surround,
Step on to the back patio deck and enjoy the views of a large fully fenced in backyard, a wonderful space for relaxing or entertaining. The backyard also offers a 10x10 shed that sits in the rear corner providing additional storage including space for the lawnmower which is also included with the home!
Upstairs you will find 3 additional bedrooms and a full bath and a spacious primary suite providing comfortable retreat at the end of the day.
Additional highlights include a lifetime seamless metal roof (2019), heated garage, finished basement, studio room, and generous storage prime location walking distance to downtown Wellington.
This home is welcoming and a desirable location with lots to offer close to shopping and highways and many conveniences of small town living
Active
$355,000
228 Forest St, Wellington, OH 44090
4beds
3,100sqft
Single Family Residence
Built in 1991
0.34 Acres Lot
$-- Zestimate®
$115/sqft
$-- HOA
What's special
Two story colonialFinished basementDedicated studio spaceQuiet peaceful dead-end streetBack patio deckThoughtfully designed floor planSpacious primary suite
- 31 days
- 581
- 46
Zillow last checked:
Listing updated:
Listed by:
Heather Porter 440-309-5119 hometownsoldbyheather@gmail.com,
Russell Real Estate Services
Source: MLS Now,MLS#: 5246208 Originating MLS: Lorain County Association Of REALTORS
Facts & features
Interior
Bedrooms & bathrooms
- Bedrooms: 4
- Bathrooms: 3
- Full bathrooms: 2
- 1/2 bathrooms: 1
- Main level bathrooms: 1
Primary bedroom
- Description: Flooring: Carpet
- Features: Walk-In Closet(s)
- Level: Second
- Dimensions: ND x ND
Bedroom
- Description: Flooring: Carpet
- Features: Walk-In Closet(s)
- Level: Second
- Dimensions: ND x ND
Bedroom
- Description: Flooring: Carpet
- Level: Second
- Dimensions: ND x ND
Bedroom
- Description: Flooring: Carpet
- Level: Second
- Dimensions: ND x ND
Primary bathroom
- Description: Flooring: Tile
- Level: Second
- Dimensions: ND x ND
Bathroom
- Description: Flooring: Luxury Vinyl Tile
- Level: Second
- Dimensions: ND x ND
Dining room
- Description: Flooring: Bamboo
- Level: First
- Dimensions: ND x ND
Eat in kitchen
- Description: Flooring: Bamboo
- Level: First
- Dimensions: ND x ND
Entry foyer
- Description: Flooring: Bamboo
- Level: First
- Dimensions: ND x ND
Family room
- Description: Flooring: Carpet
- Level: First
- Dimensions: ND x ND
Kitchen
- Description: Flooring: Bamboo
- Features: High Ceilings
- Level: First
- Dimensions: ND x ND
Laundry
- Description: Flooring: Concrete
- Level: Lower
- Dimensions: ND x ND
Living room
- Description: Flooring: Bamboo
- Features: Fireplace
- Level: First
- Dimensions: ND x ND
Heating
- Forced Air, Gas
Cooling
- Central Air
Appliances
- Included: Dishwasher, Microwave, Range, Refrigerator
- Laundry: Washer Hookup, Electric Dryer Hookup, In Basement, Laundry Room
Features
- Granite Counters
- Windows: Aluminum Frames, Drapes
- Basement: Full,Finished
- Number of fireplaces: 1
- Fireplace features: Family Room, Wood Burning, Other
Interior area
- Total structure area: 3,100
- Total interior livable area: 3,100 sqft
- Finished area above ground: 2,027
- Finished area below ground: 1,073
Video & virtual tour
Property
Parking
- Total spaces: 2
- Parking features: Attached, Garage, Heated Garage
- Attached garage spaces: 2
Features
- Levels: Two
- Stories: 2
- Patio & porch: Deck, Front Porch
- Fencing: Back Yard,Fenced
Lot
- Size: 0.34 Acres
- Features: Back Yard, Front Yard, Landscaped, Few Trees
Details
- Additional structures: Shed(s)
- Parcel number: 1800022109064
Construction
Type & style
- Home type: SingleFamily
- Architectural style: Colonial
- Property subtype: Single Family Residence
Materials
- Asphalt, Vinyl Siding
- Foundation: Block
- Roof: Metal
Condition
- Updated/Remodeled
- Year built: 1991
Utilities & green energy
- Sewer: Public Sewer
- Water: Public, Well
Green energy
- Energy efficient items: Appliances, Roof
Community & HOA
Community
- Features: Park, Restaurant, Sidewalks
- Subdivision: Wellington
HOA
- Has HOA: No
Location
- Region: Wellington
Financial & listing details
- Price per square foot: $115/sqft
- Tax assessed value: $254,180
- Annual tax amount: $3,420
- Date on market: 9/21/2026
- Cumulative days on market: 32 days
- Listing terms: Cash,Conventional
Estimated market value
Not available
Estimated sales range
Not available
Not available
Price history
| Date | Event | Price |
|---|---|---|
| 9/21/2026 | Listed for sale | $355,000+145%$115/sqft |
Source:  MLS Now #5246208 Report a problem | ||
| 8/24/2018 | Sold | $144,900-3.3%$47/sqft |
Source: MLS Now #3995230 Report a problem | ||
| 6/8/2018 | Price change | $149,900-6.3%$48/sqft |
Source: Keller Williams Greater Cleveland West #3995230 Report a problem | ||
| 5/16/2018 | Listed for sale | $159,900-3%$52/sqft |
Source: Keller Williams Greater Cleveland West #3995230 Report a problem | ||
| 10/13/2017 | Price change | $164,900-8.3%$53/sqft |
Source: CENTURY 21 HomeStar #3944445 Report a problem | ||
| 9/28/2017 | Listed for sale | $179,900+43.9%$58/sqft |
Source: Century 21 HomeStar #3944445 Report a problem | ||
| 11/4/2014 | Sold | $125,000+25%$40/sqft |
Source: MLS Now #3647638 Report a problem | ||
| 8/20/2014 | Sold | $100,000$32/sqft |
Source: Public Record Report a problem | ||
Public tax history
| Year | Property taxes | Tax assessment |
|---|---|---|
| 2025 | $3,635 -0.3% | $88,970 |
| 2024 | $3,647 +43% | $88,970 +60.2% |
| 2023 | $2,550 +1.2% | $55,530 |
| 2022 | $2,520 -0.1% | $55,530 |
| 2021 | $2,522 +2% | $55,530 +9.5% |
| 2020 | $2,474 +1.7% | $50,720 |
| 2019 | $2,433 -0.3% | $50,720 |
| 2018 | $2,441 -29% | $50,720 -23.6% |
| 2017 | $3,436 +0% | $66,420 |
| 2016 | $3,435 +0.2% | $66,420 |
| 2015 | $3,429 +8.5% | $66,420 +10.7% |
| 2014 | $3,159 +0.1% | $60,020 |
| 2013 | $3,156 +2.2% | $60,020 |
| 2012 | $3,087 | $60,020 |
| 2011 | -- | -- |
| 2010 | -- | -- |
| 2009 | -- | -- |
| 2008 | $2,570 -7.3% | -- |
| 2007 | $2,771 +2.6% | -- |
| 2006 | $2,700 -4.1% | -- |
| 2005 | $2,815 +13.2% | -- |
| 2004 | $2,487 +1.5% | -- |
| 2003 | $2,451 +6.7% | -- |
| 2002 | $2,298 -0.4% | -- |
| 2001 | $2,308 +4.7% | -- |
| 2000 | $2,204 | -- |
Find assessor info on the county website
Monthly payment
Est. payment
Payment breakdown
Explore the cost of this home by adjusting the details. Changes won't be saved.Climate risks
Neighborhood: 44090
Nearby schools
Schools provided by the listing agent
- District: Wellington EVSD - 4715
Source: MLS Now. This data may not be complete. We recommend contacting the local school district to confirm school assignments for this home.


Similar homes
- $354,9004 bd3 ba1.9k sqft560 Parkside Reserve St, Wellington, OH 44090For Sale
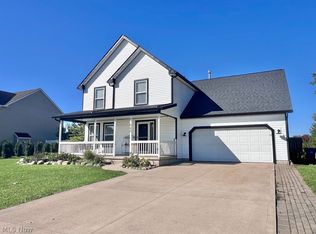 MLS ID #5243094, Anne E Zacharias, Howard Hanna. MLS Now
- $--3 bd2 ba1.7k sqft118 Forest St, Wellington, OH 44090Auction
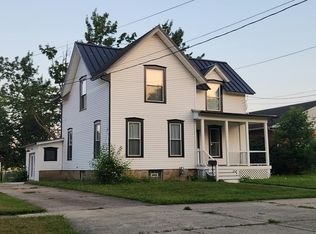 Auction.com 1
- $--3 bd2 ba1.6k sqft134 Union St, Wellington, OH 44090Auction
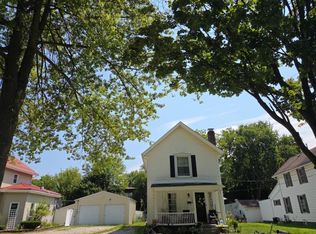 Auction.com 2
- $249,0004 bd2 ba2.1k sqft117 Magyar St, Wellington, OH 44090For Sale
 MLS ID #5253765, Lary A Jameyson, King Realty. MLS Now
