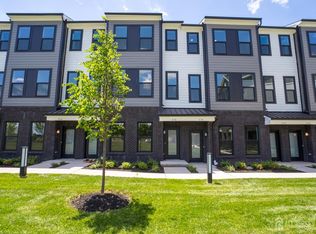
New end-unit townhome built by Pulte. The main level features a huge open layout with floors that flow seamlessly throughout, connecting a spacious living room, dining area, and a beautifully upgraded kitchen. Complete with white cabinetry, stone countertops, new appliances, and a wraparound island, this is a true chef's kitchen. Upstairs offers two generously sized bedrooms, including a primary suite with a walk-in closet and spa like en suite bath. Convenient second-floor laundry and an additional full bath complete the upper level. End-unit location provides added privacy and so much natural light, along with the convenience of a private driveway and garage. Additional highlights include a financial advantage with a 30-year PILOT tax program for reduced taxes, new construction builder warranty, and the option to access community amenities at The Raye at Vermella right next door for an additional fee including an outdoor pool, fitness center, golf, simulator, and lounges. Close to Rutgers, transportation and shopping.
For sale
$725,000
228 Peyton Pl #121, New Brunswick, NJ 08901
2beds
1,240sqft
:
Get pre-qualified$5,023/mo
Townhouse
Built in 2024
701 Square Feet Lot
$-- Zestimate®
$585/sqft
$-- HOA
What's special
End-unit townhomeWraparound islandConvenient second-floor laundryTwo generously sized bedroomsDining areaPrivate drivewayNew appliances
- 109 days |
- 234 |
- 9 |
Zillow last checked:
Listing updated:
Listed by:
DEBBIE NESSIM,
RE/MAX COMPETITIVE EDGE 732-548-5555
Source: All Jersey MLS,MLS#: 2661662M
Facts & features
Interior
Bedrooms & bathrooms
- Bedrooms: 2
- Bathrooms: 3
- Full bathrooms: 3
Primary bedroom
- Area: 169
- Dimensions: 13 x 13
Bedroom 2
- Area: 152.38
- Dimensions: 13.25 x 11.5
Bathroom
- Features: Stall Shower, Tub Shower, Two Sinks
Dining room
- Features: Living Dining Combo
- Area: 133.5
- Dimensions: 18 x 7.42
Kitchen
- Features: Eat-in Kitchen, Granite/Corian Countertops
- Area: 228
- Dimensions: 16 x 14.25
Living room
- Length: 19.67
Basement
- Area: 0
Heating
- Forced Air
Cooling
- Central Air
Appliances
- Included: Dishwasher, Dryer, Gas Range/Oven, Exhaust Fan, Microwave, Refrigerator, Washer, Gas Water Heater
Features
- Dining Room, Bath Full, Kitchen, Living Room, 2 Bedrooms, Bath Second, None
- Flooring: Vinyl-Linoleum
- Has basement: No
- Has fireplace: No
Interior area
- Total structure area: 1,240
- Total interior livable area: 1,240 sqft
Property
Parking
- Total spaces: 1
- Parking features: 1 Car Width, Attached
- Attached garage spaces: 1
- Has uncovered spaces: Yes
Features
- Levels: Two
- Stories: 2
Lot
- Size: 701 Square Feet
- Features: Interior Lot
Details
- Parcel number: 1300707040000712C0121
Construction
Type & style
- Home type: Townhouse
- Architectural style: End Unit, Townhouse
- Property subtype: Townhouse
Materials
- Roof: Asphalt
Condition
- Year built: 2024
Utilities & green energy
- Gas: Natural Gas
- Sewer: Public Sewer
- Water: Public
- Utilities for property: Underground Utilities
Community & HOA
HOA
- Services included: Common Area Maintenance
- Additional fee info: Maintenance Expense: $224 Monthly
Location
- Region: New Brunswick
Financial & listing details
- Price per square foot: $585/sqft
- Annual tax amount: $5,207
- Date on market: 4/7/2026
- Ownership: Fee Simple
Estimated market value
Not available
Estimated sales range
Not available
Not available
Price history
| Date | Event | Price |
|---|---|---|
| 4/7/2026 | Listed for sale | $725,000$585/sqft |
Source:  All Jersey MLS #2661662M Report a problem All Jersey MLS #2661662M Report a problem | ||
Public tax history
Tax history is unavailable.
Monthly payment
Est. payment
Payment breakdown
Explore the cost of this home by adjusting the details. Changes won't be saved.Climate risks
Neighborhood: 08901
Nearby schools
GreatSchools rating
- 5/10Woodrow Wilson Elementary SchoolGrades: PK-8Distance: 1 mi
- 2/10New Brunswick High SchoolGrades: 9-12Distance: 3 mi
- $719,6002 bd2 ba-- sqft222 Peyton Pl, New Brunswick, NJ 08901Off Market
- $728,2003 bd3 ba1.6k sqft218 Peyton Pl, New Brunswick, NJ 08901Off Market

- $694,8653 bd3 ba1.6k sqft216 Peyton Pl, New Brunswick, NJ 08901Sold
- $634,6902 bd3 ba1.2k sqft202 Lyla Ln, New Brunswick, NJ 08901Sold
- $4,5003 bd3 ba1.9k sqft204 Lyla Ln, New Brunswick, NJ 08901For Rent
- $3,9503 bd3 ba1.6k sqft206 Lyla Ln, West Berlin, NJ 08091For Rent
- $559,9952 bd2 ba1k sqft216 Lyla Ln #216, New Brunswick, NJ 08901Sold
- $797,8003 bd3 ba-- sqft210 Peyton Pl, New Brunswick, NJ 08901Off Market
A local agent can set up tours, give advice and negotiate with sellers.
A local lender can help you make sure your offer is ready when you are.
Similar homes
- $745,0004 bd2 ba1.3k sqft38 Prosper St, New Brunswick, NJ 08901For Sale

 MLS ID #2661180M, JAN MICHAEL MCCLINTIC. All Jersey MLS
 - $515,0002 bd2 ba1.2k sqft1 Spring St Unit 1405, New Brunswick, NJ 08901For Sale
 MLS ID #2770037M, MEHNAZ MONA GAJEE KHAN. All Jersey MLS
 - $710,0004 bd2 ba1.3k sqft170 Prospect Ave, Edison, NJ 08817For Sale
 MLS ID #2770039M, ATA U. RAHMAN. All Jersey MLS
 - $515,0003 bd1 ba1.1k sqft131 Jones Ave, New Brunswick, NJ 08901For Sale
 MLS ID #2662389M, GREGORY P. TIBOK. All Jersey MLS
 - $720,0003 bd2 ba1.6k sqft6 Sherry Ct, Edison, NJ 08820For SaleMLS ID #2770118M, BINA PATEL. All Jersey MLS
- $664,9003 bd3 ba1.7k sqft37 Campbell St, South Plainfield, NJ 07080For SaleMLS ID #2617095R, KAREN R. BROWN. All Jersey MLS
- $650,0004 bd2 ba1.6k sqft8 Smalley Rd, Edison, NJ 08817For SaleMLS ID #2662399M, KATHERINE MARANINO. All Jersey MLS
- $529,9003 bd3 ba1.5k sqft254 Teasdale Pl, Morganville, NJ 07751For SaleMLS ID #2770058M, ROBERT STRAUSS. All Jersey MLS
- $485,0002 bd3 ba1.5k sqft9 Kingsberry Dr, Somerset, NJ 08873For SaleMLS ID #2661760M, MICHAEL FAVALE. All Jersey MLS
- $650,0002 bd2 ba1.3k sqft2 Park Gate Dr #1002, Edison, NJ 08820For SaleMLS ID #2662104M, ANNA MARIE STOTKA. All Jersey MLS
- $775,0003 bd3 ba1.2k sqft984 New Dover Rd, Edison, NJ 08820For SaleMLS ID #2662270M, AMIT SONI. All Jersey MLS
- $650,0004 bd2 ba1.8k sqft726 New Brunswick Rd, Somerset, NJ 08873For SaleMLS ID #2661890M, ALEX MONACO. All Jersey MLS
- $664,9003 bd2 ba1.5k sqft52 Gaub Rd, Old Bridge, NJ 08857For SaleMLS ID #2662314M, MARIETTA STORZ. All Jersey MLS
- $569,9003 bd3 ba1.6k sqft302 Bayside Ct, South Amboy, NJ 08879For SaleMLS ID #2614303R, FRANK RIZZO. All Jersey MLS
- $599,0003 bd2 ba1.4k sqft499 Old Stage Rd, Spotswood, NJ 08884For SaleMLS ID #2661297M, ROSE MARIE GEORGIANNA. All Jersey MLS
- $605,0003 bd3 ba1.4k sqft12 Tulip Ct, Edison, NJ 08820For SaleMLS ID #2617828R, KETAN T. KENIA. All Jersey MLS
- $619,9003 bd2 ba1.4k sqft40 Grove St, Piscataway, NJ 08854For SaleMLS ID #2661926M, MICHAEL J. DOLAN. All Jersey MLS
- $599,9003 bd3 ba1.7k sqft1 Manor Dr, Hillsborough, NJ 08844For SaleMLS ID #2662379M, RANA BERNHARD. All Jersey MLS
- $615,0002 bd3 ba1.7k sqft90 Tennyson Dr, Plainsboro, NJ 08536For SaleMLS ID #2662365M, HONG LI. All Jersey MLS
- $609,9003 bd3 ba1.6k sqft351 Bowler Ct, Piscataway, NJ 08854For SaleMLS ID #2617512R, MELISA TAKACS. All Jersey MLS
