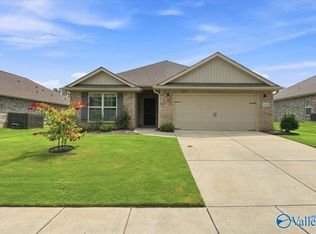
This 4-bedroom, 2-bath home offers 2,102 square feet on nearly half an acre in New Market. The open living area features hardwood floors, crown molding, and a stacked-stone gas fireplace. Granite countertops, stainless appliances, and custom pantry shelving add function to the kitchen, while isolated primary suite offers a private retreat. Enjoy the covered patio and room to spread out with no HOA. Conveniently located less than 20 minutes from Huntsville. Who is ready to call this house, HOME.
For sale
Price cut: $20K (10/27)
$304,900
228 Steakley Rd, New Market, AL 35761
4beds
2,102sqft
Single Family Residence
Built in 2022
0.4 Acres Lot
$-- Zestimate®
$145/sqft
$-- HOA
What's special
Stacked-stone gas fireplaceNearly half an acreStainless appliancesCustom pantry shelvingHardwood floorsCrown moldingGranite countertops
- 28 days
- 971
- 73
Likely to sell faster than
Zillow last checked:
Listing updated:
Listed by:
Mark Haygood 256-613-0202,
Keller Williams Signature Prop
Source: ValleyMLS,MLS#: 21930467
Facts & features
Interior
Bedrooms & bathrooms
- Bedrooms: 4
- Bathrooms: 2
- Full bathrooms: 2
Rooms
- Room types: Foyer, Master Bedroom, Living Room, Bedroom 2, Dining Room, Bedroom 3, Kitchen, Bedroom 4, Glabath, Laundry
Primary bedroom
- Features: 9’ Ceiling, Ceiling Fan(s), Crown Molding, Smooth Ceiling
- Level: First
- Area: 247
- Dimensions: 13 x 19
Bedroom 2
- Features: 9’ Ceiling, Crown Molding, Carpet, Smooth Ceiling
- Level: First
- Area: 143
- Dimensions: 11 x 13
Bedroom 3
- Features: 9’ Ceiling, Carpet, Smooth Ceiling, Walk-In Closet(s)
- Level: First
- Area: 132
- Dimensions: 11 x 12
Bedroom 4
- Features: 9’ Ceiling, Carpet, Smooth Ceiling, Walk-In Closet(s)
- Level: First
- Area: 132
- Dimensions: 11 x 12
Bathroom 1
- Features: 9’ Ceiling, Crown Molding, Double Vanity, Granite Counters, Smooth Ceiling, Tile
- Level: First
- Area: 150
- Dimensions: 10 x 15
Dining room
- Features: 9’ Ceiling, Crown Molding, Smooth Ceiling, Wood Floor, Walk-In Closet(s)
- Level: First
- Area: 143
- Dimensions: 11 x 13
Kitchen
- Features: 9’ Ceiling, Crown Molding, Granite Counters, Kitchen Island, Pantry, Recessed Lighting, Smooth Ceiling
- Level: First
- Area: 210
- Dimensions: 14 x 15
Living room
- Features: 9’ Ceiling, Ceiling Fan(s), Crown Molding, Fireplace, Recessed Lighting, Smooth Ceiling, Wood Floor
- Level: First
- Area: 300
- Dimensions: 15 x 20
Laundry room
- Features: 9’ Ceiling
- Level: First
- Area: 77
- Dimensions: 7 x 11
Heating
- Central 1
Cooling
- Central 1
Appliances
- Included: Range, Cooktop, Dishwasher, Microwave, Electric Water Heater
Features
- Has basement: No
- Number of fireplaces: 1
- Fireplace features: Gas Log, One
Interior area
- Total interior livable area: 2,102 sqft
Property
Parking
- Parking features: Garage-Two Car
Features
- Levels: One
- Stories: 1
Lot
- Size: 0.4 Acres
Details
- Parcel number: 0807360001070.001
Construction
Type & style
- Home type: SingleFamily
- Architectural style: Ranch
- Property subtype: Single Family Residence
Materials
- Foundation: Slab
Condition
- New construction: No
- Year built: 2022
Utilities & green energy
- Sewer: Public Sewer
- Water: Public
Community & HOA
Community
- Subdivision: Metes And Bounds
HOA
- Has HOA: No
Location
- Region: New Market
Financial & listing details
- Price per square foot: $145/sqft
- Date on market: 9/29/2026
Estimated market value
Not available
Estimated sales range
Not available
Not available
Price history
| Date | Event | Price |
|---|---|---|
| 10/27/2026 | Price change | $304,900-6.2%$145/sqft |
Source:  ValleyMLS #21930467 Report a problem | ||
| 9/29/2026 | Listed for sale | $324,900-16.7%$155/sqft |
Source: ValleyMLS #21930467 Report a problem | ||
| 10/27/2022 | Sold | $389,900$185/sqft |
Source: ValleyMLS #1816395 Report a problem | ||
| 9/28/2022 | Pending sale | $389,900$185/sqft |
Source:  RE/Max of Alabama #1816395 Report a problem | ||
| 9/28/2022 | Contingent | $389,900$185/sqft |
Source: ValleyMLS #1816395 Report a problem | ||
| 8/19/2022 | Listed for sale | $389,900$185/sqft |
Source: ValleyMLS #1816395 Report a problem | ||
Public tax history
Tax history is unavailable.
Monthly payment
Est. payment
Payment breakdown
Explore the cost of this home by adjusting the details. Changes won't be saved.Climate risks
Neighborhood: 35761
Nearby schools
Schools provided by the listing agent
- Elementary: New Market
- Middle: Buckhorn
- High: Buckhorn
Source: ValleyMLS. This data may not be complete. We recommend contacting the local school district to confirm school assignments for this home.

Similar homes
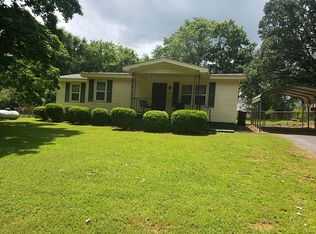
- $316,0004 bd3 ba2.1k sqft129 Branton Ct, New Market, AL 35761For Sale
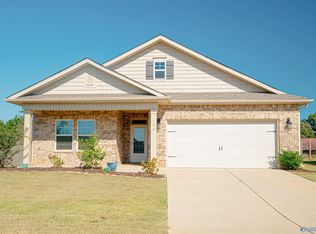 MLS ID #21931689, Khrista Dees. ValleyMLS
- $299,9004 bd2 ba1.7k sqft307 Antler Point Dr, New Market, AL 35761For Sale
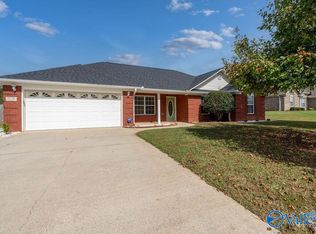 MLS ID #21931784, Marty Rogers. ValleyMLS
- $298,5334 bd2 ba1.8k sqft167 Bingham Way, New Market, AL 35761New Construction
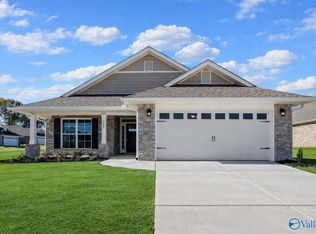 MLS ID #21930326, Markell Thompson. ValleyMLS
- $319,5004 bd3 ba2.1k sqft143 River Pointe Dr, New Market, AL 35761For Sale
 MLS ID #21925821, Carrie Turner. ValleyMLS
