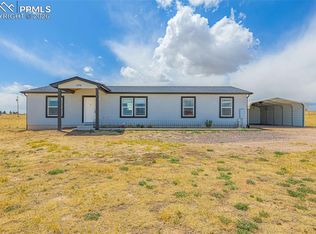
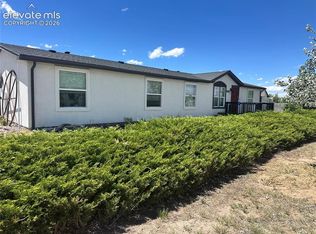
Welcome to space, freedom, and opportunity on 35.2 acres, where this ranch-style property offers the ideal setup for buyers wanting room to spread out, keep animals, park an RV, or enjoy peaceful country living—with major upgrades already completed. The seller has made significant investments in the land, including 18 acres fully fenced, a 2-acre front pasture with no-climb fencing, and two no-climb dog yards, creating a move-in-ready environment for pets and livestock. Three frost-free hydrants provide dependable, year-round water access. For added flexibility, the property also features 50-amp and 40-amp RV hookups along with an RV dump, perfect for guests, trailers, or off-grid living. Whether you’re dreaming of a hobby farm, equestrian setup, or a private rural retreat with modern conveniences already in place, this property delivers the land, infrastructure, and lifestyle to match.
Pending
$520,000
2281 S Ellicott Hwy, Calhan, CO 80808
4beds
1,945sqft
Single Family Residence, Mobile Home
Built in 2025
35.2 Acres Lot
$-- Zestimate®
$267/sqft
$-- HOA
What's special
Rv dumpTwo no-climb dog yards
- 200 days |
- 88 |
- 2 |
Zillow last checked:
Listing updated:
Listed by:
Nathan Jarvis 720-785-4229,
Keller Williams Realty DTC LLC
Source: elevateMLS,MLS#: 4335182
Facts & features
Interior
Bedrooms & bathrooms
- Bedrooms: 4
- Bathrooms: 2
- Full bathrooms: 2
Other
- Level: Main
- Area: 196 Square Feet
- Dimensions: 14 x 14
Heating
- Forced Air, Propane
Cooling
- Central Air
Appliances
- Included: Dishwasher, Disposal, Dryer, Gas in Kitchen, Microwave, Oven, Range, Refrigerator, Washer
Features
- Pantry
- Flooring: Carpet, Luxury Vinyl
- Has basement: No
Interior area
- Total structure area: 1,945
- Total interior livable area: 1,945 sqft
- Finished area above ground: 1,945
- Finished area below ground: 0
Property
Parking
- Total spaces: 4
- Parking features: Detached, Gravel Driveway, RV Access/Parking
- Garage spaces: 4
Features
- Fencing: See Remarks
- Has view: Yes
- View description: Mountain(s)
Lot
- Size: 35.2 Acres
- Features: Meadow, Rural, Horses(Zoned for 2 or more)
Details
- Additional structures: Storage
Construction
Type & style
- Home type: MobileManufactured
- Architectural style: Ranch
- Property subtype: Single Family Residence, Mobile Home
Materials
- Wood Siding, Steel Frame
- Foundation: Crawl Space
- Roof: Composite Shingle
Condition
- Existing Home
- New construction: No
- Year built: 2025
Details
- Builder model: Skyline
- Builder name: Champion Homes
Utilities & green energy
- Electric: 220 Volts in Garage
- Water: Private, Water Rights, Well
- Utilities for property: Cable Available, Electricity Connected, Propane
Community & HOA
Location
- Region: Calhan
Financial & listing details
- Price per square foot: $267/sqft
- Annual tax amount: $19
- Date on market: 1/5/2026
- Listing terms: Cash,Conventional,FHA,USDA Loan,VA Loan
- Electric utility on property: Yes
- Body type: Double Wide

Nate Jarvis
(720) 785-4229
By pressing Contact Agent, you agree that the real estate professional identified above may call/text you about your search, which may involve use of automated means and pre-recorded/artificial voices. You don't need to consent as a condition of buying any property, goods, or services. Message/data rates may apply. You also agree to our Terms of Use. Zillow does not endorse any real estate professionals. We may share information about your recent and future site activity with your agent to help them understand what you're looking for in a home.
Estimated market value
Not available
Estimated sales range
Not available
Not available
Price history
| Date | Event | Price |
|---|---|---|
| 6/21/2026 | Pending sale | $520,000$267/sqft |
Source:  REcolorado as distributed by MLS GRID #3615542 Report a problem REcolorado as distributed by MLS GRID #3615542 Report a problem | ||
| 2/25/2026 | Price change | $520,000-3.7%$267/sqft |
Source:  elevateMLS #4335182 Report a problem elevateMLS #4335182 Report a problem | ||
| 1/5/2026 | Price change | $540,000+4.9%$278/sqft |
Source: elevateMLS #4335182 Report a problem | ||
| 5/10/2025 | Pending sale | $514,900+2.4%$265/sqft |
Source: REcolorado as distributed by MLS GRID #5533704 Report a problem | ||
| 5/9/2025 | Sold | $503,000-2.3%$259/sqft |
Source: elevateMLS #5961602 Report a problem | ||
| 1/1/2025 | Price change | $514,900-1.9%$265/sqft |
Source: elevateMLS #5961602 Report a problem | ||
| 11/19/2024 | Price change | $524,900-0.8%$270/sqft |
Source: elevateMLS #5961602 Report a problem | ||
| 9/10/2024 | Price change | $529,000-4.7%$272/sqft |
Source: elevateMLS #5961602 Report a problem | ||
| 8/8/2024 | Listed for sale | $555,000$285/sqft |
Source: elevateMLS #5961602 Report a problem | ||
Public tax history
Tax history is unavailable.
Monthly payment
Climate risks
Neighborhood: 80808
Nearby schools
GreatSchools rating
- 5/10Ellicott Elementary SchoolGrades: PK-5Distance: 1.8 mi
- 3/10Ellicott Middle SchoolGrades: 6-8Distance: 1.9 mi
- 3/10Ellicott Senior High SchoolGrades: 9-12Distance: 2 mi
Schools provided by the listing agent
- Elementary: Ellicott
- Middle: Ellicott
- High: Ellicott
- District: Ellicott-22
Source: elevateMLS. This data may not be complete. We recommend contacting the local school district to confirm school assignments for this home.
- $529,0004 bd2 ba1.9k sqft2045 S Ellicott Hwy, Yoder, CO 80864Sold
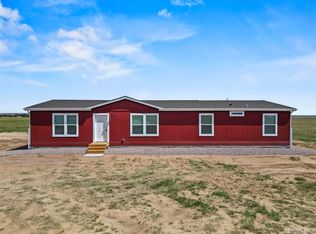
- $514,5003 bd2 ba1.6k sqft2163 S Ellicott Hwy, Calhan, CO 80808Sold
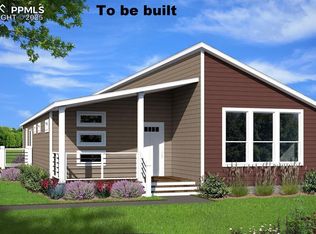
- $602,9003 bd2 ba1.4k sqft23750 Sanborn Rd, Calhan, CO 80808Off Market
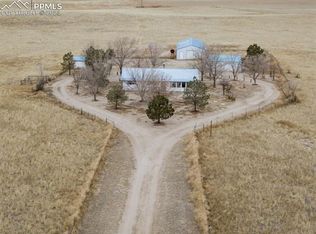
- $134,6003 bd2 ba910 sqft23750 Sanborn Rd, Calhan, CO 80808Off Market
- $529,0004 bd2 ba1.9k sqft2045 S Ellicott Hwy, Calhan, CO 80808Sold
- $625,8003 bd3 ba1.5k sqft23799 Sanborn Rd, Calhan, CO 80808Off Market
- $155,800-- bd-- ba1k sqft23799 Sanborn Rd, Calhan, CO 80808Off Market
- $644,0002 bd1 ba1.8k sqft23545 Fix Run Point, Calhan, CO 80808Off Market
Similar homes
- $540,0004 bd2 ba1.9k sqft23390 Handle Rd, Calhan, CO 80808For Sale
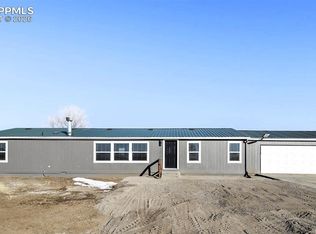
 MLS ID #8794954, Dan Darling, Resident Realty North Metro LLC. elevateMLS
 - $430,0004 bd2 ba2k sqft1306 Buffalo Run Rd, Calhan, CO 80808For Sale
 MLS ID #1387559, Brittany Smith MRP SFR , Properties of the Peak. elevateMLS
 - $429,9003 bd2 ba1.6k sqft1134 Buffalo Run Rd, Calhan, CO 80808For Sale
 MLS ID #6768809, Elizabeth Ranals SRES PMN , Keller Williams Partners. elevateMLS
 - $443,0003 bd2 ba1.8k sqft1350 Antelope Dr, Calhan, CO 80808For Sale
 MLS ID #2738447, Christine Rowe, Keller Williams Partners. elevateMLS
 - $500,0003 bd2 ba1.6k sqft7042 Otoole Dr, Calhan, CO 80808For SaleMLS ID #7966055, Frank Griffin ABR AHWD CRETS EPRO GRI MRP PSA RENE RSPS SFR SRES SRS , Flat Rate Realty Group LLC. elevateMLS
- $445,0003 bd2 ba1.9k sqft1498 Spotted Owl Way, Calhan, CO 80808For SaleMLS ID #6503591, Brittany Smith MRP SFR , Properties of the Peak. elevateMLS
- $387,0004 bd2 ba1.8k sqft30048 Lonesome Dove Ln, Calhan, CO 80808For SaleMLS ID #6062949, Adrian Baca, Fathom Realty Colorado LLC. elevateMLS
- $440,0003 bd2 ba1.8k sqft12625 Palomino Dr, Calhan, CO 80808For SaleMLS ID #6289101, Lyndsey Kelly MRP , RE/MAX Real Estate Group LLC. elevateMLS
- $450,0004 bd2 ba1.5k sqft9420 Mulberry Rd, Calhan, CO 80808For SaleMLS ID #7633430, Gail Tobin, RE/MAX Real Estate Group LLC. elevateMLS
- $675,0005 bd2 ba2.3k sqft755 High Prairie Pt, Calhan, CO 80808For SaleMLS ID #1133294, Debra Dusack MRP SFR , RE/MAX Real Estate Group LLC. elevateMLS
- $545,0003 bd2 ba1.9k sqft1350 S Calhan Hwy, Yoder, CO 80864For SaleMLS ID #5862633, Tami Donaldson MRP , HomeSmart. elevateMLS
- $545,0003 bd2 ba1.6k sqft11040 N Calhan Hwy, Calhan, CO 80908New ConstructionMLS ID #6230828, Scott Van Wyhe SRES , Scott A Van Wyhe. elevateMLS
- $585,0005 bd2 ba2.5k sqft6615 Mulberry Rd, Calhan, CO 80808For SaleMLS ID #6879436, Monica Breckenridge ABR CDPE CLHMS GRI MRP PSA RSPS SFR SRES , Pink Realty Inc. elevateMLS
- $360,0003 bd2 ba1.1k sqft334 N Dinner Bell Dr, Calhan, CO 80808For SaleMLS ID #7105861, Lisa Pixley ABR GRI MRP SFR , REMAX PROPERTIES. elevateMLS
- $430,0004 bd3 ba2k sqft480 Indian Grass St, Calhan, CO 80808For SaleMLS ID #9272689, Kester Rice, Keller Williams Clients Choice Realty. elevateMLS
- $484,9003 bd2 ba1.8k sqft6885 Sphinx Ct, Peyton, CO 80831For SaleMLS ID #7781904, Joseph Heffner, The Platinum Group. elevateMLS
- $650,0004 bd2 ba2.5k sqft14335 Whistling Hills Ln, Colorado Springs, CO 80928For SaleMLS ID #2066814, Ralph Lechner CRS GREEN GRI , Lechner Real Estate. elevateMLS
- $465,0003 bd2 ba1.7k sqft13335 Gymkhana Rd, Peyton, CO 80831For SaleMLS ID #5198099, Katherine Brown, Berkshire Hathaway HomeServices Synergy Realty Group. elevateMLS
- $594,0005 bd3 ba2.7k sqft13075 S Blaney Rd, Peyton, CO 80831For SaleMLS ID #2132827, Scott Bensberg, HomeSmart. elevateMLS
- $410,0004 bd2 ba1.5k sqft5535 Peerless Farms Rd, Peyton, CO 80831For SaleMLS ID #3201516, Karli Podhirny MRP , High Country Realty LLC. elevateMLS
