Welcome Home to this older well maintained residence, offering affordable Country Living on a spacious 0.50 acre Fenced lot!! Plenty of room for gardening, pets, outdoor storage and outdoor activities. Step inside to find a Cozy Open Concept layout, Split Bedroom design and an Intergrated Wood Accent Wall Fireplace in the Living Room with warm softwood flooring. Save on your electric bill in the cooler weather with the Cast Iron Wood Stove, the seller says it is capable of heating the whole house! Peace of mind comes standard with a list of recent high-ticket mechanical and structural upgrades, including a brand new HVAC system (2023), new hot water heater (2023), durable new exterior wood siding (2019), and a new roof was installed in 2017. This home is recorded as real property & has a permanent brick foundation. Now featuring a new, highly functional, sturdy handicap-accessible ramp & deck area, which was added to the back entry in 2025. Refrigerator, washer & dryer remain. Seller uses the Bonus Room (open to the Living area), as her work space/office. The 8x10 Metal Outbuilding stays. This property has alot to offer, re-imagine it as your own!
Active
$150,000
2283 Harbinson Dr, Morganton, NC 28655
3beds
1,396sqft
Manufactured Home
Built in 1985
0.5 Acres Lot
$145,000 Zestimate®
$107/sqft
$-- HOA
What's special
Split bedroom designCozy open concept layoutWarm softwood flooring
- 31 days |
- 680 |
- 35 |
Likely to sell faster than
Zillow last checked:
Listing updated:
Listed by:
Vicki Vernon 828-308-2798,
Realty Executives of Hickory
Source: Canopy MLS as distributed by MLS GRID,MLS#: 4402037
Facts & features
Interior
Bedrooms & bathrooms
- Bedrooms: 3
- Bathrooms: 2
- Full bathrooms: 2
- Main level bedrooms: 3
Primary bedroom
- Features: Ceiling Fan(s)
- Level: Main
Bedroom s
- Level: Main
Bedroom s
- Level: Main
Bonus room
- Level: Main
Dining area
- Level: Main
Kitchen
- Level: Main
Living room
- Features: Ceiling Fan(s)
- Level: Main
Heating
- Heat Pump, Wood Stove
Cooling
- Ceiling Fan(s), Central Air
Appliances
- Included: Dryer, Exhaust Fan, Exhaust Hood, Refrigerator with Ice Maker, Washer
- Laundry: Electric Dryer Hookup, Inside, Main Level, Washer Hookup
Features
- Open Floorplan, Storage
- Flooring: Hardwood, Tile
- Basement: Dirt Floor
- Fireplace features: Living Room, Wood Burning Stove
Interior area
- Total structure area: 1,396
- Total interior livable area: 1,396 sqft
- Finished area above ground: 1,396
- Finished area below ground: 0
Property
Parking
- Parking features: Driveway
- Has uncovered spaces: Yes
Accessibility
- Accessibility features: Ramp(s)-Main Level
Features
- Levels: One
- Stories: 1
- Patio & porch: Covered, Deck, Front Porch
- Fencing: Chain Link
Lot
- Size: 0.5 Acres
- Features: Orchard(s), Private, Wooded
Details
- Additional structures: Shed(s)
- Parcel number: 39527
- Zoning: R-3
- Special conditions: Standard
Construction
Type & style
- Home type: MobileManufactured
- Architectural style: Other
- Property subtype: Manufactured Home
Materials
- Wood
- Foundation: Crawl Space, Permanent
Condition
- New construction: No
- Year built: 1985
Utilities & green energy
- Sewer: Septic Installed
- Water: County Water
- Utilities for property: Cable Available, Cable Connected, Electricity Connected, Satellite Internet Available
Community & HOA
Community
- Subdivision: NONE
Location
- Region: Morganton
Financial & listing details
- Price per square foot: $107/sqft
- Tax assessed value: $52,258
- Date on market: 7/9/2026
- Cumulative days on market: 31 days
- Listing terms: Cash,Conventional
- Electric utility on property: Yes
- Road surface type: Dirt

Vicki Estes-Vernon
(828) 308-2798
By pressing Contact Agent, you agree that the real estate professional identified above may call/text you about your search, which may involve use of automated means and pre-recorded/artificial voices. You don't need to consent as a condition of buying any property, goods, or services. Message/data rates may apply. You also agree to our Terms of Use. Zillow does not endorse any real estate professionals. We may share information about your recent and future site activity with your agent to help them understand what you're looking for in a home.
Estimated market value
$145,000
$138,000 - $152,000
Not available
Price history
| Date | Event | Price |
|---|---|---|
| 7/9/2026 | Listed for sale | $150,000$107/sqft |
Source:  Canopy MLS as distributed by MLS GRID #4402037 Report a problem Canopy MLS as distributed by MLS GRID #4402037 Report a problem | ||
Public tax history
Tax history is unavailable.
Monthly payment
Climate risks
Neighborhood: 28655
Nearby schools
GreatSchools rating
- 3/10Oak Hill ElementaryGrades: PK-5Distance: 2.3 mi
- 7/10Table Rock MiddleGrades: 6-8Distance: 4 mi
- 4/10Freedom HighGrades: 9-12Distance: 5.3 mi
Schools provided by the listing agent
- Elementary: Oak Hill
- Middle: Table Rock
- High: Freedom
Source: Canopy MLS as distributed by MLS GRID. This data may not be complete. We recommend contacting the local school district to confirm school assignments for this home.
- $94,2832 bd2 ba1.3k sqft2283 Harbison Ln, Morganton, NC 28655Off Market
- $36,0002 bd2 ba1.3k sqft2283 Harbison Ln, Morganton, NC 28655Sold
- $137,3003 bd1 ba816 sqft2279 Harbison Ln, Morganton, NC 28655Off Market
- $253,3003 bd1 ba1k sqft2273 Goodman Lake Rd, Morganton, NC 28655Off Market
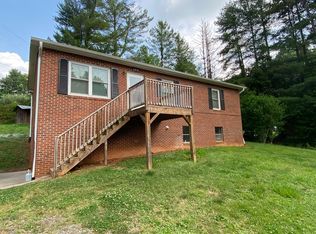
- $274,2003 bd1 ba960 sqft2287 Harbison Ln, Morganton, NC 28655Off Market
- $50,28011.27 acres2287 Harbison Ln, Morganton, NC 28655Off Market
- $191,8003 bd1 ba1k sqft2287 Goodman Lake Rd, Morganton, NC 28655Off Market
- $224,4003 bd1 ba1k sqft2261 Goodman Lake Rd, Morganton, NC 28655Off Market
Similar homes
- $169,4003 bd2 ba1.1k sqft1694 Roy Caldwell St, Morganton, NC 28655For Sale
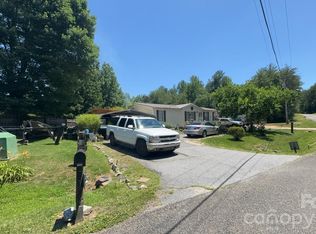
 MLS ID #4393094, Ondria Ortiz, The Brown Keys Real Estate. Canopy MLS as distributed by MLS GRID
 - $215,0003 bd2 ba1.1k sqft1730 State Highway 126 Rd, Morganton, NC 28655For Sale
 MLS ID #4408040, Cindy Hogston, EXP Realty LLC. Canopy MLS as distributed by MLS GRID
 - $149,9003 bd2 ba1k sqft4951 Mount Olive Church Rd, Morganton, NC 28655For Sale
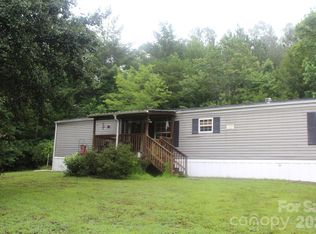 MLS ID #4407295, Ethan Roper, Roper Real Estate, LLC. Canopy MLS as distributed by MLS GRID
 - $217,0004 bd2 ba1.9k sqft2786 Ridgecreek Dr, Morganton, NC 28655For Sale
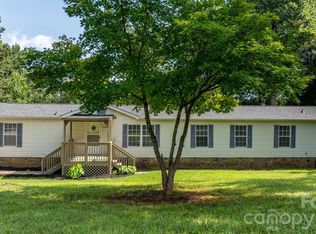 MLS ID #4409783, Christina Holden, Better Homes and Gardens Real Estate Foothills. Canopy MLS as distributed by MLS GRID
 - $169,9003 bd2 ba952 sqft113 Highlander St, Morganton, NC 28655For SaleMLS ID #4220789, Paulo Benedeti, Coldwell Banker Newton RE. Canopy MLS as distributed by MLS GRID
- $197,9003 bd1 ba952 sqft1646 Silver St, Morganton, NC 28655For SaleMLS ID #4408426, Yusleidys Abreu, River & Spire LLC. Canopy MLS as distributed by MLS GRID
- $219,0003 bd2 ba1.4k sqft2236 Sisue St, Morganton, NC 28655For SaleMLS ID #4289772, Jacque Mentink, Carolina Mountain Sales. Canopy MLS as distributed by MLS GRID
- $205,0003 bd2 ba1.2k sqft2496 Melvin Propst Dr, Morganton, NC 28655For SaleMLS ID #4403325, Ronnie Thompson, Thompson Realty. Canopy MLS as distributed by MLS GRID
- $179,9003 bd1 ba1.1k sqft1156 Oak Forest Dr, Morganton, NC 28655For SaleMLS ID #4326969, Nancy Roper, Roper Real Estate, LLC. Canopy MLS as distributed by MLS GRID
- $215,0003 bd2 ba1.3k sqft2691 Green Haven Cir, Morganton, NC 28655For SaleMLS ID #4397918, Victoria Lyford, Weichert, Realtors - Team Metro. Canopy MLS as distributed by MLS GRID
- $194,7003 bd2 ba1k sqft3536 Nelson Ln, Morganton, NC 28655For SaleMLS ID #4375499, Mike Roberts, Fathom Realty NC LLC. Canopy MLS as distributed by MLS GRID
- $199,9003 bd2 ba1.4k sqft315 W McDowell St, Morganton, NC 28655For SaleMLS ID #4360339, Kevin Castro, RE/MAX Prestige Legacy. Canopy MLS as distributed by MLS GRID
- $220,0004 bd2 ba1.4k sqft3153 Faith Temple Church Rd, Morganton, NC 28655For SaleMLS ID #4394119, Sarah Pettus, Nest Realty Morganton. Canopy MLS as distributed by MLS GRID
- $225,0003 bd2 ba1.1k sqft4454 Windy Hill Rd, Morganton, NC 28655For SaleMLS ID #4225888, Saralyn Maiella, Horizon Realty Associates LLC. Canopy MLS as distributed by MLS GRID
- $145,0002 bd2 ba1.1k sqft4059 Beach Rd, Hudson, NC 28638For SaleMLS ID #4407103, Jennifer Stafford, EXP Realty LLC Mooresville. Canopy MLS as distributed by MLS GRID
- $204,9002 bd1 ba762 sqft1320 Tom Fox St, Morganton, NC 28655For SaleMLS ID #4397352, Kelli Moore, RE/MAX Legendary. Canopy MLS as distributed by MLS GRID
- $216,0002 bd2 ba1.9k sqft101 Ramsey St, Morganton, NC 28655For SaleMLS ID #4387176, Freddy Karmatz, FK and Associates Real Estate Firm. Canopy MLS as distributed by MLS GRID
- $174,9003 bd1 ba1.2k sqft103 Locust St, Connelly Springs, NC 28612For SaleMLS ID #4402728, Maureen Abernathy, True North Realty. Canopy MLS as distributed by MLS GRID
- $216,0005 bd2 ba1.7k sqft615 E Meeting St, Morganton, NC 28655For SaleMLS ID #4383250, Freddy Karmatz, FK and Associates Real Estate Firm. Canopy MLS as distributed by MLS GRID
- $150,0003 bd1 ba1k sqft438 Folk St NW, Lenoir, NC 28645For SaleMLS ID #4405915, Tara Smith, Howard Hanna Allen Tate Statesville. Canopy MLS as distributed by MLS GRID
