Welcome to this stunning, spacious, single level custom built home, perfectly located on the 10th hole of the Cypress Ridge Golf Course. This 3 bedroom, 2.5 bath gem has an abundance of high end features and finishes. Enter the home through a large, gated courtyard, which leads to a formal entry. Generously sized rooms, two living areas, high ceilings, crown molding throughout the home, and wood-trimmed Anderson windows are just a few of the stand out features. Views of the golf course can be enjoyed from the living room, breakfast area, family room, and primary suite. There is surround sound in the living room, with speakers on the back patio as well. The kitchen is a cook's delight, equipped with stainless steel appliances, gas cooktop, convection oven, travertine counters, and an island with second sink and 40 bottle wine storage. The roomy walk-in pantry provides ample storage. The living room and primary suite are both graced with gas fireplaces for those cozy evenings. The primary bath includes a frameless shower, soaking tup, double sinks, vanity area, and large walk-in closet. Sliding doors from the living room, family room, and primary bedroom provide easy access to the back yard, with its flagstone patio and tasteful landscaping, as well as those tranquil views of the golf course. Experience the lifestyle you've been wishing for. The three car garage has a central vacuum unit, a tankless water heater, and plenty of storage. This move-in ready home is both well-located and equipped for your comfort and enjoyment.
Under contract
Listed by: Taylor Hoving Realty Group • Shelley Aleshire • Contact: 805-801-3318
$1,399,999
2289 Tattler St, Arroyo Grande, CA 93420
3beds
2,682sqft
Single Family Residence
Built in 2002
10,395 Square Feet Lot
$1,396,900 Zestimate®
$522/sqft
$152/mo HOA
What's special
- 35 days |
- 642 |
- 12 |
Likely to sell faster than
Zillow last checked:
Listing updated:
Listed by:
Shelley Aleshire DRE #01782225 805-801-3318,
Taylor Hoving Realty Group
Source: CRMLS,MLS#: PI26131118 Originating MLS: California Regional MLS
Originating MLS: California Regional MLSFacts & features
Interior
Bedrooms & bathrooms
- Bedrooms: 3
- Bathrooms: 3
- Full bathrooms: 2
- 1/2 bathrooms: 1
- Main level bathrooms: 3
- Main level bedrooms: 3
Rooms
- Room types: Bedroom, Entry/Foyer, Family Room, Laundry, Living Room, Primary Bedroom, Other, Pantry, Dining Room
Primary bedroom
- Features: Main Level Primary
Bedroom
- Features: All Bedrooms Down
Bathroom
- Features: Bathtub, Enclosed Toilet, Full Bath on Main Level, Linen Closet, Separate Shower, Tile Counters, Vanity
Family room
- Features: Separate Family Room
Kitchen
- Features: Walk-In Pantry
Other
- Features: Walk-In Closet(s)
Pantry
- Features: Walk-In Pantry
Heating
- Forced Air
Cooling
- None
Appliances
- Included: Dishwasher, Gas Cooktop, Gas Oven, Microwave, Refrigerator, Water Softener, Tankless Water Heater
- Laundry: Gas Dryer Hookup, Inside, Laundry Room
Features
- Breakfast Bar, Breakfast Area, Ceiling Fan(s), Crown Molding, Central Vacuum, Separate/Formal Dining Room, High Ceilings, All Bedrooms Down, Main Level Primary, Walk-In Pantry, Walk-In Closet(s)
- Flooring: Carpet, Concrete, Wood
- Windows: Double Pane Windows, Shutters, Wood Frames
- Has fireplace: Yes
- Fireplace features: Gas, Living Room, Primary Bedroom
- Common walls with other units/homes: No Common Walls
Interior area
- Total interior livable area: 2,682 sqft
Video & virtual tour
Property
Parking
- Total spaces: 3
- Parking features: Garage
- Attached garage spaces: 3
Accessibility
- Accessibility features: No Stairs
Features
- Levels: One
- Stories: 1
- Entry location: front door
- Patio & porch: Patio, Stone
- Pool features: None
- Spa features: None
- Has view: Yes
- View description: Golf Course, Panoramic
Lot
- Size: 10,395 Square Feet
Details
- Parcel number: 075407048
- Special conditions: Standard
Construction
Type & style
- Home type: SingleFamily
- Architectural style: Contemporary
- Property subtype: Single Family Residence
Materials
- Foundation: Slab
Condition
- New construction: No
- Year built: 2002
Utilities & green energy
- Electric: Standard
- Sewer: Private Sewer
- Water: Private
- Utilities for property: Cable Available, Electricity Connected, Natural Gas Connected, Phone Available, Sewer Connected, Water Connected
Community & HOA
Community
- Features: Curbs, Golf, Park, Street Lights, Suburban, Sidewalks
- Security: Carbon Monoxide Detector(s), Gated with Attendant, Smoke Detector(s)
- Subdivision: Cypress Ridge
HOA
- Has HOA: Yes
- Amenities included: Dog Park, Golf Course, Management, Barbecue, Picnic Area, Playground, Guard
- HOA fee: $152 monthly
- HOA name: Cypress Ridge Owners Assoc
- HOA phone: 805-434-8314
Location
- Region: Arroyo Grande
Financial & listing details
- Price per square foot: $522/sqft
- Tax assessed value: $1,031,849
- Annual tax amount: $10,907
- Date on market: 6/17/2026
- Cumulative days on market: 35 days
- Listing terms: Cash,Cash to New Loan,Conventional
- Inclusions: Refrigerator, large armoire in living room, washer/dryer are negotiable.
- Road surface type: Paved
Estimated market value
$1,396,900
$1.33M - $1.47M
$4,350/mo
Price history
| Date | Event | Price |
|---|---|---|
| 6/27/2026 | Contingent | $1,399,999$522/sqft |
Source:  CRMLS #PI26131118 Report a problem CRMLS #PI26131118 Report a problem | ||
| 6/17/2026 | Listed for sale | $1,399,999+51.4%$522/sqft |
Source: CRMLS #PI26131118 Report a problem | ||
| 7/18/2018 | Sold | $925,000$345/sqft |
Source: Public Record Report a problem | ||
| 6/26/2018 | Pending sale | $925,000$345/sqft |
Source: Palo Mesa Realty #PI18135776 Report a problem | ||
| 6/21/2018 | Listed for sale | $925,000$345/sqft |
Source: Palo Mesa Realty #PI18135776 Report a problem | ||
| 6/11/2018 | Pending sale | $925,000$345/sqft |
Source: Palo Mesa Realty #PI18135776 Report a problem | ||
| 6/9/2018 | Listed for sale | $925,000+25.7%$345/sqft |
Source: Palo Mesa Realty #PI18135776 Report a problem | ||
| 9/15/2003 | Sold | $736,000+13.2%$274/sqft |
Source: Public Record Report a problem | ||
| 8/28/2002 | Sold | $650,000$242/sqft |
Source: Public Record Report a problem | ||
Public tax history
| Year | Property taxes | Tax assessment |
|---|---|---|
| 2025 | $10,907 +3.5% | $1,031,849 +2% |
| 2024 | $10,540 +1.2% | $1,011,618 +2% |
| 2023 | $10,418 +1.5% | $991,784 +2% |
| 2022 | $10,259 +0.2% | $972,338 +2% |
| 2021 | $10,239 +1.2% | $953,274 +1% |
| 2020 | $10,121 +0.6% | $943,500 +2% |
| 2019 | $10,058 +8.7% | $925,000 +9.5% |
| 2018 | $9,251 +2.5% | $845,000 +2.5% |
| 2017 | $9,029 +5% | $824,000 +1.2% |
| 2016 | $8,598 | $814,000 +6.4% |
| 2015 | $8,598 +18.4% | $765,000 +9.3% |
| 2014 | $7,260 | $700,000 +18.6% |
| 2012 | -- | $590,000 |
| 2011 | -- | $590,000 -11.9% |
| 2010 | -- | $670,000 |
| 2009 | -- | $670,000 -15.9% |
| 2008 | -- | $796,668 +2% |
| 2007 | -- | $781,048 +2% |
| 2006 | -- | $765,734 +2% |
| 2005 | -- | $750,720 +2% |
| 2004 | -- | $736,000 +13.2% |
| 2003 | -- | $650,000 |
Find assessor info on the county website
Monthly payment
Est. payment
Payment breakdown
Explore the cost of this home by adjusting the details. Changes won't be saved.Climate risks
Neighborhood: 93420
Nearby schools
GreatSchools rating
- 7/10Oceano Elementary SchoolGrades: K-6Distance: 3.4 mi
- 6/10Paulding Middle SchoolGrades: 7-8Distance: 4.4 mi
- 8/10Nipomo High SchoolGrades: 9-12Distance: 5.2 mi
- $1,030,28510,362 Square Feet2285 Tattler St, Arroyo Grande, CA 93420Off Market
- $1,368,4003 bd3 ba2.7k sqft2293 Tattler St, Arroyo Grande, CA 93420Off Market
- $1,250,0003 bd3 ba2.4k sqft2279 Tattler St, Arroyo Grande, CA 93420Sold
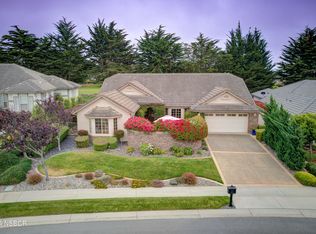
- $1,230,3003 bd2 ba2.5k sqft2295 Tattler St, Arroyo Grande, CA 93420Off Market
- $1,142,4003 bd2 ba2.4k sqft2286 Tattler St, Arroyo Grande, CA 93420Off Market
- $1,232,1003 bd2 ba2.6k sqft2290 Tattler St, Arroyo Grande, CA 93420Off Market
- $1,385,5004 bd4 ba2.9k sqft839 Noddy Ct, Arroyo Grande, CA 93420Off Market
- $1,497,9004 bd3 ba3.2k sqft2275 Tattler St, Arroyo Grande, CA 93420Off Market
A local agent can set up tours, give advice and negotiate with sellers.
A local lender can help you make sure your offer is ready when you are.
Similar homes
- $1,420,0003 bd3 ba2.8k sqft2555 Laurie Way, Arroyo Grande, CA 93420For Sale
 MLS ID #PI26130356, Dick Keenan, NextHome Central Coast. CRMLS
 - $1,150,0003 bd2 ba1.7k sqft688 Ralcoa Way, Arroyo Grande, CA 93420For Sale
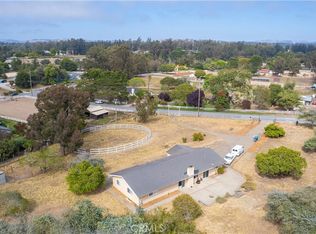 MLS ID #SC26103356, Ryan Benson, Peak Properties. CRMLS
 - $1,595,0004 bd4 ba2.5k sqft562 Crown Hill St, Arroyo Grande, CA 93420For Sale
 MLS ID #PI26141590, Kathy Fissori, Real Broker. CRMLS
 - $1,500,0004 bd3 ba2.5k sqft604 Village Ct, Arroyo Grande, CA 93420For Sale
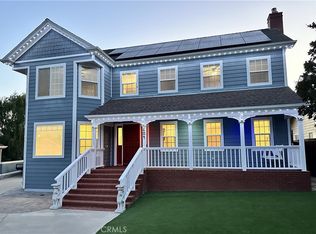 MLS ID #SC26130958, Ted Gillan, SLO Ranch and Sea Realty, Inc.. CRMLS
 - $1,189,0004 bd3 ba2.3k sqft581 Newman Dr, Arroyo Grande, CA 93420For SaleMLS ID #PI26148348, Pamela Storton, Storton Properties. CRMLS
- $1,150,0003 bd2 ba2.2k sqft312 Alder St, Arroyo Grande, CA 93420For SaleMLS ID #PI26110071, Ron Nodder, Central Coast Beach Properties. CRMLS
- $1,625,0004 bd3 ba2.7k sqft367 Haven Ct, Arroyo Grande, CA 93420For SaleMLS ID #PI26142453, John Souza, Central Coast Sotheby's International Realty. CRMLS
- $1,079,0003 bd3 ba2.5k sqft847 Tempus Cir, Arroyo Grande, CA 93420For SaleMLS ID #SC26126401, Hal Sweasey, Equity Union. CRMLS
- $1,724,9504 bd3 ba3.3k sqft432 Emerald Bay Dr, Arroyo Grande, CA 93420For SaleMLS ID #SC26131190, Joesef Silva-Jackson, SLO Life Realty Group. CRMLS
- $1,449,0003 bd3 ba2.4k sqft1066 Trail View Pl, Nipomo, CA 93444For SaleMLS ID #PI26136957, Molly Murphy, Compass. CRMLS
- $1,799,0004 bd3 ba2.5k sqft1665 Corbett Highlands Pl, Arroyo Grande, CA 93420For SaleMLS ID #SC26109819, Sara Corliss, Century 21 Masters. CRMLS
- $995,0003 bd3 ba2.2k sqft283 Tempus Cir, Arroyo Grande, CA 93420For SaleMLS ID #NS26137348, Cindy Petrovich, Andrews Real Estate Group Inc. CRMLS
- $2,099,0423 bd3 ba2.3k sqft491 Hurley Ranch Rd, Arroyo Grande, CA 93420For SaleMLS ID #SC26130296, Alice Frawley Bicksler, Navigators Real Estate. CRMLS
- $1,685,0006 bd4 ba3.2k sqft1005 Acorn Dr, Arroyo Grande, CA 93420For SaleMLS ID #PI26099121, Bobby Poole, Invision Real Estate. CRMLS
- $1,075,0003 bd3 ba2.6k sqft640 Black Ridge Ln, Nipomo, CA 93444For SaleMLS ID #PI26116441, Robin O'Hara, Keller Williams Realty Santa Barbara. CRMLS
- $1,100,0003 bd2 ba1.8k sqft542 Tilhisa Ln, Arroyo Grande, CA 93420For SaleMLS ID #26001216, Gary Gracia. North Santa Barbara County MLS
- $1,195,0004 bd3 ba2.2k sqft320 Pablo Ln, Nipomo, CA 93444For SaleMLS ID #PI26144080, Abel Contreras, Invest SLO. CRMLS
- $1,299,0004 bd4 ba2.1k sqft1339 24th St, Oceano, CA 93445For SaleMLS ID #SC26093014, Peri Kost, SLO Life Realty Group. CRMLS
- $1,895,0003 bd3 ba2.8k sqft926 Miguel Ct, Nipomo, CA 93444For SaleMLS ID #PI26136478, Linda Del, Monarch Realty. CRMLS
- $1,250,0005 bd3 ba2.4k sqft329 N 14th St, Grover Beach, CA 93433For SaleMLS ID #PI26146426, Chelsea King, Invest SLO. CRMLS
Local buyer's agents are ready to help
