Welcome to 22891 Woodland Dr—where comfort, flexibility, and freedom come together! Situated on a spacious corner lot, this well-maintained 4 bedroom, 3-bath home offers the space you need with the versatility to fit your lifestyle. Unlike many manufactured homes, this home features sheetrock walls, creating the look and feel of a traditional site-built home. A thoughtfully designed addition provides extra living space that can easily serve as a fourth bedroom, home office, or second living area. Fresh interior paint, a durable metal roof, and a whole-home water filtration system for added peace of mind. Step outside to enjoy the fully fenced yard, offering plenty of room for pets, play, gardening, or entertaining. With no deed restrictions, you'll have the flexibility to make the property your own. Conveniently located in New Caney ISD with quick access to US-59/I-69, commuting is a breeze while shopping, dining, and entertainment at Valley Ranch Town Center are just minutes away.
Pending
$175,000
22891 Woodland Dr, Porter, TX 77365
4beds
1,672sqft
Manufactured Home
Built in 2006
10,497 Square Feet Lot
$172,200 Zestimate®
$105/sqft
$-- HOA
What's special
Fresh interior paintFully fenced yardWhole-home water filtration systemSpacious corner lotSheetrock wallsDurable metal roof
- 33 days |
- 236 |
- 11 |
Likely to sell faster than
Zillow last checked:
Listing updated:
Listed by:
Jacqueline Canada TREC #0489174 832-527-1907,
JLA Realty
Source: HAR,MLS#: 83009312
Facts & features
Interior
Bedrooms & bathrooms
- Bedrooms: 4
- Bathrooms: 3
- Full bathrooms: 3
Rooms
- Room types: Guest Suite, Utility Room
Primary bathroom
- Features: Primary Bath: Shower Only, Secondary Bath(s): Tub/Shower Combo
Kitchen
- Features: Breakfast Bar, Pantry
Heating
- Electric
Cooling
- Ceiling Fan(s), Electric
Appliances
- Included: Water Softener, Electric Oven, Microwave, Electric Range, Dishwasher
- Laundry: Electric Dryer Hookup, Washer Hookup
Features
- Crown Molding, High Ceilings, All Bedrooms Down, En-Suite Bath, Split Plan, Walk-In Closet(s)
- Flooring: Carpet, Vinyl
- Windows: Window Coverings
- Number of fireplaces: 1
- Fireplace features: Wood Burning
Interior area
- Total structure area: 1,672
- Total interior livable area: 1,672 sqft
Property
Parking
- Parking features: Double-Wide Driveway, Driveway Gate
Accessibility
- Accessibility features: Accessible Entrance
Features
- Stories: 1
- Patio & porch: Porch
- Exterior features: Side Yard
- Fencing: Back Yard,Partial
Lot
- Size: 10,497 Square Feet
- Features: Back Yard, Cleared, Corner Lot, Subdivided, 1/4 Up to 1/2 Acre
Details
- Additional structures: Shed(s)
- Parcel number: 97689
Construction
Type & style
- Home type: MobileManufactured
- Architectural style: Traditional
- Property subtype: Manufactured Home
Materials
- Cement Siding, Log Siding
- Foundation: Block & Beam
- Roof: Metal
Condition
- New construction: No
- Year built: 2006
Utilities & green energy
- Sewer: Septic Tank
- Water: Public
Green energy
- Energy efficient items: Thermostat, HVAC
Community & HOA
Community
- Subdivision: Heritage Oaks
Location
- Region: Porter
Financial & listing details
- Price per square foot: $105/sqft
- Tax assessed value: $66,372
- Annual tax amount: $1,010
- Date on market: 7/11/2026
- Listing terms: Cash,Conventional,FHA,VA Loan
- Road surface type: Asphalt
Estimated market value
$172,200
$164,000 - $181,000
$1,929/mo
Price history
| Date | Event | Price |
|---|---|---|
| 7/18/2026 | Pending sale | $175,000$105/sqft |
Source:  HAR #83009312 Report a problem HAR #83009312 Report a problem | ||
| 7/11/2026 | Listed for sale | $175,000$105/sqft |
Source: HAR #83009312 Report a problem | ||
Public tax history
| Year | Property taxes | Tax assessment |
|---|---|---|
| 2025 | -- | $53,591 +10% |
| 2024 | $16 +70.1% | $48,719 +10% |
| 2023 | $9 | $44,290 +0.8% |
| 2022 | -- | $43,920 +20% |
| 2021 | $26 | $36,600 -1.7% |
| 2020 | -- | $37,240 +10% |
| 2019 | $341 +19.8% | $33,850 +10% |
| 2018 | $285 +28.4% | $30,770 +10% |
| 2017 | $222 +16.5% | $27,970 +10% |
| 2016 | $190 -25.2% | $25,430 +10% |
| 2015 | $254 | $23,120 +10% |
| 2014 | $254 | $21,020 +10% |
| 2013 | -- | $19,110 +10% |
| 2012 | -- | $17,370 +10% |
| 2011 | -- | $15,790 +12.8% |
| 2010 | -- | $14,000 +10% |
| 2009 | -- | $12,730 +10% |
| 2008 | -- | $11,570 +10% |
| 2007 | -- | $10,520 |
| 2006 | -- | $10,520 |
| 2005 | -- | $10,520 |
| 2004 | -- | $10,520 |
| 2003 | -- | $10,520 |
| 2002 | -- | $10,520 |
| 2001 | -- | $10,520 |
Find assessor info on the county website
Monthly payment
Climate risks
Neighborhood: 77365
Nearby schools
GreatSchools rating
- 6/10Porter Elementary SchoolGrades: PK-5Distance: 0.8 mi
- 3/10New Caney MiddleGrades: 6-8Distance: 1.5 mi
- 5/10Porter High SchoolGrades: 9-12Distance: 3.1 mi
Schools provided by the listing agent
- Elementary: Porter Elementary School (New Caney)
- Middle: Pine Valley Middle School
- High: Porter High School (New Caney)
Source: HAR. This data may not be complete. We recommend contacting the local school district to confirm school assignments for this home.
- $162,800-- bd1 ba1.1k sqft22895 Woodland Dr, Porter, TX 77365Off Market
- $128,200-- bd-- ba1.2k sqft22890 Timber Oaks Ln, Porter, TX 77365Off Market
- $238,700-- bd2 ba1.9k sqft23626 W Heritage Oaks Dr, Porter, TX 77365Off Market
- $192,1003 bd2 ba1.5k sqft22899 Woodland Dr, Porter, TX 77365Off Market
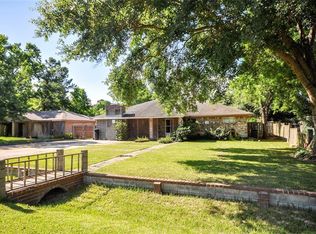
- $155,600-- bd-- ba1.6k sqft22920 Timber Oaks Ln, Porter, TX 77365Off Market
- $239,900-- bd-- ba2.1k sqft23652 W Heritage Oaks Dr, Porter, TX 77365Off Market
- $159,000-- bd-- ba1.2k sqft22890 Woodland Dr, Porter, TX 77365Off Market
- $20,440-- bd-- ba780 sqft23598 W Heritage Oaks Dr, Porter, TX 77365Off Market
Similar homes
- $230,0003 bd2 ba1.6k sqft21507 Juliann Alyes, Porter, TX 77365For Sale
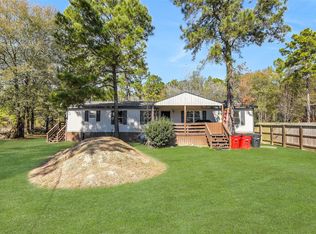 MLS ID #87396152, Jimmy Franklin, eXp Realty LLC. HAR
 - $180,0004 bd2 ba1.5k sqft21673 County Road 3749d, Cleveland, TX 77327For Sale
 MLS ID #68419455, Angel Gonzalez, Atlas Real Estate. HAR
 - $248,0004 bd2 ba2k sqft18887 Ferney Ln, Porter, TX 77365For Sale
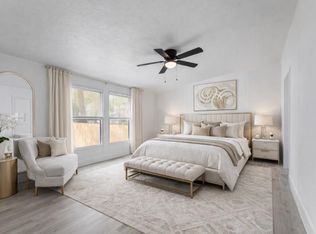 MLS ID #37415962, Adelina Ochoa, RA Brokers. HAR
 - $199,9003 bd1 ba1.1k sqft24193 Parker Rd, Porter, TX 77365For Sale
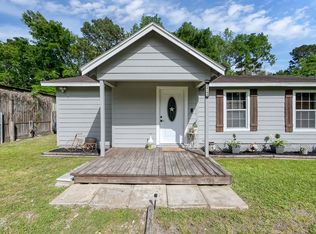 MLS ID #80924214, Jen Glenn, Jen Glenn. HAR
 - $225,0003 bd2 ba1.3k sqft20220 Plaza Cir, Crosby, TX 77532For SaleMLS ID #53629992, Ana Cornejo, Vive Realty LLC. HAR
- $198,0003 bd2 ba1.9k sqft21631 County Road 37492, Cleveland, TX 77327For SaleMLS ID #46588929, Donna Hovis, Inc Realty. HAR
- $184,9504 bd2 ba1.6k sqft114 County Road 3554, Cleveland, TX 77327For SaleMLS ID #95922177, Jonathan Layton, Luxely Real Estate. HAR
- $232,5003 bd2 ba1.4k sqft2774 Tinechester Dr, Kingwood, TX 77339For SaleMLS ID #15362139, Francois Jones, Masters Realty. HAR
- $110,0002 bd2 ba1.2k sqft27457 Burning Tree, New Caney, TX 77357For SaleMLS ID #32608577, Jacqueline Canada, JLA Realty. HAR
- $254,9903 bd3 ba1.6k sqft4922 Dobbin Springs Ln, Kingwood, TX 77345For SaleMLS ID #84481971, Loretta Hinson, LPT Realty, LLC. HAR
- $180,0003 bd2 ba1.2k sqft430 Eastwood Dr, New Caney, TX 77357For SaleMLS ID #60645898, Steven Franco, Real Broker, LLC. HAR
- $191,5003 bd2 ba1.3k sqft16801 Lonely Pines Dr, Conroe, TX 77302For SaleMLS ID #19919277, Thao Nguyen, eXp Realty LLC. HAR
- $199,9003 bd2 ba1.5k sqft1976 County Road 5017, Cleveland, TX 77327For SaleMLS ID #24838065, Carolina Fuentes, Texan Vista Realty. HAR
- $239,9004 bd3 ba2.4k sqft2239 Parkdale Dr, Humble, TX 77339For SaleMLS ID #42977985, Amin Dawood, Keller Williams Signature. HAR
- $180,0003 bd2 ba1.4k sqft4814 Adonis Dr, Spring, TX 77373For SaleMLS ID #79772502, Kimberly Patel, Orchard Brokerage. HAR
- $200,0004 bd2 ba1.2k sqft3048 Briarwick Ln, Houston, TX 77093For SaleMLS ID #49570288, Christian Reyes, Compass RE Texas, LLC - The Woodlands. HAR
- $199,9913 bd2 ba1.4k sqft91 Hulon Hall Ct, Cleveland, TX 77328For SaleMLS ID #44244860, Kelli Semar, JLA Realty. HAR
- $200,0003 bd2 ba1.2k sqft16371 Full Moon Ct, Conroe, TX 77302For SaleMLS ID #66304582, Jennifer Moriarty Hebert, Keller Williams Advantage Realty. HAR
- $199,9503 bd2 ba1.4k sqft29302 Stapleford St, Spring, TX 77386For SaleMLS ID #83708345, Denise Foster, RE/MAX Integrity. HAR
- $172,9003 bd2 ba1k sqft9903 Opal Stone Way, Conroe, TX 77306For SaleMLS ID #28987305, Saher Said, MODUS Real Estate. HAR
