Historic charm with convenient updates and a peaceful setting. Built in the 1850s, this well maintained home offers a blend of historic character and practical updates. The first floor features wood flooring and brightly enclosed front porch that provides a welcoming space to relax and enjoy the seasons. The home offers three bedrooms upstairs. Recent improvements include an energy efficient boiler installed in 2017, and a drilled well completed in 2015. The property also includes a newer asphalt driveway and garage, with an attached shed, providing excellent storage and workspace, built in 2023. Enjoy the peaceful backyard setting, complete with a patio with a motorized awning and a brook along the rear of the property. Convenient located near Route 8, the home offers easy access to nearby town amenities. The property is served by natural gas and has passed a recent septic inspection, offering added peace of mind. An excellent opportunity to own a home with character, practical updates, and a convenient location. Agent related to owner.
Accepting backups
$299,900
229 Jackson Street, Thomaston, CT 06787
3beds
858sqft
Single Family Residence
Built in 1850
0.29 Acres Lot
$303,400 Zestimate®
$350/sqft
$-- HOA
What's special
- 46 days
- 52
- 3
Zillow last checked:
Listing updated:
Listed by:
Diana M. Bernard (203)232-2715,
Dave Jones Realty, LLC 203-758-0264
Source: Smart MLS,MLS#: 24203649
Facts & features
Interior
Bedrooms & bathrooms
- Bedrooms: 3
- Bathrooms: 1
- Full bathrooms: 1
Primary bedroom
- Features: Walk-In Closet(s), Laminate Floor
- Level: Upper
Bedroom
- Features: Laminate Floor
- Level: Upper
Bedroom
- Features: Laminate Floor
- Level: Upper
Dining room
- Features: Hardwood Floor
- Level: Main
Living room
- Features: Ceiling Fan(s), Hardwood Floor
- Level: Main
Heating
- Radiator, Gas In Street, Natural Gas
Cooling
- None
Appliances
- Included: Gas Range, Range Hood, Refrigerator, Washer, Dryer, Gas Water Heater
- Laundry: Main Level
Features
- Doors: Storm Door(s)
- Windows: Thermopane Windows
- Basement: Full,Unfinished,Concrete
- Attic: None
- Has fireplace: No
Interior area
- Total structure area: 858
- Total interior livable area: 858 sqft
- Finished area above ground: 858
Property
Parking
- Total spaces: 1
- Parking features: Detached
- Garage spaces: 1
Features
- Exterior features: Awning(s)
Lot
- Size: 0.29 Acres
- Features: Level, Sloped
Details
- Parcel number: 877547
- Zoning: RA80
Construction
Type & style
- Home type: SingleFamily
- Architectural style: Cape Cod
- Property subtype: Single Family Residence
Materials
- Vinyl Siding
- Foundation: Stone
- Roof: Asphalt
Condition
- New construction: No
- Year built: 1850
Utilities & green energy
- Sewer: Septic Tank
- Water: Well
- Utilities for property: Cable Available
Green energy
- Energy efficient items: Doors, Windows
Community & HOA
Community
- Subdivision: Reynolds Bridge
HOA
- Has HOA: No
Location
- Region: Thomaston
Financial & listing details
- Price per square foot: $350/sqft
- Tax assessed value: $122,780
- Annual tax amount: $4,397
- Date on market: 9/2/2026
Estimated market value
$303,400
$288,000 - $319,000
$2,129/mo
Price history
| Date | Event | Price |
|---|---|---|
| 9/5/2026 | Listed for sale | $299,900+445.3%$350/sqft |
Source:  Smart MLS #24203649 Report a problem Smart MLS #24203649 Report a problem | ||
| 2/20/1998 | Sold | $55,000$64/sqft |
Source: Agent Provided Report a problem | ||
Public tax history
| Year | Property taxes | Tax assessment |
|---|---|---|
| 2025 | $4,397 +9.5% | $122,780 +5.1% |
| 2024 | $4,014 +2.2% | $116,830 |
| 2023 | $3,929 +4.7% | $116,830 |
| 2022 | $3,751 +16.4% | $116,830 +31% |
| 2021 | $3,222 | $89,180 |
| 2020 | $3,222 -1.1% | $89,180 |
| 2019 | $3,258 +2.1% | $89,180 |
| 2018 | $3,192 +2.1% | $89,180 |
| 2017 | $3,126 +0.2% | $89,180 -2.6% |
| 2016 | $3,119 +1.3% | $91,560 |
| 2015 | $3,079 | $91,560 |
| 2014 | $3,079 +1.5% | $91,560 |
| 2013 | $3,033 +0.9% | $91,560 |
| 2012 | $3,006 -3.8% | $91,560 -20.9% |
| 2011 | $3,124 +2.7% | $115,780 |
| 2010 | $3,043 | $115,780 |
| 2009 | $3,043 +50.3% | $115,780 +42.9% |
| 2008 | $2,025 -36.9% | $81,046 |
| 2007 | $3,211 +43.4% | $81,046 +39.9% |
| 2005 | $2,239 -22% | $57,920 -25% |
| 2004 | $2,870 +46.6% | $77,200 +33.3% |
| 2002 | $1,958 +17.4% | $57,918 -13% |
| 1995 | $1,668 | $66,570 |
Find assessor info on the county website
Monthly payment
Est. payment
Payment breakdown
Explore the cost of this home by adjusting the details. Changes won't be saved.Climate risks
Neighborhood: 06787
Similar homes
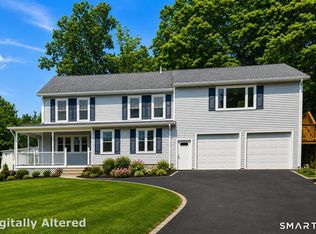
- $299,9003 bd1 ba1.1k sqft370 Waterville Street, Waterbury, CT 06710For Sale
 MLS ID #24214627, Janet Laviero, Select Realty Associates, LLC. Smart MLS
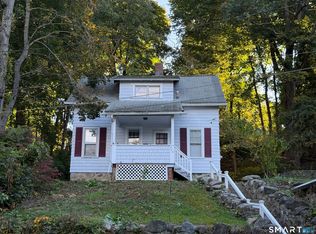
 - $299,9002 bd1 ba1k sqft6 Smith Avenue, Waterbury, CT 06708For Sale
 MLS ID #24202560, Dawn Cabral, West View Properties, LLC. Smart MLS
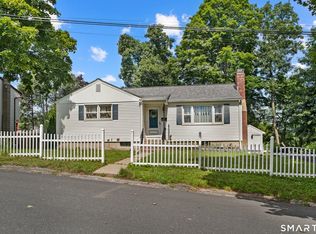
 - $320,0003 bd3 ba1.1k sqft701 Bucks Hill Road, Waterbury, CT 06704For Sale
 MLS ID #24200026, Levi Y. Judqin, Brass Moon Realty. Smart MLS
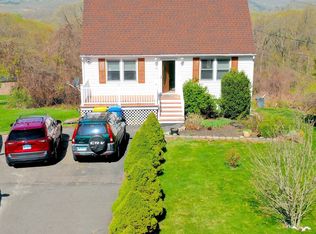
 - $299,9003 bd1 ba1.2k sqft149 Lakeside Boulevard East, Waterbury, CT 06708For Sale
 MLS ID #24206572, Christopher Farrell, Carbutti & Co., Realtors. Smart MLS
 - $300,0003 bd2 ba1k sqft894 New Haven Road, Naugatuck, CT 06770For SaleMLS ID #24185784, Laura Hardacre, Coldwell Banker Realty. Smart MLS
- $279,9003 bd1 ba1.2k sqft152 Woodbine Street, Waterbury, CT 06705For SaleMLS ID #24214804, Eric Chou, eXp Realty. Smart MLS
- $289,9002 bd2 ba1k sqft11 Summit View Road, Plymouth, CT 06786For SaleMLS ID #24212407, John J. Papp, The Bella Group, LLC. Smart MLS
- $309,5003 bd1 ba1.1k sqft80 Grilleytown Road, Waterbury, CT 06704For SaleMLS ID #24183372, Mayer Behrend, Mary Helen Levine Real Estate LLC. Smart MLS
- $279,9003 bd2 ba1.2k sqft246 East Waterbury Road, Naugatuck, CT 06770For SaleMLS ID #24206795, Anthony Mongillo, RE/MAX RISE. Smart MLS
- $229,9002 bd2 ba1.1k sqftEagle Rock, Thomaston, CT 06787For SaleMLS ID #24212110, John Donato Jr, Showcase Realty, Inc.. Smart MLS
- $299,9003 bd1 ba974 sqft144 Bayberry Drive, Bristol, CT 06010For SaleMLS ID #24205704, Kyle Neumann, Houlihan Lawrence. Smart MLS
- $269,9003 bd1 ba1.1k sqft72 Southwick Avenue, Waterbury, CT 06705For SaleMLS ID #24212019, Layla Rzezuski, Preston Gray Real Estate. Smart MLS
- $320,0003 bd2 ba1k sqft49 Media Avenue, Waterbury, CT 06708For SaleMLS ID #24203951, Omar Ruizesparza, Maple Vale Realty LLC. Smart MLS
- $344,9003 bd2 ba1.1k sqft30 Old Wolcott Road, Bristol, CT 06010For SaleMLS ID #24212956, Christina Pimentel, Realty ONE Group Connect. Smart MLS
- $289,9002 bd1 ba1.2k sqft155 Frederick Street, Torrington, CT 06790For SaleMLS ID #24205194, Patrick Capobianco, Dave Jones Realty, LLC. Smart MLS
- $299,9992 bd1 ba1k sqft251 Riverside Street, Watertown, CT 06795For SaleMLS ID #24172822, Ketty Daffron, William Raveis Real Estate. Smart MLS
- $274,9993 bd2 ba1k sqft380 Farmington Avenue, Waterbury, CT 06710For SaleMLS ID #24188050, Levi Y. Judqin, Brass Moon Realty. Smart MLS
- $314,9003 bd1 ba962 sqft246 Wolcott Street, Waterbury, CT 06705For SaleMLS ID #24201363, Sonya R. Nevins, Star Realty LLC. Smart MLS
- $250,0003 bd1 ba912 sqft562 Camp Street, Plainville, CT 06062For SaleMLS ID #24207978, Amy M. Bartolucci, Coldwell Banker Realty. Smart MLS
- $317,9993 bd1 ba1k sqft396 Quinn Street, Naugatuck, CT 06770For SaleMLS ID #24203728, Fernanda Regalado, Showcase Realty, Inc.. Smart MLS
