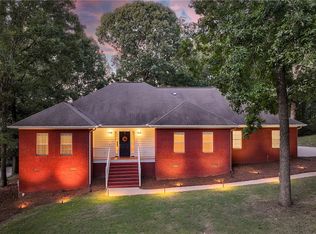
Discover a timeless split-level brick home nestled on a desirable corner lot, offering an unparalleled blend of classic charm and modern updates. This residence boasts a prime location, mere steps from a Town Creek Park trail entrance and just a short drive from campus, ensuring effortless access to Auburn's vibrant lifestyle. A true foyer welcomes you inside, leading to a light-filled formal living room featuring a stunning showcase fireplace and elegant built-in shelving, creating an inviting atmosphere for gatherings. The adjacent dining room provides French door access to a spacious deck, ideal for entertaining and enjoying the serene surroundings. The heart of the home, a beautifully remodeled kitchen, is equipped with rich stained cabinetry, gleaming granite countertops, ample pantry storage, and even a hidden lift-up shelf for a stand mixer! It truly caters to all culinary needs. The lower level offers a versatile living space, a convenient laundry area, direct access to the double carport, and a private bedroom complete with its own ensuite bathroom. Upstairs, the spacious primary suite awaits, accompanied by two additional well-proportioned bedrooms that share a tastefully appointed hall bathroom. Outside, the flat corner lot is a true oasis, featuring a generous stone patio and an expansive deck with TV mount and lighting, all shaded by mature trees, providing the perfect backdrop for outdoor enjoyment and relaxation. There is a large storage room off the carport, sprinkler system, and invisible fence for pets along the property perimeter. The roof is less than 2 years old!
Pending
$505,000
229 Kimberly Dr, Auburn, AL 36832
4beds
2,274sqft
Single Family Residence
Built in 1972
0.45 Acres Lot
$-- Zestimate®
$222/sqft
$-- HOA
What's special
Desirable corner lotConvenient laundry areaStunning showcase fireplaceTastefully appointed hall bathroomElegant built-in shelvingSpacious deckGenerous stone patio
- 71 days
- 90
- 4
Zillow last checked:
Listing updated:
Listed by:
TRACIE WEST AND MARION FARINELLA,
BERKSHIRE HATHAWAY HOMESERVICES 334-826-1010
Source: LCMLS,MLS#: 180532Originating MLS: Lee County Association of REALTORS
Facts & features
Interior
Bedrooms & bathrooms
- Bedrooms: 4
- Bathrooms: 3
- Full bathrooms: 3
Heating
- Gas
Cooling
- Central Air, Electric
Appliances
- Included: Dishwasher, Disposal, Microwave, Oven
Features
- Ceiling Fan(s), Separate/Formal Dining Room, Living/Dining Room, Updated Kitchen, Window Treatments
- Flooring: Carpet, Ceramic Tile, Wood
- Windows: Window Treatments
- Basement: Crawl Space,Finished,Partial
- Number of fireplaces: 1
- Fireplace features: One, Gas Log
Interior area
- Total interior livable area: 2,274 sqft
- Finished area above ground: 1,161
- Finished area below ground: 663
Property
Parking
- Total spaces: 2
- Parking features: Carport
- Carport spaces: 2
Features
- Levels: Multi/Split
- Patio & porch: Deck, Front Porch, Patio
- Exterior features: Storage
- Pool features: Community
- Fencing: Full,Other,See Remarks
Lot
- Size: 0.45 Acres
- Features: < 1/2 Acre, Corner Lot
Details
- Parcel number: 1803060000156000
Construction
Type & style
- Home type: SingleFamily
- Architectural style: Split Level
- Property subtype: Single Family Residence
Materials
- Brick, Cement Siding
- Foundation: Slab
Condition
- Year built: 1972
Utilities & green energy
- Utilities for property: Cable Available, Natural Gas Available, Sewer Connected
Community & HOA
Community
- Subdivision: CLOVER LEAF
HOA
- Has HOA: Yes
- Amenities included: Gazebo
- Services included: Common Areas
Location
- Region: Auburn
Financial & listing details
- Price per square foot: $222/sqft
- Tax assessed value: $308,240
- Annual tax amount: $1,611
- Date on market: 6/3/2026
- Cumulative days on market: 82 days
Estimated market value
Not available
Estimated sales range
Not available
Not available
Price history
| Date | Event | Price |
|---|---|---|
| 9/21/2026 | Pending sale | $505,000$222/sqft |
Source: LCMLS #180532 Report a problem | ||
| 9/18/2026 | Listed for sale | $505,000$222/sqft |
Source: LCMLS #180532 Report a problem | ||
| 7/20/2026 | Pending sale | $505,000$222/sqft |
Source: LCMLS #180532 Report a problem | ||
| 6/25/2026 | Price change | $505,000-1.9%$222/sqft |
Source: LCMLS #180532 Report a problem | ||
| 6/3/2026 | Listed for sale | $515,000$226/sqft |
Source: LCMLS #180532 Report a problem | ||
Public tax history
| Year | Property taxes | Tax assessment |
|---|---|---|
| 2025 | $1,611 | $30,820 |
| 2024 | $1,611 | $30,820 |
| 2023 | $1,611 +7.1% | $30,820 +6.9% |
| 2022 | $1,504 +4.3% | $28,840 +4.1% |
| 2021 | $1,443 +1.4% | $27,700 +1.3% |
| 2020 | $1,423 +7.3% | $27,340 +7% |
| 2019 | $1,326 +4.6% | $25,540 +4.4% |
| 2018 | $1,268 | $24,460 +22.5% |
| 2015 | $1,268 +23.7% | $19,960 +2.4% |
| 2014 | $1,025 | $19,500 +3.9% |
| 2013 | -- | $18,760 -6.2% |
| 2012 | -- | $20,000 +3.8% |
| 2011 | -- | $19,260 |
| 2010 | -- | $19,260 -4.3% |
| 2009 | -- | $20,120 +2.4% |
| 2008 | -- | $19,640 +12% |
| 2005 | -- | $17,540 +18.8% |
| 2004 | -- | $14,760 +11.8% |
| 2003 | -- | $13,200 +13.8% |
| 2002 | $573 | $11,600 |
Find assessor info on the county website
Monthly payment
Est. payment
Payment breakdown
Explore the cost of this home by adjusting the details. Changes won't be saved.Climate risks
Neighborhood: 36832
Nearby schools
Schools provided by the listing agent
- Elementary: DEAN ROAD/WRIGHTS MILL ROAD
- Middle: DEAN ROAD/WRIGHTS MILL ROAD
Source: LCMLS. This data may not be complete. We recommend contacting the local school district to confirm school assignments for this home.

Similar homes
- $500,0004 bd3 ba2.5k sqft1575 Oak Hill Ct, Auburn, AL 36832For Sale
 MLS ID #182171, JESSICA ANDRUS, FIRST REALTY SALES. LCMLS
 - $489,9005 bd3 ba2.5k sqft426 Sehoy Cir, Auburn, AL 36830For Sale
 MLS ID #182811, LORI FULLER, EXP REALTY, LLC. LCMLS
 - $545,0004 bd3 ba2.8k sqft901 Cherokee Rd, Auburn, AL 36830For Sale
 MLS ID #181474, MISSY HARRIS, THE PRIME REAL ESTATE GROUP. LCMLS
 - $574,9004 bd3 ba2.4k sqft2481 Buckhead Rd, Auburn, AL 36832For Sale
 MLS ID #182028, ANNA RALPH, EXP REALTY - ACUFF WEEKLEY GROUP. LCMLS
