Space, comfort, and thoughtful extras in a quiet neighborhood near the edge of town! NEW ROOF! This home offers 4 bedrooms, with 3 upstairs and the Primary bedroom downstairs, plus a fantastic 3 garage. The spacious main-level primary suite features a large walk-in closet, double vanity, and relaxing jetted tub. Enjoy cozy evenings by the gas fireplace, host gatherings in the formal dining room, and appreciate the added convenience of a dishwasher just one year old, large farmhouse deep kitchen sink and an owned water softener.Step outside to a fenced backyard with front and rear yard sprinkler systems, a storage shed, and a covered back patio featuring a retractable awning--perfect for relaxing or entertaining! Enjoy watching the Purple Martin birds on these quiet cool evenings. Practical extras include a storm shelter with seating for up to 8, water collection tanks, quality 6 inch gutters, encapsulated crawl space, an alarm system that stays, and a dedicated woodworking shop for hobbies or projects. NO HOA. In the highly desired Republic school district, this property offers a wonderful combination of comfort, functionality, and small-town living. Come discover all the extras that make this home special!
Pending
$349,900
229 N Tierra Drive, Republic, MO 65738
4beds
2,135sqft
Single Family Residence
Built in 2007
9,583 Square Feet Lot
$345,700 Zestimate®
$164/sqft
$-- HOA
What's special
Gas fireplaceFenced backyardStorage shedSpacious main-level primary suiteLarge walk-in closetDouble vanityRelaxing jetted tub
- 27 days
- 1,124
- 162
Likely to sell faster than
Zillow last checked:
Listing updated:
Listed by:
Kristen Smith 417-737-0157,
Keller Williams Local,
Garach Smith 417-844-7210,
Keller Williams Local
Source: SOMOMLS as distributed by MLS GRID,MLS#: 60336895
Facts & features
Interior
Bedrooms & bathrooms
- Bedrooms: 4
- Bathrooms: 3
- Full bathrooms: 2
- 1/2 bathrooms: 1
Rooms
- Room types: Master Bedroom, Pantry
Heating
- Forced Air, Central, Natural Gas
Cooling
- Central Air
Appliances
- Included: Dishwasher, Gas Water Heater, Free-Standing Electric Oven, Exhaust Fan, Microwave, Water Softener Owned, Disposal
- Laundry: In Garage, W/D Hookup
Features
- Crown Molding, Laminate Counters, High Ceilings, Walk-In Closet(s), Walk-in Shower, High Speed Internet
- Flooring: Carpet, Wood, Tile
- Windows: Blinds, Double Pane Windows
- Has basement: No
- Attic: Partially Floored,Pull Down Stairs
- Has fireplace: Yes
- Fireplace features: Living Room, Blower Fan, Gas, Glass Doors
Interior area
- Total structure area: 2,135
- Total interior livable area: 2,135 sqft
- Finished area above ground: 2,135
- Finished area below ground: 0
Property
Parking
- Total spaces: 3
- Parking features: Driveway, On Street
- Attached garage spaces: 3
- Has uncovered spaces: Yes
Features
- Levels: Two
- Stories: 2
- Patio & porch: Covered, Awning(s)
- Exterior features: Rain Gutters
- Has spa: Yes
- Spa features: Bath
- Fencing: Privacy,Full,Wood
Lot
- Size: 9,583 Square Feet
- Features: Level
Details
- Additional structures: Shed(s), Storm Shelter
- Parcel number: 1719201107
Construction
Type & style
- Home type: SingleFamily
- Architectural style: Traditional
- Property subtype: Single Family Residence
Materials
- Brick, Vinyl Siding, Stone
- Foundation: Crawl Space
- Roof: Shingle
Condition
- Year built: 2007
Utilities & green energy
- Sewer: Public Sewer
- Water: Public
Community & HOA
Community
- Security: Security System, Smoke Detector(s)
- Subdivision: Sandstone
Location
- Region: Republic
Financial & listing details
- Price per square foot: $164/sqft
- Tax assessed value: $275,600
- Annual tax amount: $2,601
- Date on market: 10/23/2026
- Listing terms: Cash,VA Loan,FHA,Conventional
- Road surface type: Asphalt
Estimated market value
$345,700
$328,000 - $363,000
$2,048/mo
Price history
| Date | Event | Price |
|---|---|---|
| 11/18/2026 | Pending sale | $349,900$164/sqft |
Source:  SOMOMLS as distributed by MLS GRID #60336895 Report a problem | ||
| 10/23/2026 | Listed for sale | $349,900+53.5%$164/sqft |
Source: SOMOMLS as distributed by MLS GRID #60336895 Report a problem | ||
| 8/23/2018 | Listing removed | $227,900$107/sqft |
Source: Better Homes & Gardens SW Grp #60114255 Report a problem | ||
| 8/23/2018 | Listed for sale | $227,900$107/sqft |
Source: Better Homes & Gardens SW Grp #60114255 Report a problem | ||
| 8/13/2018 | Pending sale | $227,900$107/sqft |
Source: Better Homes and Gardens Real Estate Southwest Group #60114255 Report a problem | ||
| 8/9/2018 | Price change | $227,900-3%$107/sqft |
Source: Better Homes and Gardens Real Estate Southwest Group #60114255 Report a problem | ||
| 7/20/2018 | Price change | $234,900-6%$110/sqft |
Source: Better Homes and Gardens Real Estate Southwest Group #60114255 Report a problem | ||
| 7/19/2018 | Listed for sale | $249,900$117/sqft |
Source: Better Homes and Gardens Real Estate Southwest Group #60114255 Report a problem | ||
| 3/12/2007 | Sold | -- |
Source: Agent Provided Report a problem | ||
Public tax history
| Year | Property taxes | Tax assessment |
|---|---|---|
| 2025 | $2,601 +0% | $52,360 +12.4% |
| 2024 | $2,601 +1.9% | $46,570 |
| 2023 | $2,552 +28.1% | $46,570 +28.7% |
| 2022 | $1,992 +0.6% | $36,180 |
| 2021 | $1,980 +4.3% | $36,180 +5.9% |
| 2020 | $1,899 +6% | $34,160 +9.3% |
| 2018 | $1,792 +5.5% | $31,260 +5.8% |
| 2017 | $1,699 | $29,550 |
| 2016 | $1,699 | $29,550 |
| 2015 | $1,699 +0.3% | $29,550 +3.5% |
| 2014 | $1,693 | $28,560 -2.1% |
| 2012 | -- | $29,180 |
| 2011 | -- | $29,180 -11% |
| 2010 | -- | $32,780 +516.2% |
| 2006 | -- | $5,320 |
Find assessor info on the county website
Monthly payment
Est. payment
Payment breakdown
Explore the cost of this home by adjusting the details. Changes won't be saved.Climate risks
Neighborhood: 65738
Nearby schools
Schools provided by the listing agent
- Elementary: RP Schofield
- Middle: Republic
- High: Republic
Source: SOMOMLS as distributed by MLS GRID. This data may not be complete. We recommend contacting the local school district to confirm school assignments for this home.

Similar homes
- $339,9003 bd2 ba2k sqft1515 S Natchez Road, Republic, MO 65738Active
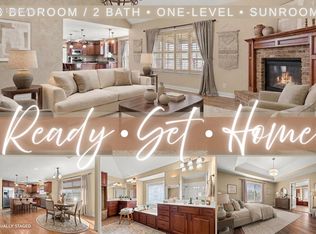
 MLS ID #60336577, Parker Stone, Keller Williams Tri-Lakes. SOMOMLS as distributed by MLS GRID
- $275,0004 bd2 ba1.5k sqft419 N Butternut Avenue, Republic, MO 65738Active
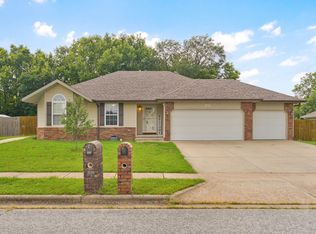 MLS ID #60332913, Kelli Hand, Keller Williams Local. SOMOMLS as distributed by MLS GRID
- $399,9004 bd4 ba2.7k sqft478 E Sequoia Street, Republic, MO 65738Active
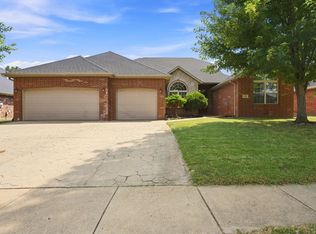 MLS ID #60333130, Holt Homes Group, Keller Williams Local. SOMOMLS as distributed by MLS GRID
- $383,0003 bd3 ba1.9k sqft1504 S Blockade Road, Republic, MO 65738Active
 MLS ID #60330324, Team Serrano, Assist 2 Sell. SOMOMLS as distributed by MLS GRID
- $279,9004 bd2 ba1.5k sqft1308 S Olde Savannah Avenue, Republic, MO 65738ActiveMLS ID #60338093, Stephanie Strazzinski, Sturdy Real Estate. SOMOMLS as distributed by MLS GRID
- $445,4004 bd3 ba2.9k sqft608 S Cully Avenue, Republic, MO 65738ActiveMLS ID #60333769, Bonnie S. Thomas, ReeceNichols - Springfield. SOMOMLS as distributed by MLS GRID
- $285,0003 bd2 ba1.5k sqft1126 S Rome Avenue, Republic, MO 65738ActiveMLS ID #60324513, Jeremiah R Smith, Keller Williams Local. SOMOMLS as distributed by MLS GRID
- $265,0003 bd2 ba1.3k sqft1462 S Tomahawk Avenue, Republic, MO 65738ActiveMLS ID #60336581, Chris Day, Jim Garland Real Estate. SOMOMLS as distributed by MLS GRID
- $312,0004 bd4 ba1.8k sqft4336 W 1st Street, Battlefield, MO 65619ActiveMLS ID #60338283, Devin Lance Lewis, Epique Realty. SOMOMLS as distributed by MLS GRID
- $255,0003 bd2 ba1.2k sqft230 E Lapis Avenue, Republic, MO 65738ActiveMLS ID #60337855, Joy Bray, Gateway Real Estate Team LLC. SOMOMLS as distributed by MLS GRID
- $270,0003 bd2 ba1.6k sqft2207 E Foxborough Drive, Republic, MO 65738ActiveMLS ID #60335677, Dana R. Ingle, EXP Realty LLC. SOMOMLS as distributed by MLS GRID
- $455,0005 bd4 ba3.1k sqft830 E Rachael Drive, Republic, MO 65738ActiveMLS ID #60326850, Rebekah K. Jones, Epique Realty. SOMOMLS as distributed by MLS GRID
- $364,9003 bd2 ba2.1k sqft25078 Lawrence 2152, Marionville, MO 65705ActiveMLS ID #60338202, Jesse A Wiser, Wiser Living Realty LLC. SOMOMLS as distributed by MLS GRID
- $310,0003 bd2 ba1.6k sqft1481 N Lyon Avenue, Republic, MO 65738ActiveMLS ID #60332963, Elsa Porras, Dream Casa LLC. SOMOMLS as distributed by MLS GRID
- $314,9004 bd2 ba2k sqft807 N 36th Street, Nixa, MO 65714ActiveMLS ID #60338658, Seth G. Bailey, Alpha Realty MO, LLC. SOMOMLS as distributed by MLS GRID
- $284,9003 bd2 ba1.3k sqft710 W Lexington Circle, Clever, MO 65631ActiveMLS ID #60338641, Holt Homes Group, Keller Williams Local. SOMOMLS as distributed by MLS GRID
- $399,9004 bd3 ba2.3k sqft3122 W Knob Hill Street, Springfield, MO 65810ActiveMLS ID #60336595, Debra L Parrish, Murney Associates - Primrose. SOMOMLS as distributed by MLS GRID
- $344,9003 bd2 ba1.9k sqft2371 W Allen Drive, Springfield, MO 65810ActiveMLS ID #60332449, Kristen Smith, Keller Williams Local. SOMOMLS as distributed by MLS GRID
- $359,9004 bd3 ba2.4k sqft3291 N Eakins Avenue, Springfield, MO 65803ActiveMLS ID #60334376, Bonnie S. Thomas, ReeceNichols - Springfield. SOMOMLS as distributed by MLS GRID
- $344,9003 bd3 ba2.5k sqft4951 S Palmer Avenue, Springfield, MO 65804ActiveMLS ID #60335360, Langston Group, Murney Associates - Primrose. SOMOMLS as distributed by MLS GRID
