Situated in a peaceful Santa Clara neighborhood, this bright and inviting two-story townhouse is ready to be called home. Fresh interior paint, recessed lighting, and neutral-toned flooring create a warm and welcoming atmosphere, while abundant natural light fills the home throughout. The kitchen impresses with stainless steel appliances, rich maple cabinetry, granite countertops, corner cabinets, and clever spice drawers, every detail considered for the home cook. A breakfast bar bridges the kitchen seamlessly to a cozy dining area, making everyday meals and entertaining equally effortless. The step-down living room anchors the main floor, drawing you toward a warm fireplace before opening through expansive sliding glass doors to a private outdoor space. Upstairs, two generous primary suites each offer dedicated space for rest, work, or relaxation. Complete with en-suite baths, one room features a bathtub and the other, a walk-in shower. The laundry area is thoughtfully placed just steps from both suites. Convenient one-car garage and a dedicated parking space. Everything you need is within reach. Local markets, bakeries, cafes, and restaurants are nearby, with Valley Fair and Santana Row just minutes away. Major commute routes make getting anywhere in the Bay effortless.
For sale
Price cut: $48K (7/28)
$950,000
229 Saratoga Ct, Santa Clara, CA 95050
2beds
1,315sqft
:
Get pre-qualified$6,789/mo
Townhouse, Residential
Built in 1987
-- sqft lot
$937,900 Zestimate®
$722/sqft
$470/mo HOA
What's special
- 60 days |
- 1,399 |
- 64 |
Zillow last checked:
Listing updated:
Listed by:
Betty Leung 01457867 408-921-7336,
Intero Real Estate Services 408-342-3000
Source: MLSListings Inc,MLS#: ML82050322
Facts & features
Interior
Bedrooms & bathrooms
- Bedrooms: 2
- Bathrooms: 3
- Full bathrooms: 2
- 1/2 bathrooms: 1
Bedroom
- Features: PrimaryBedroom2plus
Bathroom
- Features: PrimaryStallShowers, ShoweroverTub1, SolidSurface, TubinPrimaryBedroom, HalfonGroundFloor
Dining room
- Features: BreakfastBar, DiningArea
Family room
- Features: NoFamilyRoom
Kitchen
- Features: Countertop_Granite, ExhaustFan
Heating
- Radiant
Cooling
- None
Appliances
- Included: Dishwasher, Exhaust Fan, Disposal, Range Hood, Electric Oven/Range, Refrigerator, Washer/Dryer
- Laundry: Inside
Features
- One Or More Skylights, Vaulted Ceiling(s)
- Flooring: Tile, Vinyl Linoleum
- Number of fireplaces: 1
- Fireplace features: Living Room, Wood Burning
Interior area
- Total structure area: 1,315
- Total interior livable area: 1,315 sqft
Property
Parking
- Total spaces: 1
- Parking features: Attached, Parking Area
- Attached garage spaces: 1
Accessibility
- Accessibility features: Grip-Accessible Features
Features
- Stories: 2
- Exterior features: Back Yard, Fenced
- Pool features: Community, In Ground
- Fencing: Back Yard,Wood
Details
- Parcel number: 30350014
- Zoning: R1
- Special conditions: Standard
Construction
Type & style
- Home type: Townhouse
- Property subtype: Townhouse, Residential
Materials
- Foundation: Slab
- Roof: Shingle
Condition
- New construction: No
- Year built: 1987
Utilities & green energy
- Gas: PublicUtilities
- Sewer: Public Sewer
- Water: Public
- Utilities for property: Public Utilities, Water Public
Community & HOA
HOA
- Has HOA: Yes
- Amenities included: Community Pool
- HOA fee: $470 monthly
Location
- Region: Santa Clara
Financial & listing details
- Price per square foot: $722/sqft
- Tax assessed value: $471,014
- Annual tax amount: $5,878
- Date on market: 6/9/2026
- Listing agreement: ExclusiveRightToSell
- Listing terms: CashorConventionalLoan
Estimated market value
$937,900
$891,000 - $985,000
$4,728/mo
Price history
| Date | Event | Price |
|---|---|---|
| 7/28/2026 | Price change | $950,000-4.8%$722/sqft |
Source:  MLSListings Inc #ML82050322 Report a problem MLSListings Inc #ML82050322 Report a problem | ||
| 6/9/2026 | Listed for sale | $998,000+238.3%$759/sqft |
Source: MLSListings Inc #ML82050322 Report a problem | ||
| 5/22/1998 | Sold | $295,000$224/sqft |
Source: Public Record Report a problem | ||
Public tax history
| Year | Property taxes | Tax assessment |
|---|---|---|
| 2025 | $5,878 +5.7% | $471,014 +2% |
| 2024 | $5,562 +1.5% | $461,780 +2% |
| 2023 | $5,479 +0.2% | $452,727 +2% |
| 2022 | $5,465 +1.4% | $443,851 +2% |
| 2021 | $5,387 +1.9% | $435,149 +1% |
| 2020 | $5,286 | $430,688 +2% |
| 2019 | $5,286 +3.5% | $422,244 +2% |
| 2018 | $5,106 | $413,965 +2% |
| 2017 | $5,106 +1.3% | $405,849 +2% |
| 2016 | $5,042 +7.8% | $397,892 +1.5% |
| 2015 | $4,678 +4.2% | $391,916 +2% |
| 2014 | $4,488 | $384,240 +0.5% |
| 2013 | -- | $382,505 +2% |
| 2012 | -- | $375,006 +2% |
| 2011 | -- | $367,654 +0.8% |
| 2010 | -- | $364,908 -0.2% |
| 2009 | -- | $365,776 +2% |
| 2008 | -- | $358,605 +2% |
| 2007 | -- | $351,575 +2% |
| 2006 | -- | $344,682 +2% |
| 2005 | -- | $337,925 +2% |
| 2004 | -- | $331,300 +1.9% |
| 2003 | -- | $325,229 +2% |
| 2002 | -- | $318,853 +2% |
| 2001 | -- | $312,602 |
Find assessor info on the county website
Monthly payment
Est. payment
Payment breakdown
Explore the cost of this home by adjusting the details. Changes won't be saved.Climate risks
Neighborhood: 95050
Nearby schools
GreatSchools rating
- 6/10Lynhaven Elementary SchoolGrades: K-5Distance: 1.2 mi
- 2/10Monroe Middle SchoolGrades: 6-8Distance: 1.8 mi
- 5/10Del Mar High SchoolGrades: 9-12Distance: 2.6 mi
Schools provided by the listing agent
- District: CampbellUnionElementary
Source: MLSListings Inc. This data may not be complete. We recommend contacting the local school district to confirm school assignments for this home.
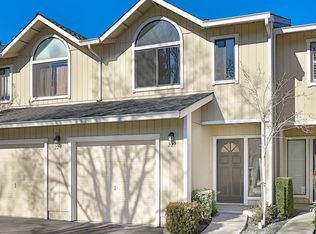
- $1,058,5002 bd3 ba1.3k sqft227 Saratoga Ct, Santa Clara, CA 95050Off Market
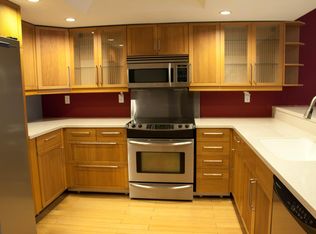
- $425,3552 bd2 ba1.3k sqft231 Saratoga Ct, Santa Clara, CA 95050Off Market
- $919,8002 bd2 ba1.3k sqft231 Saratoga Ct, Santa Clara, CA 95050Off Market
- $931,8002 bd2 ba1.3k sqft225 Saratoga Ct, Santa Clara, CA 95050Off Market
- $1,172,6002 bd3 ba1.3k sqft233 Saratoga Ct, Santa Clara, CA 95050Off Market
- $1,150,0002 bd2 ba1.3k sqft223 Saratoga Ct, Santa Clara, CA 95050Sold
- $2,461,6004 bd3 ba2.7k sqft237 Saratoga Ave, Santa Clara, CA 95050Off Market
- $2,220,1004 bd2 ba2.4k sqft247 Saratoga Ave, Santa Clara, CA 95050Off Market
A local agent can set up tours, give advice and negotiate with sellers.
Similar homes
- $1,099,9003 bd3 ba1.5k sqft4230 Erie Ct, Santa Clara, CA 95054For Sale
 MLS ID #ML82056688, Christy Pak. MLSListings Inc
 - $1,388,8883 bd4 ba1.5k sqft1771 Hillebrant Pl, Santa Clara, CA 95050For Sale
 MLS ID #ML82055590, Ryan Nickell. MLSListings Inc
 - $1,099,8882 bd3 ba1.3k sqft1203 Crescent Ter, Sunnyvale, CA 94087For Sale
 MLS ID #ML82054285, Laxmi Penupothula. MLSListings Inc
 - $1,099,9992 bd3 ba1.7k sqft720 Duncanville Ct, Campbell, CA 95008For Sale
 MLS ID #ML82056890, Alfredo Melendez Zuniga. MLSListings Inc
 - $850,0002 bd2 ba1.3k sqft131 Union Ave Unit H, Campbell, CA 95008For SaleMLS ID #ML82056332, Helen Chong. MLSListings Inc
- $938,0003 bd3 ba1.6k sqft1931 Nevets Ln, San Jose, CA 95133For SaleMLS ID #ML82055976, Lannie Chen. MLSListings Inc
- $999,0003 bd3 ba1.5k sqft80 Ryland Park Way, San Jose, CA 95110For SaleMLS ID #ML82054437, Jennifer Rutherford. MLSListings Inc
- $990,0003 bd3 ba1.5k sqft2188 Beech Cir, San Jose, CA 95131For SaleMLS ID #ML82055798, Xiaozhu Kang. MLSListings Inc
- $1,050,0002 bd3 ba1.3k sqft662 Picasso Ter, Sunnyvale, CA 94087For SaleMLS ID #ML82055232, Brad K. Le. MLSListings Inc
- $815,5002 bd1 ba950 sqft4882 Cherrythorne Ln, San Jose, CA 95129For SaleMLS ID #ML82056810, Julie Moore. MLSListings Inc
- $879,0002 bd3 ba1.2k sqft1176 Bird Ave, San Jose, CA 95125For SaleMLS ID #ML82047166, Clint Moore. MLSListings Inc
- $839,0003 bd3 ba1.4k sqft3440 Brushcreek Way, San Jose, CA 95121For SaleMLS ID #ML82056939, Sylvia Lee. MLSListings Inc
- $898,0002 bd3 ba1.1k sqft1861 Northwest Cir, San Jose, CA 95131For SaleMLS ID #ML82055090, Sophie Shen. MLSListings Inc
- $1,198,8883 bd3 ba1.5k sqft2329 Villa Pl, Santa Clara, CA 95054For SaleMLS ID #ML82049184, Bill Meyer. MLSListings Inc
- $1,080,0002 bd3 ba1.1k sqft857 Carlisle Way APT 128, Sunnyvale, CA 94087For SaleMLS ID #ML82055057, Sugar Wang. MLSListings Inc
- $898,0003 bd2 ba1.1k sqft209 Red Oak Dr E APT F, Sunnyvale, CA 94086For SaleMLS ID #ML82050435, Lin Storer. MLSListings Inc
- $950,0003 bd3 ba1.4k sqft4892 Indian River Dr, San Jose, CA 95136For SaleMLS ID #ML82053856, Andy Tse. MLSListings Inc
- $969,0003 bd3 ba1.6k sqft3287 Montevarchi St, San Jose, CA 95136For SaleMLS ID #ML82052081, Zaid Hanna. MLSListings Inc
- $1,399,0003 bd3 ba1.5k sqft4513 Lick Mill Blvd, Santa Clara, CA 95054For SaleMLS ID #ML82056644, Mike Strouf. MLSListings Inc
- $898,0002 bd2 ba1.1k sqftNot Listed, Santa Clara, CA 95054For SaleMLS ID #41140963, Mattie Wei. Bay East AOR
Local buyer's agents are ready to help
