No HOA! Minutes from the Strip & Downtown! Welcome home to this single-story gem boasting over 1,200 sq ft, 3 bedrooms, 2 baths, and a 2-car garage with a long driveway. Enjoy the freedom of a non-HOA community with plenty of room and flexibility to add RV parking. The property features a massive pool-sized backyard and a relaxing covered patio perfect for outdoor entertaining. Unmatched location close to world-class dining, entertainment, and nightlife. Don't miss out—see it today!
Active under contract
$370,000
229 Shadow Ln, Las Vegas, NV 89106
3beds
1,288sqft
Single Family Residence
Built in 1963
6,969 Square Feet Lot
$367,400 Zestimate®
$287/sqft
$-- HOA
What's special
Massive pool-sized backyardSingle-story gem
- 31 days
- 205
- 10
Likely to sell faster than
Zillow last checked:
Listing updated:
Listed by:
Sherwin Escanuela S.0062266 (702)219-5582,
Huntington & Ellis, A Real Est
Source: LVR,MLS#: 2823257 Originating MLS: Greater Las Vegas Association of Realtors Inc
Facts & features
Interior
Bedrooms & bathrooms
- Bedrooms: 3
- Bathrooms: 2
- Full bathrooms: 1
- 3/4 bathrooms: 1
Primary bedroom
- Description: Ceiling Fan,Closet
- Dimensions: 12x13
Bedroom 2
- Description: Ceiling Fan,Closet
- Dimensions: 9x11
Bedroom 3
- Description: Closet
- Dimensions: 10x11
Primary bathroom
- Description: Shower Only
Kitchen
- Description: Breakfast Bar/Counter,Laminate Countertops,Tile Flooring
- Dimensions: 7x7
Living room
- Description: Front
- Dimensions: 16x12
Heating
- Central, Gas
Cooling
- Central Air, Electric
Appliances
- Included: Dryer, Dishwasher, Disposal, Gas Range, Washer
- Laundry: Electric Dryer Hookup, In Garage
Features
- Bathroom on Main Level, Bedroom on Main Level, Ceiling Fan(s), Full Bath on Main Level, Primary Downstairs, Window Treatments
- Flooring: Carpet, Tile
- Windows: Blinds
- Number of fireplaces: 1
- Fireplace features: Gas, Living Room
Interior area
- Total structure area: 1,288
- Total interior livable area: 1,288 sqft
Video & virtual tour
Property
Parking
- Total spaces: 2
- Parking features: Attached, Garage, Garage Door Opener, Inside Entrance, Private
- Attached garage spaces: 2
Features
- Stories: 1
- Patio & porch: Covered, Patio
- Exterior features: Patio
- Fencing: Block,Brick,Back Yard
Lot
- Size: 6,969 Square Feet
- Features: Landscaped, Synthetic Grass, < 1/4 Acre
Details
- Parcel number: 13933102019
- Zoning description: Single Family
- Special conditions: Probate Listing
- Horse amenities: None
Construction
Type & style
- Home type: SingleFamily
- Architectural style: One Story
- Property subtype: Single Family Residence
Materials
- Roof: Composition,Shingle
Condition
- Resale
- Year built: 1963
Utilities & green energy
- Electric: Photovoltaics None
- Sewer: Public Sewer
- Water: Public
- Utilities for property: Above Ground Utilities
Community & HOA
Community
- Subdivision: none
HOA
- Has HOA: No
- Amenities included: None
Location
- Region: Las Vegas
Financial & listing details
- Price per square foot: $287/sqft
- Tax assessed value: $173,231
- Annual tax amount: $906
- Date on market: 10/1/2026
- Listing agreement: Exclusive Right To Sell
- Listing terms: Cash,Conventional,FHA,VA Loan
- Ownership: Single Family Residential
Estimated market value
$367,400
$349,000 - $386,000
$2,108/mo
Price history
| Date | Event | Price |
|---|---|---|
| 10/8/2026 | Contingent | $370,000$287/sqft |
Source:  LVR #2823257 Report a problem | ||
| 10/1/2026 | Listed for sale | $370,000+452.2%$287/sqft |
Source: LVR #2823257 Report a problem | ||
| 1/12/1988 | Sold | $67,000$52/sqft |
Source: Agent Provided Report a problem | ||
| 7/1/1980 | Sold | $67,000$52/sqft |
Source: Agent Provided Report a problem | ||
Public tax history
| Year | Property taxes | Tax assessment |
|---|---|---|
| 2026 | $909 +3% | $60,631 +0.4% |
| 2025 | $882 +2.9% | $60,402 +16.5% |
| 2024 | $857 +3% | $51,842 +16.3% |
| 2023 | $832 +3% | $44,587 +6.3% |
| 2022 | $808 -0.5% | $41,951 +9.5% |
| 2021 | $812 -22.3% | $38,310 +11.8% |
| 2020 | $1,045 +3.6% | $34,279 +8.2% |
| 2019 | $1,008 +48.5% | $31,691 |
| 2018 | $679 | $31,691 +3.7% |
| 2017 | $679 | $30,547 +12.2% |
| 2016 | $679 +3.6% | $27,220 +15.1% |
| 2015 | $655 | $23,659 +22% |
| 2014 | $655 | $19,396 |
| 2013 | -- | $19,396 -2.1% |
| 2012 | -- | $19,808 +1.6% |
| 2011 | -- | $19,496 -11.2% |
| 2010 | -- | $21,967 -30.2% |
| 2009 | -- | $31,453 |
| 2008 | -- | $31,453 -28.1% |
| 2007 | -- | $43,753 +15.9% |
| 2006 | -- | $37,736 +31.7% |
| 2005 | -- | $28,655 +15.3% |
| 2004 | -- | $24,857 +0.3% |
| 2003 | -- | $24,780 -1.1% |
| 2002 | -- | $25,060 +8.8% |
| 2001 | -- | $23,040 |
Find assessor info on the county website
Monthly payment
Est. payment
Payment breakdown
Explore the cost of this home by adjusting the details. Changes won't be saved.Climate risks
Neighborhood: University Medical Center
Nearby schools
Schools provided by the listing agent
- Elementary: Wasden, Howard,Wasden, Howard
- Middle: Hyde Park
- High: Clark Ed. W.
Source: LVR. This data may not be complete. We recommend contacting the local school district to confirm school assignments for this home.
- $359,3003 bd2 ba1.7k sqft225 Shadow Ln, Las Vegas, NV 89106Off Market
- $2,0853 bd3 ba1.3k sqft1791 W Travis Jason Ave #220AD, Las Vegas, NV 89106For Rent
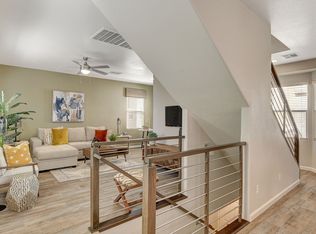
- $--3 bd3 ba1.3k sqft1791 W Travis Jason Ave #1716CA, Las Vegas, NV 89106Off Market
- $--3 bd3 ba1.3k sqft1791 W Travis Jason Ave #236SD, Las Vegas, NV 89106Off Market
Similar homes
- $344,8884 bd2 ba1.3k sqft1201 Leonard Ave, Las Vegas, NV 89106For Sale
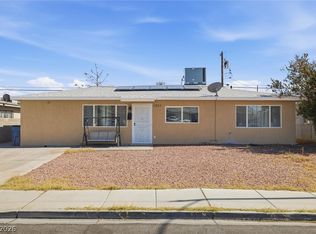 MLS ID #2803142, Mehrooz Misaghian, Modern Choice Realty. LVR
- $378,0004 bd2 ba1.4k sqft1809 E Saint Louis Ave, Las Vegas, NV 89104For Sale
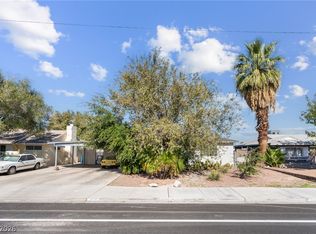 MLS ID #2823964, Elizabeth Valles, United Realty Group. LVR
- $379,9004 bd2 ba1.2k sqft4792 Rita Dr, Las Vegas, NV 89121For Sale
 MLS ID #2831068, Valerie A. Prospero, BHHS Nevada Properties. LVR
- $385,0003 bd3 ba1.6k sqft1628 Leaning Pine Way, Las Vegas, NV 89128For Sale
 MLS ID #2830776, Jessica Cordero, Huntington & Ellis, A Real Est. LVR
