Nestled on 25 private acres along the back side of the Shiloh Golf Course, this practically new 5 bedroom, 3.5 bath home blends modern luxury with peaceful country living. The thoughtful floor plan showcases 9-foot smooth ceilings, a dedicated home office, and a cozy sitting room. At the heart of the home is a fully equipped custom kitchen featuring granite and quartz countertops, a breakfast bar, and a spacious walk-in pantry. The primary suite serves as a true retreat with double vanities, custom tiled showers, and a relaxing soaking tub. Designed for year-round enjoyment, the property offers both an indoor fireplace and an outdoor fireplace overlooking your sprawling acreage. Conveniently located just minutes from Pickwick Lake, the Tennessee River, and Corinth, MS, this rare property is a must-see—schedule your private showing today.
For sale
$785,000
2290 Blanton Rd, Adamsville, TN 38310
5beds
3,600sqft
Single Family Residence
Built in 2021
25.2 Acres Lot
$675,600 Zestimate®
$218/sqft
$-- HOA
What's special
Indoor fireplaceDedicated home officeCozy sitting roomBreakfast barFully equipped custom kitchenSpacious walk-in pantryGranite and quartz countertops
- 8 hours
- 174
- 13
Zillow last checked:
Listing updated:
Listed by:
Brooke Redmon Benton,
Action Realty 731-645-7101
Source: MAAR,MLS#: 10234190
Facts & features
Interior
Bedrooms & bathrooms
- Bedrooms: 5
- Bathrooms: 4
- Full bathrooms: 3
- 1/2 bathrooms: 1
Primary bedroom
- Features: Smooth Ceiling, Walk-In Closet(s)
- Level: First
- Area: 224
- Dimensions: 16 x 14
Bedroom 2
- Features: Smooth Ceiling, Walk-In Closet(s)
- Level: Second
Bedroom 3
- Features: Smooth Ceiling, Walk-In Closet(s)
- Level: Second
Bedroom 4
- Features: Smooth Ceiling
- Level: Second
Bedroom 5
- Features: Smooth Ceiling
- Level: Second
Primary bathroom
- Features: Double Vanity, Separate Shower, Tile Floor, Full Bath
Dining room
- Area: 192
- Dimensions: 12 x 16
Kitchen
- Features: Breakfast Bar, Pantry, Kitchen Island
Living room
- Features: Separate Living Room, Great Room
- Area: 288
- Dimensions: 18 x 16
Office
- Level: First
Den
- Area: 255
- Dimensions: 15 x 17
Heating
- Central
Cooling
- Ceiling Fan(s), Central Air
Appliances
- Included: 2+ Water Heaters, Range/Oven, Dishwasher, Microwave, Refrigerator, Washer, Dryer
- Laundry: Laundry Room
Features
- Primary Down, Luxury Primary Bath, Double Vanity Bath, Separate Tub & Shower, Half Bath Down, High Ceilings, Square Feet Source: AutoFill (MAARdata) or Public Records (Cnty Assessor Site)
- Basement: Crawl Space
- Number of fireplaces: 2
- Fireplace features: Living Room
Interior area
- Total interior livable area: 3,600 sqft
Property
Parking
- Total spaces: 2
- Parking features: Driveway/Pad, Garage Faces Side
- Has garage: Yes
- Covered spaces: 2
- Has uncovered spaces: Yes
Features
- Stories: 2
- Patio & porch: Porch, Covered Patio
- Pool features: None
Lot
- Size: 25.2 Acres
- Dimensions: 25.2
- Features: Wooded, Level
Details
- Parcel number: 08700104000
Construction
Type & style
- Home type: SingleFamily
- Architectural style: Ranch
- Property subtype: Single Family Residence
Materials
- Vinyl Siding
- Roof: Composition Shingles
Condition
- New construction: No
- Year built: 2021
Utilities & green energy
- Sewer: Septic Tank
- Water: Public
Community & HOA
Community
- Features: Golf
- Subdivision: None
Location
- Region: Adamsville
Financial & listing details
- Price per square foot: $218/sqft
- Tax assessed value: $587,600
- Annual tax amount: $2,500
- Price range: $785K - $785K
- Date on market: 11/11/2026
- Listing terms: Conventional,FHA,VA Loan
Estimated market value
$675,600
$588,000 - $770,000
Not available
Price history
| Date | Event | Price |
|---|---|---|
| 11/11/2026 | Listed for sale | $785,000-1.9%$218/sqft |
Source:  MAAR #10234190 Report a problem | ||
| 6/22/2024 | Listing removed | $799,900$222/sqft |
Source: MAAR #10174057 Report a problem | ||
| 6/7/2024 | Listed for sale | $799,900+1130.6%$222/sqft |
Source: MAAR #10174057 Report a problem | ||
| 2/1/2021 | Sold | $65,000-44.4%$18/sqft |
Source: Public Record Report a problem | ||
| 3/7/2008 | Sold | $117,000$33/sqft |
Source: Public Record Report a problem | ||
Public tax history
| Year | Property taxes | Tax assessment |
|---|---|---|
| 2025 | $2,432 | $138,950 |
| 2024 | $2,432 | $138,950 |
| 2023 | $2,432 +4574.4% | $138,950 +5403% |
| 2022 | $52 | $2,525 |
| 2021 | $52 -72.3% | $2,525 -72.3% |
| 2020 | $187 | $9,100 |
| 2019 | $187 +3.4% | $9,100 |
| 2018 | $181 +0.1% | $9,100 +11.7% |
| 2017 | $181 +6.5% | $8,150 |
| 2016 | $170 +14.6% | $8,150 |
| 2015 | $148 | $8,150 |
| 2014 | $148 | $8,150 |
Find assessor info on the county website
Monthly payment
Est. payment
Payment breakdown
Explore the cost of this home by adjusting the details. Changes won't be saved.Climate risks
Neighborhood: 38310
Similar homes
- $639,0004 bd4 ba2.9k sqft175 Pickens Ln, Adamsville, TN 38310For Sale
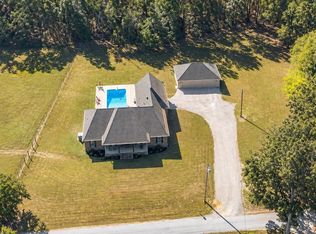 MLS ID #10232625, Lindsey F Gray, Weichert, REALTORS - Crunk Rea. MAAR
- $746,9004 bd3 ba2.4k sqft100 Harvest Way, Adamsville, TN 38310For Sale
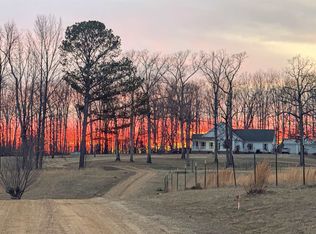 MLS ID #10233435, Jacob Herring, Crye-Leike, Inc., REALTORS. MAAR
- $499,5004 bd4 ba3.1k sqft809 Twelve Oaks Dr, Adamsville, TN 38310For Sale
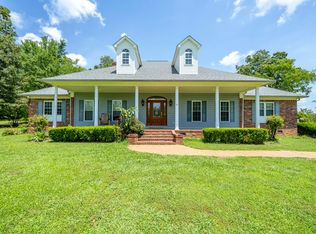 MLS ID #10228199, Jessica S Pinkstaff, BST Realty. MAAR
- $549,9004 bd3 ba2.3k sqft60 John C Breckenridge Cv, Adamsville, TN 38310For Sale
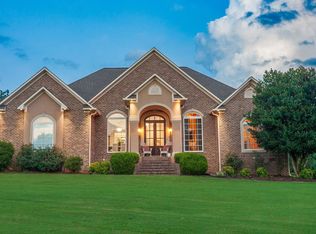 MLS ID #10226377, Jennifer L Gibbs, Farm & Home Realty. MAAR
- $449,5003 bd2 ba1.9k sqft625 Twelve Oaks Dr, Adamsville, TN 38310For Sale
 MLS ID #3513160, Angelean Gray. RealTracs MLS as distributed by MLS GRID
- $434,9008 bd4 ba3.2k sqft0 Willow Dr #207A-207B-209B, Adamsville, TN 38310For SaleMLS ID #3594431, Tara King. RealTracs MLS as distributed by MLS GRID
- $880,0004 bd4 ba3.3k sqft280 Nellie Ln, Savannah, TN 38372For SaleMLS ID #3615477, Tiffany Jones. RealTracs MLS as distributed by MLS GRID
- $799,9002 bd2 ba2.4k sqft70 Riverside Dr, Savannah, TN 38372For SaleMLS ID #3013300, Tiffany Jones. RealTracs MLS as distributed by MLS GRID
- $750,0003 bd3 ba2.5k sqft1896 Purdy Beauty Hill Rd, Bethel Springs, TN 38315For SaleMLS ID #3163790, Tiffany Jones. RealTracs MLS as distributed by MLS GRID
- $699,0004 bd3 ba2.7k sqft2460 Davis Yancey Rd, Michie, TN 38357For Sale
 MLS ID #26-3923, Prentiss Butler, Bailey Williams Realty. NMMLS
