Welcome home to this beautiful all-brick home offering approximately 2,900 square feet of living space! Featuring 4 bedrooms, 3.5 baths, and generously sized rooms throughout, this home offers the space and comfort you’ve been looking for. Enjoy a spacious great room, formal dining room, and separate breakfast area, along with a nice bonus room perfect for a home office, playroom, or additional living space. Ample storage provides plenty of room to keep everything organized. Step outside to enjoy the beautiful saltwater swimming pool, perfect for relaxing and entertaining. The impressive 30x40 three-bay shop offers excellent space for vehicles, equipment, hobbies, or a workshop. With no restrictions, you’ll have added flexibility to enjoy your property your way. If you’re looking for space, functionality, and room to enjoy both indoors and out, this property is a must-see! Additional land can be purchased.
For sale
$639,000
175 Pickens Ln, Adamsville, TN 38310
4beds
2,950sqft
Single Family Residence
Built in 2020
3.43 Acres Lot
$610,700 Zestimate®
$217/sqft
$-- HOA
What's special
Beautiful saltwater swimming poolAll-brick homeSpacious great roomAmple storageSeparate breakfast areaGenerously sized rooms throughoutFormal dining room
- 10 days
- 298
- 23
Likely to sell faster than
Zillow last checked:
Listing updated:
Listed by:
Lindsey F Gray,
Weichert, REALTORS - Crunk Rea 731-925-4433,
Jon D Gray,
Weichert, REALTORS - Crunk Rea
Source: MAAR,MLS#: 10232625
Facts & features
Interior
Bedrooms & bathrooms
- Bedrooms: 4
- Bathrooms: 4
- Full bathrooms: 3
- 1/2 bathrooms: 1
Rooms
- Room types: Attic, Bonus Room
Primary bedroom
- Features: Carpet, Walk-In Closet(s)
- Level: First
- Area: 255
- Dimensions: 17 x 15
Bedroom 2
- Features: Shared Bath, Walk-In Closet(s)
- Level: First
- Area: 144
- Dimensions: 12 x 12
Bedroom 3
- Features: Carpet, Shared Bath, Walk-In Closet(s)
- Level: First
- Area: 210
- Dimensions: 14 x 15
Bedroom 4
- Features: Carpet
- Level: First
- Area: 120
- Dimensions: 10 x 12
Primary bathroom
- Features: Full Bath
Dining room
- Features: Separate Dining Room
- Area: 144
- Dimensions: 12 x 12
Kitchen
- Features: Eat-in Kitchen
- Area: 168
- Dimensions: 14 x 12
Living room
- Features: Separate Living Room
- Area: 323
- Dimensions: 17 x 19
Bonus room
- Area: 390
- Dimensions: 15 x 26
Den
- Dimensions: 0 x 0
Heating
- Central, Natural Gas
Cooling
- Ceiling Fan(s), Central Air
Appliances
- Included: Gas Water Heater, Cooktop, Dishwasher, Range/Oven, Refrigerator
- Laundry: Laundry Room
Features
- All Bedrooms Down, Double Vanity Bath, Full Bath Down, Half Bath Down, Luxury Primary Bath, Primary Down, Separate Tub & Shower, 2 or More Baths, 2nd Bedroom, 3rd Bedroom, 4th of More Bedrooms, Breakfast Room, Dining Room, Kitchen, Laundry Room, Living Room, Primary Bedroom, Bonus Room, Square Feet Source: AutoFill (MAARdata) or Public Records (Cnty Assessor Site)
- Flooring: Part Carpet, Part Hardwood, Tile
- Basement: Crawl Space
- Attic: Attic Access,Walk-In
- Number of fireplaces: 1
- Fireplace features: Gas Log, Living Room
Interior area
- Total interior livable area: 2,950 sqft
Video & virtual tour
Property
Parking
- Total spaces: 5
- Parking features: Driveway/Pad, Garage Faces Front, More than 3 Coverd Spaces, Garage Faces Side, Workshop in Garage
- Has garage: Yes
- Covered spaces: 5
- Has uncovered spaces: Yes
Features
- Stories: 2
- Patio & porch: Porch, Covered Patio
- Has private pool: Yes
- Pool features: Pool Cleaning Equipment, In Ground
Lot
- Size: 3.43 Acres
- Dimensions: 3.42
- Features: Level, Some Trees
Details
- Parcel number: 008 022.05
Construction
Type & style
- Home type: SingleFamily
- Architectural style: Traditional
- Property subtype: Single Family Residence
Materials
- Brick Veneer
- Roof: Composition Shingles
Condition
- New construction: No
- Year built: 2020
Utilities & green energy
- Sewer: Septic Tank
- Water: Public
Community & HOA
Community
- Subdivision: None
Location
- Region: Adamsville
Financial & listing details
- Price per square foot: $217/sqft
- Annual tax amount: $1,937
- Price range: $639K - $639K
- Date on market: 10/16/2026
- Cumulative days on market: 11 days
Estimated market value
$610,700
$580,000 - $641,000
Not available
Price history
| Date | Event | Price |
|---|---|---|
| 10/16/2026 | Listed for sale | $639,000$217/sqft |
Source:  MAAR #10232625 Report a problem | ||
Public tax history
Tax history is unavailable.
Monthly payment
Est. payment
Payment breakdown
Explore the cost of this home by adjusting the details. Changes won't be saved.Climate risks
Neighborhood: 38310

Similar homes
- $549,9004 bd3 ba2.3k sqft60 John C Breckenridge Cv, Adamsville, TN 38310For Sale
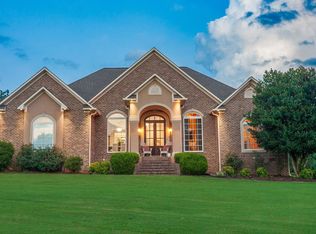 MLS ID #10226377, Jennifer L Gibbs, Farm & Home Realty. MAAR
- $589,0003 bd3 ba2.5k sqft25 Kirk Cv, Adamsville, TN 38310New Construction
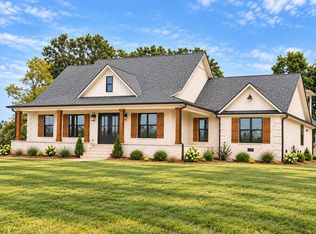 MLS ID #10231818, Judy McLean, Farm & Home Realty. MAAR
- $509,0004 bd4 ba3.1k sqft809 Twelve Oaks Dr, Adamsville, TN 38310For Sale
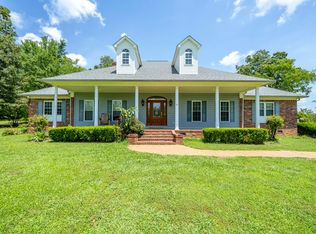 MLS ID #10228199, Jessica S Pinkstaff, BST Realty. MAAR
- $479,0004 bd4 ba2.8k sqft170 Kirk Cv, Adamsville, TN 38310For Sale
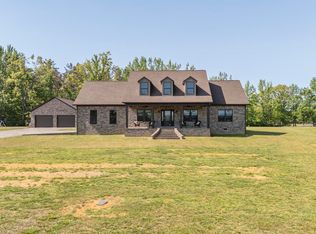 MLS ID #10219736, Lindsey F Gray, Weichert, REALTORS - Crunk Rea. MAAR
- $749,9004 bd2 ba3.1k sqft1725 Woods Rd, Crump, TN 38310For Sale
 MLS ID #3507965, Katie Hughes. RealTracs MLS as distributed by MLS GRID
- $449,5003 bd2 ba1.9k sqft625 Twelve Oaks Dr, Adamsville, TN 38310For SaleMLS ID #3513160, Angelean Gray. RealTracs MLS as distributed by MLS GRID
- $599,0005 bd4 ba2.8k sqft320 Morningside Cir, Savannah, TN 38372For SaleMLS ID #3622461, Angelean Gray. RealTracs MLS as distributed by MLS GRID
- $479,0003 bd3 ba3.6k sqft190 Sycamore St, Adamsville, TN 38310For Sale
 MLS ID #26-2009, Debra Kay, Property Pros. NMMLS
- $600,0004 bd3 ba2.9k sqft205 Twin Fork Ln, Savannah, TN 38372For SaleMLS ID #3610093, Tiffany Jones. RealTracs MLS as distributed by MLS GRID
- $369,0004 bd2 ba2.4k sqft1335 Highway 64, Adamsville, TN 38310For SaleMLS ID #3611950, Angelean Gray. RealTracs MLS as distributed by MLS GRID
- $529,9003 bd2 ba1.6k sqft358 Combs Cemetery Rd, Adamsville, TN 38310For SaleMLS ID #3593336, Katie Hughes. RealTracs MLS as distributed by MLS GRID
- $599,0004 bd4 ba3.5k sqft6170 Highway 226, Savannah, TN 38372For SaleMLS ID #3093276, Angelean Gray. RealTracs MLS as distributed by MLS GRID
- $599,0004 bd4 ba3k sqft9691 Hardins Graveyard Rd, Morris Chapel, TN 38361For SaleMLS ID #3268506, Donna Shell. RealTracs MLS as distributed by MLS GRID
- $585,0003 bd2 ba1.8k sqft251 Fairy Tale Way, Savannah, TN 38372For SaleMLS ID #3545887, Sonya DeForge. RealTracs MLS as distributed by MLS GRID
- $579,0005 bd3 ba4.1k sqft1150 Pinhook Dr, Savannah, TN 38372For SaleMLS ID #3505882, Angelean Gray. RealTracs MLS as distributed by MLS GRID
