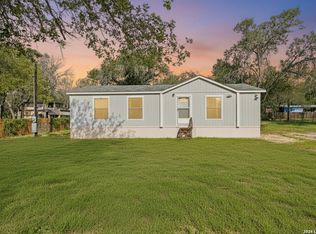
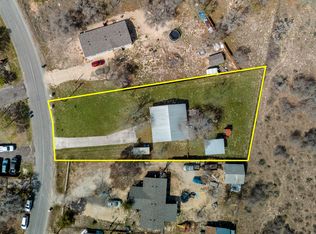
Welcome to 22906 Fawn Trail in Elmendorf, TX! This 3-bedroom, 2 full bathroom home offers 1,344 square feet of living space and sits on just under half an acre, providing plenty of room to enjoy both indoor and outdoor living. No HOA. Recent updates include new flooring, a newly installed HVAC system (interior and exterior units), updated light fixtures, new cabinetry with updated countertops, and a new sink and faucet. The kitchen features new appliances, including a refrigerator, dishwasher, and range. The interior has also been freshly painted. Outside, the property includes a circle driveway for convenient access and additional parking. A spacious workshop/shed with electricity is located in the backyard, offering flexible space for projects, storage, or hobbies. This property provides a combination of updated interior features and functional outdoor space with room to grow
Under contract
Price cut: $15K (6/17)
$200,000
22906 Fawn Trail, Elmendorf, TX 78112
3beds
1,344sqft
Manufactured Home
Built in 1997
0.47 Acres Lot
$193,200 Zestimate®
$149/sqft
$-- HOA
What's special
Updated light fixturesNew flooringNew sink and faucet
- 164 days |
- 140 |
- 5 |
Zillow last checked:
Listing updated:
Listed by:
Nicholas Barajas TREC #0769762 (830) 542-0505,
Real Broker, LLC
Source: LERA MLS,MLS#: 1941237
Facts & features
Interior
Bedrooms & bathrooms
- Bedrooms: 3
- Bathrooms: 2
- Full bathrooms: 2
Primary bedroom
- Features: Full Bath
- Area: 156
- Dimensions: 12 x 13
Bedroom 2
- Area: 99
- Dimensions: 11 x 9
Bedroom 3
- Area: 130
- Dimensions: 10 x 13
Primary bathroom
- Features: Shower Only, Double Vanity
- Area: 80
- Dimensions: 8 x 10
Dining room
- Area: 110
- Dimensions: 11 x 10
Kitchen
- Area: 120
- Dimensions: 12 x 10
Living room
- Area: 432
- Dimensions: 27 x 16
Heating
- Central, Electric
Cooling
- Central Air
Appliances
- Included: Refrigerator, Electric Water Heater
- Laundry: Main Level, Washer Hookup, Dryer Connection
Features
- One Living Area, Liv/Din Combo, Two Eating Areas, Shop, Ceiling Fan(s)
- Flooring: Vinyl
- Has basement: No
- Has fireplace: No
- Fireplace features: Not Applicable
Interior area
- Total interior livable area: 1,344 sqft
Property
Parking
- Parking features: None, Circular Driveway, Open
- Has uncovered spaces: Yes
Features
- Levels: One
- Stories: 1
- Pool features: None
Lot
- Size: 0.47 Acres
Details
- Parcel number: 041310130400
Construction
Type & style
- Home type: MobileManufactured
- Property subtype: Manufactured Home
Materials
- Siding
- Foundation: Other
- Roof: Composition
Condition
- Pre-Owned
- New construction: No
- Year built: 1997
Utilities & green energy
- Sewer: Septic
Community & HOA
Community
- Features: Playground, BBQ/Grill
- Subdivision: Waterwood
Location
- Region: Elmendorf
Financial & listing details
- Price per square foot: $149/sqft
- Tax assessed value: $159,980
- Annual tax amount: $3,625
- Price range: $200K - $200K
- Date on market: 2/13/2026
- Cumulative days on market: 164 days
- Listing terms: Conventional,FHA,VA Loan,Cash
Estimated market value
$193,200
$184,000 - $203,000
$1,567/mo
Price history
| Date | Event | Price |
|---|---|---|
| 7/2/2026 | Contingent | $200,000$149/sqft |
Source:  LERA MLS #1941237 Report a problem LERA MLS #1941237 Report a problem | ||
| 6/17/2026 | Price change | $200,000-7%$149/sqft |
Source: LERA MLS #1941237 Report a problem | ||
| 4/16/2026 | Price change | $215,000-6.1%$160/sqft |
Source: LERA MLS #1941237 Report a problem | ||
| 3/12/2026 | Price change | $229,000-8.4%$170/sqft |
Source: LERA MLS #1941237 Report a problem | ||
| 2/13/2026 | Listed for sale | $250,000$186/sqft |
Source: LERA MLS #1941237 Report a problem | ||
| 6/17/2008 | Sold | -- |
Source: LERA MLS #695300 Report a problem | ||
| 9/12/2007 | Sold | -- |
Source: Public Record Report a problem | ||
| 3/30/2005 | Sold | -- |
Source: Public Record Report a problem | ||
Public tax history
| Year | Property taxes | Tax assessment |
|---|---|---|
| 2025 | $3,625 +2.9% | $159,980 +3.4% |
| 2024 | $3,523 +1.6% | $154,680 -2.3% |
| 2023 | $3,467 +102.5% | $158,250 +117.4% |
| 2022 | $1,713 -7.1% | $72,780 -16.5% |
| 2021 | $1,843 | $87,210 +19.5% |
| 2020 | $1,843 +1.2% | $72,970 -0.4% |
| 2019 | $1,822 | $73,240 +11.7% |
| 2018 | $1,822 +41.6% | $65,590 +37.4% |
| 2017 | $1,287 +18.5% | $47,740 +8.3% |
| 2016 | $1,085 +18.4% | $44,090 -0.4% |
| 2015 | $916 | $44,250 +7.5% |
| 2014 | $916 | $41,160 -3.9% |
| 2013 | -- | $42,810 -1.7% |
| 2012 | -- | $43,570 -2.9% |
| 2011 | -- | $44,860 -1.6% |
| 2010 | -- | $45,590 -3.6% |
| 2009 | -- | $47,280 -1.1% |
| 2008 | -- | $47,820 +1.6% |
| 2007 | -- | $47,050 -11.4% |
| 2006 | -- | $53,100 +51.7% |
| 2005 | -- | $35,000 |
| 2004 | -- | -- |
| 2003 | -- | -- |
| 2002 | -- | -- |
| 2001 | -- | -- |
| 2000 | -- | -- |
Find assessor info on the county website
Monthly payment
Climate risks
Neighborhood: Sandy Oaks
Nearby schools
GreatSchools rating
- 5/10Freedom Elementary SchoolGrades: 1-5Distance: 2.5 mi
- 5/10Julius L Matthey Middle SchoolGrades: 6-8Distance: 2.6 mi
- 4/10Southside High SchoolGrades: 9-12Distance: 4.9 mi
Schools provided by the listing agent
- Elementary: Freedom Elementary
- Middle: Southside
- High: Southside
- District: South Side I.S.D
Source: LERA MLS. This data may not be complete. We recommend contacting the local school district to confirm school assignments for this home.
- $140,5003 bd2 ba1k sqft22902 Fawn Trail Dr, Elmendorf, TX 78112Off Market
- $164,800-- bd-- ba1k sqft22902 Fawn Trail Dr, Elmendorf, TX 78112Off Market
- $179,1003 bd1 ba1.5k sqft22910 Fawn Trail Dr, Elmendorf, TX 78112Off Market
- $219,100-- bd-- ba2.2k sqft22810 Fawn Trail Dr, Elmendorf, TX 78112Off Market
- $64,690-- bd-- ba-- sqft22810 Fawn Trail Dr UNIT 32, Elmendorf, TX 78112Off Market
- $62,5300.41 Acres3915 Anaqua Dr UNIT 32, Elmendorf, TX 78112Off Market
- $199,600-- bd-- ba1.2k sqft3915 Anaqua Dr, Elmendorf, TX 78112Off Market
- $141,000-- bd-- ba1.1k sqft22914 Fawn Trail Dr, Elmendorf, TX 78112Off Market
A local agent can set up tours, give advice and negotiate with sellers.
Similar homes
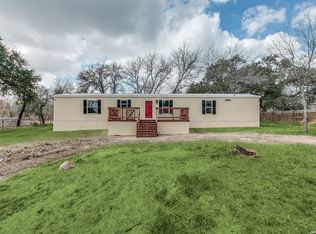
- $180,0003 bd2 ba1.4k sqft23307 Hickory Shadow, Elmendorf, TX 78112For Sale
 MLS ID #1993681, Julio Elias TREC #702710, Keller Williams Heritage. LERA MLS
 - $232,0003 bd2 ba1.5k sqft4315 Prelude Pass, Elmendorf, TX 78112For Sale
 MLS ID #1946470, Romulo Arroyo TREC #722973, Keller Williams City-View. LERA MLS
 - $220,0004 bd2 ba1.5k sqft2311 hickory way, San Antonio, TX 78301For Sale
 MLS ID #1993220, Leah Giron TREC #639482, RE/Max GO. LERA MLS
 - $220,0003 bd2 ba1.1k sqft23403 Hickory Pass, San Antonio, TX 78264For Sale
 MLS ID #1945009, Brenda Zambrano TREC #610781, One2Three Realty. LERA MLS
 - $220,0003 bd2 ba1.2k sqft285 Brianna Ct, Von Ormy, TX 78073Active
 MLS ID #620742, Danielle FitzGibbons, Keller Williams Heritage. Central Texas MLS
 - $175,0003 bd2 ba1.1k sqft25335 Pleasanton Rd, San Antonio, TX 78264For SaleMLS ID #1893314, Andrew McDonald TREC #795292, Real Broker, LLC. LERA MLS
- $165,0003 bd2 ba1.5k sqft22819 Copper Canyon, Elmendorf, TX 78112For SaleMLS ID #1950684, John Renteria TREC #706483, Option One Real Estate. LERA MLS
- $199,9993 bd2 ba1.3k sqft5246 SAVANNAH WAY, Von Ormy, TX 78073For SaleMLS ID #1925525, Jody Fitzgerald TREC #696932, Hance Realty. LERA MLS
- $240,0003 bd2 ba1.8k sqft218 W 2nd St, Elmendorf, TX 78112For SaleMLS ID #1942159, Christopher Salinas TREC #726992, Grand Slam Realty LLC. LERA MLS
- $210,0003 bd2 ba1.4k sqft120 VIRIDIAN VW, Pleasanton, TX 78064For SaleMLS ID #1842916, Donna Blue TREC #386035, Dowdy Real Estate, LLC. LERA MLS
- $143,0003 bd2 ba1.3k sqft23203 KENDALL WAY, San Antonio, TX 78264For SaleMLS ID #1992856, Ana Jaramillo TREC #739758, eXp Realty. LERA MLS
- $160,0003 bd3 ba1.6k sqft974 S Addison, San Antonio, TX 78264For SaleMLS ID #1993565, David Romero TREC #713353, Keller Williams Legacy. LERA MLS
- $255,0004 bd2 ba1.7k sqft551 BIG OAK DR, San Antonio, TX 78264For SaleMLS ID #2001925, Brenda Zambrano TREC #610781, One2Three Realty. LERA MLS
- $207,9003 bd1 ba1.4k sqft7924 County Road 128, Floresville, TX 78114For SaleMLS ID #1943587, Casey Solari TREC #606364, Porch Swing Properties. LERA MLS
- $230,0003 bd2 ba1.5k sqft205 Creekview, Floresville, TX 78114For SaleMLS ID #1955692, Alexander Mercado TREC #732527, 1st Choice Realty Group. LERA MLS
- $199,0003 bd2 ba1.5k sqft7635 Dove, San Antonio, TX 78223For SaleMLS ID #1971128, Ana Martinez TREC #841334, Vortex Realty. LERA MLS
- $299,9002 bd2 ba1.1k sqft18460 S Ih 37, Elmendorf, TX 78112For SaleMLS ID #1919803, Robert Saenz TREC #553208, Xsellence Realty. LERA MLS
- $260,0003 bd2 ba1.7k sqft24720 BROWNLEAF DR., San Antonio, TX 78264For SaleMLS ID #1839772, Tina Rodriguez TREC #705045, Central Metro Realty. LERA MLS
- $264,9993 bd2 ba1.8k sqft24173 US HIGHWAY 281 S, San Antonio, TX 78264For SaleMLS ID #1998223, Francisco Gonzalez TREC #683894, Real Broker, LLC. LERA MLS
- $265,0003 bd2 ba1k sqft3065 VALLEY RD, San Antonio, TX 78221For SaleMLS ID #1970330, Irma Salazar TREC #793893, eXp Realty. LERA MLS
