Welcome home to this beautifully updated 4 bed, 2 bath, 2 car garage rambler, nestled on a park-like .63 acre lot! With mature trees, plenty of open green space & a bonfire area, this property feels like your own private retreat!
Step inside & enjoy the convenience of one-level living! The main floor features an open floor plan & spacious living room anchored by a cozy wood-burning fireplace, bright dining room, & updated kitchen with stainless steel appliances & center island. You’ll also find 2 bedrooms, full updated bathroom & main floor laundry — everything you need on one level! Don't miss the 24x13 deck off the kitchen with tranquil nature views.
The lower level offers incredible additional space with 2 more bedrooms, 3/4 bath, & a HUGE family room that walks out directly to your backyard oasis. Kids will love the hidden play area under the stairs, complete with ramps, lights, & even a slide!
Outside there's plenty of room for storage in the shed & endless outdoor enjoyment! Whether you’re entertaining, relaxing, or exploring, this yard has something for everyone.
Recent updates include new roof & gutters, HVAC, & concrete driveway — all completed in 2022. If you’ve been searching for a home that combines space, updates, & a beautiful park-like setting, look no further!
Pending
$490,000
2292 7th St N, North Saint Paul, MN 55109
4beds
2,776sqft
:
Get pre-qualified$3,102/mo
Single Family
Built in 1979
0.63 Acres Lot
$-- Zestimate®
$177/sqft
$-- HOA
What's special
- 31 days |
- 601 |
- 41 |
Zillow last checked:
Listing updated:
Listed by:
Ben Stewart 651-271-0877,
Edina Realty, Inc.
Source: NorthstarMLS as distributed by MLS GRID,MLS#: 7098414
Facts & features
Interior
Bedrooms & bathrooms
- Bedrooms: 4
- Bathrooms: 2
- Full bathrooms: 1
- 3/4 bathrooms: 1
Bedroom
- Level: Main
- Area: 156 Square Feet
- Dimensions: 13x12
Bedroom 2
- Level: Main
- Area: 132 Square Feet
- Dimensions: 12x11
Bedroom 3
- Level: Lower
- Area: 132 Square Feet
- Dimensions: 12x11
Bedroom 4
- Level: Lower
- Area: 168 Square Feet
- Dimensions: 14x12
Deck
- Level: Main
- Area: 312 Square Feet
- Dimensions: 24x13
Dining room
- Level: Main
- Area: 192 Square Feet
- Dimensions: 16x12
Family room
- Level: Lower
- Area: 754 Square Feet
- Dimensions: 29x26
Kitchen
- Level: Main
- Area: 156 Square Feet
- Dimensions: 13x12
Living room
- Level: Main
- Area: 255 Square Feet
- Dimensions: 17x15
Heating
- Baseboard, Forced Air
Cooling
- Central Air
Appliances
- Included: Dishwasher, Dryer, Microwave, Range, Refrigerator, Stainless Steel Appliance(s), Washer
- Laundry: Laundry Room, Main Level
Features
- Basement: Block,Daylight,Egress Window(s),Finished,Full,Walk-Out Access
- Number of fireplaces: 1
- Fireplace features: Wood Burning
Interior area
- Total structure area: 2,832
- Total interior livable area: 2,776 sqft
- Finished area above ground: 1,416
- Finished area below ground: 1,360
Property
Parking
- Total spaces: 2
- Parking features: Attached, Concrete, Garage Door Opener
- Attached garage spaces: 2
- Has uncovered spaces: Yes
- Details: Garage Dimensions (21x23)
Accessibility
- Accessibility features: None
Features
- Levels: One
- Stories: 1
- Patio & porch: Deck
- Pool features: None
- Fencing: None
Lot
- Size: 0.63 Acres
- Dimensions: 93 x 295
- Features: Tree Coverage - Medium
Details
- Additional structures: Storage Shed
- Foundation area: 1416
- Parcel number: 112922420044
- Zoning description: Residential-Single Family
Construction
Type & style
- Home type: SingleFamily
- Property subtype: Single Family
Materials
- Roof: Age 8 Years or Less,Pitched
Condition
- New construction: No
- Year built: 1979
Utilities & green energy
- Electric: Circuit Breakers
- Gas: Natural Gas
- Sewer: City Sewer/Connected
- Water: City Water/Connected
Community & HOA
Community
- Subdivision: Castle Wood
HOA
- Has HOA: No
Location
- Region: North Saint Paul
Financial & listing details
- Price per square foot: $177/sqft
- Tax assessed value: $410,900
- Annual tax amount: $6,292
- Date on market: 6/26/2026
- Cumulative days on market: 30 days
- Road surface type: Paved
Estimated market value
Not available
Estimated sales range
Not available
Not available
Price history
| Date | Event | Price |
|---|---|---|
| 7/11/2026 | Pending sale | $490,000-3.9%$177/sqft |
Source:  NorthstarMLS as distributed by MLS GRID #7098414 Report a problem NorthstarMLS as distributed by MLS GRID #7098414 Report a problem | ||
| 7/9/2026 | Listing removed | $510,000$184/sqft |
Source: NorthstarMLS as distributed by MLS GRID #7098414 Report a problem | ||
| 6/26/2026 | Listed for sale | $510,000+104%$184/sqft |
Source: NorthstarMLS as distributed by MLS GRID #7098414 Report a problem | ||
| 8/30/2013 | Sold | $250,000+0%$90/sqft |
Source: NorthstarMLS as distributed by MLS GRID #4397060 Report a problem | ||
| 8/1/2013 | Listed for sale | $249,900+8.7%$90/sqft |
Source: Keller Williams Premier Realty North Suburban #4397060 Report a problem | ||
| 12/8/2004 | Sold | $230,000$83/sqft |
Source: Public Record Report a problem | ||
Public tax history
| Year | Property taxes | Tax assessment |
|---|---|---|
| 2025 | $6,106 +12.2% | $410,900 +0.2% |
| 2024 | $5,440 +18.5% | $410,100 +7.9% |
| 2023 | $4,592 +9.4% | $380,200 +15% |
| 2022 | $4,198 +3.1% | $330,600 +15.6% |
| 2021 | $4,070 +2.8% | $286,100 +1.8% |
| 2020 | $3,960 +17.9% | $281,000 +20.5% |
| 2019 | $3,360 | $233,200 |
| 2018 | $3,360 | $233,200 +6.1% |
| 2017 | $3,360 | $219,700 |
| 2016 | $3,360 -6% | -- |
| 2015 | $3,576 +48.5% | $229,700 |
| 2014 | $2,408 -16.6% | -- |
| 2013 | $2,886 +11.9% | -- |
| 2012 | $2,578 +5.9% | -- |
| 2011 | $2,434 | -- |
| 2010 | -- | -- |
| 2009 | $2,434 -6.7% | -- |
| 2008 | $2,610 +2% | -- |
| 2007 | $2,558 +4.2% | -- |
| 2006 | $2,456 +6.5% | -- |
| 2005 | $2,306 +11.8% | -- |
| 2004 | $2,062 +4% | -- |
| 2003 | $1,982 +44% | -- |
| 2002 | $1,376 -28.9% | -- |
| 2001 | $1,936 +9.7% | -- |
| 2000 | $1,765 | -- |
Find assessor info on the county website
Monthly payment
Est. payment
Payment breakdown
Explore the cost of this home by adjusting the details. Changes won't be saved.Climate risks
Neighborhood: 55109
Nearby schools
GreatSchools rating
- 4/10Cowern Elementary SchoolGrades: PK-5Distance: 1 mi
- 3/10John Glenn Middle SchoolGrades: 6-8Distance: 1.1 mi
- NAFairview Adolescent ProgramGrades: 6-12Distance: 0.3 mi
- $---- bd-- ba-- sqft2292 7th St N, Saint Paul, MN 55109Off Market
- $8,9000.482 Acres2302 7th St N, Maplewood, MN 55109Off Market
- $658,6004 bd3 ba3.6k sqft2302 7th St N, North Saint Paul, MN 55109Off Market
- $---- bd-- ba-- sqft2302 7th St N, Saint Paul, MN 55109Off Market
- $367,0003 bd1 ba1.2k sqft2264 7th St N, North Saint Paul, MN 55109Off Market
- $496,3004 bd3 ba2.7k sqft2277 7th St N, North Saint Paul, MN 55109Off Market
- $372,8001 bd1 ba750 sqft2285 7th St N, North Saint Paul, MN 55109Off Market
- $506,2004 bd3 ba3k sqft2312 7th St N, North Saint Paul, MN 55109Off Market
A local agent can set up tours, give advice and negotiate with sellers.
Similar homes
- $509,9904 bd4 ba3k sqft3012 Walter St, Saint Paul, MN 55109For Sale
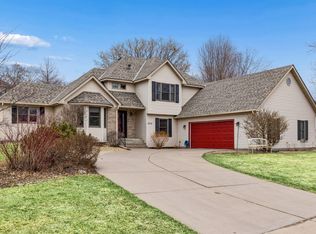
 MLS ID #7083661, Kati Dean, Pursuit Real Estate Group. NorthstarMLS as distributed by MLS GRID
 - $510,0004 bd4 ba3.3k sqft1590 Goose Lake Rd, Gem Lake, MN 55110For Sale
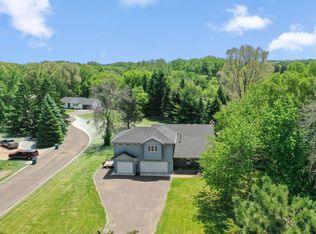 MLS ID #7070461, Debbie Wiome, Keller Williams Premier Realty. NorthstarMLS as distributed by MLS GRID
 - $474,9004 bd3 ba2.5k sqft2537 Southcrest Ave E, Maplewood, MN 55119For Sale
 MLS ID #7107310, Peter F. Nett, Homes Plus Realty. NorthstarMLS as distributed by MLS GRID
 - $500,0004 bd2 ba2.9k sqft5708 141st St N, Hugo, MN 55038For Sale
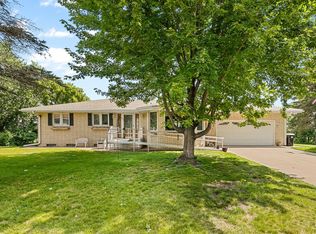 MLS ID #7094157, Perry Nelson, GRI, Edina Realty, Inc.. NorthstarMLS as distributed by MLS GRID
 - $490,0005 bd4 ba2.8k sqft6528 210th Lane Ct N, Forest Lake, MN 55025For SaleMLS ID #7101127, Jessica Siverson, Engel & Volkers Minneapolis. NorthstarMLS as distributed by MLS GRID
- $415,0004 bd3 ba2k sqft917 Arbogast St, Shoreview, MN 55126For SaleMLS ID #7095155, Sandy Erickson Real Estate Team, RE/MAX Results. NorthstarMLS as distributed by MLS GRID
- $475,0004 bd2 ba2.4k sqft628 Eagle Ridge Rd, Woodbury, MN 55125For SaleMLS ID #7095665, Mark Grotewold, GRI, Edina Realty, Inc.. NorthstarMLS as distributed by MLS GRID
- $499,9005 bd2 ba2.2k sqft1049 2nd St, Saint Paul Park, MN 55071For SaleMLS ID #7098183, Kris Lindahl, Kris Lindahl Real Estate. NorthstarMLS as distributed by MLS GRID
- $468,5004 bd4 ba2.5k sqft3287 Churchill Dr, Woodbury, MN 55125For SaleMLS ID #7098372, Annie M. Sparrow, LPT Realty, LLC. NorthstarMLS as distributed by MLS GRID
- $499,9004 bd4 ba2.1k sqft2705 Galway Ct, Hudson, WI 54016For SaleMLS ID #7110729, John Grosse, InMotion Realty. NorthstarMLS as distributed by MLS GRID
- $514,9004 bd3 ba3k sqft8290 Angus Ave, Inver Grove Heights, MN 55077For SaleMLS ID #7081999, Tara O. Yunker, Re/Max Advantage Plus. NorthstarMLS as distributed by MLS GRID
- $449,9003 bd2 ba1.9k sqft654 Tanglewood Dr, Shoreview, MN 55126For SaleMLS ID #7113413, Sean Ecklin, Edina Realty, Inc.. NorthstarMLS as distributed by MLS GRID
- $398,9753 bd2 ba2.1k sqft6878 Upper 28th St N, Oakdale, MN 55128For SaleMLS ID #7062183, Lana Cook, Coldwell Banker Realty. NorthstarMLS as distributed by MLS GRID
- $686,5004 bd3 ba2.9k sqft8254 38th St N, Lake Elmo, MN 55042For SaleMLS ID #7062973, Kimberly Ann Gillespie, Edina Realty, Inc.. NorthstarMLS as distributed by MLS GRID
- $480,0004 bd3 ba2.6k sqft8901 Dunbar Knl N, Brooklyn Park, MN 55443For SaleMLS ID #7111132, Lisa C Carter, RE/MAX Results. NorthstarMLS as distributed by MLS GRID
- $534,9004 bd4 ba2.5k sqft2522 Windsor Ln, Woodbury, MN 55125For SaleMLS ID #7094095, Demissie G Kebede, Universal Realty LLC. NorthstarMLS as distributed by MLS GRID
- $419,9003 bd2 ba1.5k sqft1311 Marthaler Ln, West Saint Paul, MN 55118For SaleMLS ID #7079690, Elie Safi, RE/MAX Results. NorthstarMLS as distributed by MLS GRID
- $425,0004 bd3 ba2.1k sqft7833 Jorgensen Ave S, Cottage Grove, MN 55016For SaleMLS ID #7092931, Perry Hurth, Keller Williams Realty Integrity. NorthstarMLS as distributed by MLS GRID
- $460,0005 bd2 ba2.5k sqft1204 Birch Dr, Hudson, WI 54016For SaleMLS ID #7084587, Andrea Rochon, eXp Realty. NorthstarMLS as distributed by MLS GRID
- $415,0005 bd2 ba2k sqft6841 Carmen Ave, Inver Grove Heights, MN 55076For SaleMLS ID #7108642, Jodi Gillard, Lakes Sotheby's International Realty. NorthstarMLS as distributed by MLS GRID
