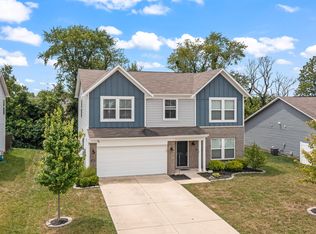
D. R. Horton quality-built Belmont model home in easily accessible & commutable Sawmill Subdivision with a community playground is a home that is both a coveted escape & a welcoming entertaining space. This 1894 square feet 3 bedroom, 2 1/2 bath with a loft is ready for new owners to create their own memories and traditions. One of the newest built homes in the neighborhood, this 5-year new home is move in ready with complete whole house interior paint & installation of durable & stylish LVP flooring on main and upper levels & upgrades that make it better than new and more affordable than building! Pack your bags move in & be ready to host for the holidays! Large .25-acre lot is the perfect spot to create & expand your outdoor living space/sanctuary. This open versatile floorplan has both a living room & family room that opens to the bright & airy dining and kitchen. The kitchen has upgraded 42-inch cabinets & a center island for entertaining & easy food prep. All kitchen appliances convey with the home. The upstairs loft could be converted to a fourth bedroom or enjoyed as additional living space that meets your specific needs. Conveniently located upstairs laundry room is within steps of the upstairs bedrooms. The primary bedroom with en-suite bathroom features double sink vanity, garden tub & separate shower with oversized spacious walk-in closet & is the perfect retreat at the end of a full day. Smart Home Technology allows you to control the home with your smart device at home or when you are away. If home is where the heart is you will love all that this well-maintained home in move in ready condition has to offer.
Active
$283,900
2294 Rocky Rd, Greenfield, IN 46140
3beds
1,889sqft
Residential, Single Family Residence
Built in 2020
0.25 Acres Lot
$-- Zestimate®
$150/sqft
$36/mo HOA
What's special
- 15 hours
- 82
- 4
Zillow last checked:
Listing updated:
Listed by:
Wendy McClellan wendym@builderresourcegroup.com,
BRG Realty Partners,
Sherrie Schueth 317-557-9957,
BRG Realty Partners
Source: MIBOR as distributed by MLS GRID,MLS#: 22100018
Facts & features
Interior
Bedrooms & bathrooms
- Bedrooms: 3
- Bathrooms: 3
- Full bathrooms: 2
- 1/2 bathrooms: 1
- Main level bathrooms: 1
Primary bedroom
- Level: Upper
- Area: 221 Square Feet
- Dimensions: 17x13
Bedroom 2
- Level: Upper
- Area: 140 Square Feet
- Dimensions: 14x10
Bedroom 3
- Level: Upper
- Area: 144 Square Feet
- Dimensions: 12x12
Great room
- Level: Main
- Area: 240 Square Feet
- Dimensions: 15x16
Kitchen
- Level: Main
- Area: 204 Square Feet
- Dimensions: 17x12
Living room
- Level: Main
- Area: 168 Square Feet
- Dimensions: 14x12
Heating
- Forced Air, Natural Gas
Cooling
- Central Air
Appliances
- Included: Dishwasher, Electric Water Heater, Disposal, MicroHood, Electric Oven, Refrigerator, Water Heater
- Laundry: Upper Level
Features
- High Ceilings, Kitchen Island, Entrance Foyer, Ceiling Fan(s), High Speed Internet, Eat-in Kitchen, Walk-In Closet(s)
- Windows: Wood Work Painted
- Has basement: No
Interior area
- Total structure area: 1,889
- Total interior livable area: 1,889 sqft
Property
Parking
- Total spaces: 2
- Parking features: Attached
- Attached garage spaces: 2
- Details: Garage Parking Other(Keyless Entry)
Features
- Levels: Two
- Stories: 2
- Patio & porch: Patio, Covered
Lot
- Size: 0.25 Acres
- Features: Sidewalks, Street Lights, Trees-Small (Under 20 Ft)
Details
- Parcel number: 300636700428004009
- Special conditions: Sales Disclosure Supplements
- Horse amenities: None
Construction
Type & style
- Home type: SingleFamily
- Architectural style: Traditional
- Property subtype: Residential, Single Family Residence
Materials
- Brick, Vinyl Siding
- Foundation: Slab
Condition
- New construction: No
- Year built: 2020
Details
- Builder name: D.R. Horton
Utilities & green energy
- Electric: 200+ Amp Service
- Water: Public
Community & HOA
Community
- Subdivision: Sawmill
HOA
- Has HOA: Yes
- Amenities included: Insurance, Maintenance, Management, Park, Playground, Pool, Trail(s)
- Services included: Entrance Common, Insurance, Maintenance, ParkPlayground, Management, Walking Trails
- HOA fee: $214 semi-annually
- HOA phone: 317-444-3100
Location
- Region: Greenfield
Financial & listing details
- Price per square foot: $150/sqft
- Tax assessed value: $265,400
- Annual tax amount: $2,148
- Date on market: 11/17/2026
- Cumulative days on market: 3 days
Estimated market value
Not available
Estimated sales range
Not available
Not available
Price history
| Date | Event | Price |
|---|---|---|
| 11/17/2026 | Listed for sale | $283,900+31.4%$150/sqft |
Source:  MIBOR as distributed by MLS GRID #22100018 Report a problem | ||
| 1/15/2021 | Sold | $216,001-1.8%$114/sqft |
Source: MIBOR as distributed by MLS GRID #21705921 Report a problem | ||
| 12/2/2020 | Pending sale | $219,990$116/sqft |
Source: MIBOR as distributed by MLS GRID #21705921 Report a problem | ||
Public tax history
| Year | Property taxes | Tax assessment |
|---|---|---|
| 2025 | $2,456 +16.3% | $265,400 +0.3% |
| 2024 | $2,113 +5.5% | $264,600 +9% |
| 2023 | $2,002 +13.4% | $242,800 +15% |
| 2022 | $1,765 +19685.9% | $211,200 +12.4% |
| 2021 | $9 | $187,900 +46875% |
| 2020 | -- | $400 |
Find assessor info on the county website
Monthly payment
Est. payment
Payment breakdown
Explore the cost of this home by adjusting the details. Changes won't be saved.Climate risks
Neighborhood: 46140
Nearby schools
Schools provided by the listing agent
- Elementary: Weston Elementary School
- High: Greenfield-Central High School
Source: MIBOR as distributed by MLS GRID. This data may not be complete. We recommend contacting the local school district to confirm school assignments for this home.
Similar homes
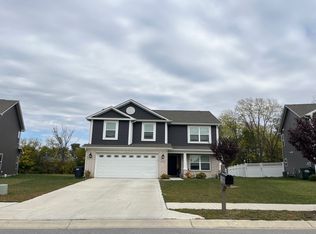
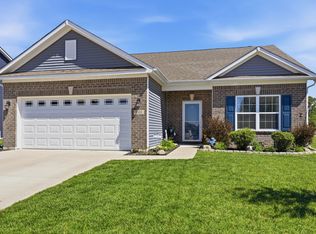
- $275,0003 bd2 ba1.4k sqft285 Rambling Rd, Greenfield, IN 46140Active
 MLS ID #22134522, Nancee Dowler, F.C. Tucker Company. MIBOR as distributed by MLS GRID
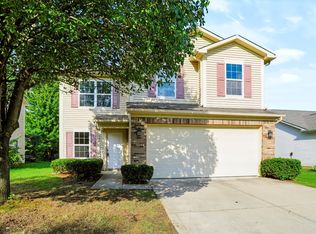
- $275,0003 bd3 ba1.7k sqft154 Thistle Wood Dr, Greenfield, IN 46140Active
 MLS ID #22125258, Aaron Gourdouze, Redfin Corporation. MIBOR as distributed by MLS GRID
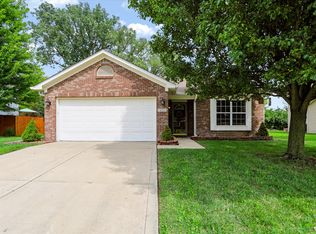
- $279,9003 bd2 ba1.5k sqft659 Sonoma Ln, Greenfield, IN 46140Active
 MLS ID #22119821, Rita Fish, F.C. Tucker Company. MIBOR as distributed by MLS GRID
- $299,9003 bd3 ba2.2k sqft1883 Meridian Springs Ln, Greenfield, IN 46140Active
 MLS ID #22116050, Jill Turner, Carpenter, REALTORS®. MIBOR as distributed by MLS GRID
