Stunning Renovation Opportunity with Double Lot in Detroit! Unlock the massive potential of this spacious 4-bedroom, 3.5-bathroom home, perfectly positioned on a rare, sprawling double lot. Offering 3,913 square feet of living space, this property is a true investor's dream or the perfect canvas to design your ultimate dream home. Step inside to a grand entrance foyer featuring breathtaking cathedral ceilings that create an immediate sense of openness and luxury. The functional layout includes an attached 2-car garage for convenience and a fully fenced yard offering excellent privacy and outdoor space. Located in a highly accessible neighborhood, you are just minutes away from major freeways, making commutes a breeze, and right on the edge of the suburbs for the perfect blend of city convenience and suburban amenities. Bring your renovation ideas and maximize the incredible value of this unique property! Stunning Renovation Opportunity with Double Lot in Detroit! Unlock the massive potential of this spacious 4-bedroom, 3.5-bathroom home, perfectly positioned on a rare, sprawling double lot. Offering 3,913 square feet of living space, this property is a true investor's dream or the perfect canvas to design your ultimate dream home. Step inside to a grand entrance foyer featuring breathtaking cathedral ceilings that create an immediate sense of openness and luxury. The functional layout includes an attached 2-car garage for convenience and a fully fenced yard offering excellent privacy and outdoor space. Located in a highly accessible neighborhood, you are just minutes away from major freeways, making commutes a breeze, and right on the edge of the suburbs for the perfect blend of city convenience and suburban amenities. Bring your renovation ideas and maximize the incredible value of this unique property!
Active
$175,000
22951 Chippewa St, Detroit, MI 48219
4beds
3,913sqft
Single Family Residence
Built in 1966
0.6 Acres Lot
$172,700 Zestimate®
$45/sqft
$-- HOA
What's special
Grand entrance foyerRare sprawling double lotBreathtaking cathedral ceilingsFunctional layout
- 34 days
- 1,602
- 119
Zillow last checked:
Listing updated:
Listed by:
Stephanie Lewis 248-790-0004,
MI Property Xperts LLC 800-436-5603
Source: MichRIC,MLS#: 26049453
Facts & features
Interior
Bedrooms & bathrooms
- Bedrooms: 4
- Bathrooms: 5
- Full bathrooms: 4
- 1/2 bathrooms: 1
- Main level bedrooms: 1
Heating
- Forced Air
Appliances
- Included: Dishwasher, Refrigerator
- Laundry: Electric Dryer Hookup, Gas Dryer Hookup, Laundry Room
Features
- Center Island, Eat-in Kitchen
- Flooring: Carpet, Ceramic Tile
- Basement: Slab
- Has fireplace: No
Interior area
- Total structure area: 3,913
- Total interior livable area: 3,913 sqft
Property
Parking
- Total spaces: 2
- Parking features: Attached
- Garage spaces: 2
Features
- Stories: 2
- Fencing: Full
Lot
- Size: 0.6 Acres
- Dimensions: 67 54
Details
- Parcel number: 22119353.002L
Construction
Type & style
- Home type: SingleFamily
- Architectural style: Colonial
- Property subtype: Single Family Residence
Materials
- Brick
Condition
- New construction: No
- Year built: 1966
Utilities & green energy
- Sewer: Public Sewer
- Water: Public
Community & HOA
Location
- Region: Detroit
Financial & listing details
- Price per square foot: $45/sqft
- Tax assessed value: $34,700
- Annual tax amount: $1,979
- Date on market: 9/17/2026
- Listing terms: Cash
- Road surface type: Paved
Estimated market value
$172,700
$164,000 - $181,000
$3,363/mo
Price history
| Date | Event | Price |
|---|---|---|
| 9/17/2026 | Listed for sale | $175,000$45/sqft |
Source:  MichRIC #26049453 Report a problem MichRIC #26049453 Report a problem | ||
| 7/29/2026 | Pending sale | $175,000$45/sqft |
Source: MichRIC #26037316 Report a problem | ||
| 7/21/2026 | Listed for sale | $175,000+63.3%$45/sqft |
Source: MichRIC #26037316 Report a problem | ||
| 1/5/2010 | Sold | $107,197+151.2%$27/sqft |
Source: Public Record Report a problem | ||
| 12/29/1994 | Sold | $42,680$11/sqft |
Source: Public Record Report a problem | ||
Public tax history
| Year | Property taxes | Tax assessment |
|---|---|---|
| 2025 | -- | $119,400 +25.3% |
| 2024 | -- | $95,300 +14.7% |
| 2023 | -- | $83,100 +22.4% |
| 2022 | -- | $67,900 +12.4% |
| 2021 | -- | $60,400 |
| 2020 | $1,702 +23.3% | $60,400 +24.3% |
| 2019 | $1,380 | $48,600 +14.9% |
| 2018 | $1,380 | $42,300 +8.2% |
| 2017 | -- | $39,100 +160.7% |
| 2016 | $1,650 | $15,000 |
| 2015 | $1,650 -12% | $15,000 -20% |
| 2013 | $1,874 +13.6% | $18,743 -31.8% |
| 2010 | $1,650 | $27,480 -18% |
| 2009 | -- | $33,512 -14% |
| 2008 | -- | $38,968 -3.5% |
| 2007 | -- | $40,381 +5.5% |
| 2005 | $276 | $38,276 +3% |
| 2004 | -- | $37,161 +80.3% |
| 2001 | $1,341 -52.9% | $20,605 -56.7% |
| 2000 | $2,848 | $47,580 |
Find assessor info on the county website
Monthly payment
Est. payment
Payment breakdown
Explore the cost of this home by adjusting the details. Changes won't be saved.Climate risks
Neighborhood: Berg-Lasher
Nearby schools
Schools provided by the listing agent
- Elementary: Luther L Wright K12 School
- Middle: Luther L Wright K12 School
- High: Henry Ford High School
Source: MichRIC. This data may not be complete. We recommend contacting the local school district to confirm school assignments for this home.
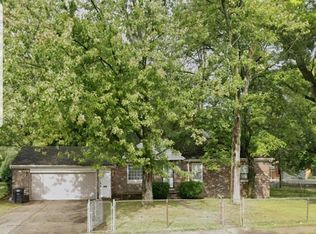
Similar homes
- $179,9993 bd2 ba2k sqft16757 Greenview Ave, Detroit, MI 48219For Sale

 MLS ID #20261060794, Kelli Bailey, KW Domain. Realcomp II
 - $179,0003 bd2 ba2.2k sqft23630 Morton St, Oak Park, MI 48237For Sale
 MLS ID #20261080509, Yevgen Gorditsa, My Realty LLC. Realcomp II
 - $179,9004 bd3 ba2.6k sqft8973 Birwood St, Detroit, MI 48204For Sale
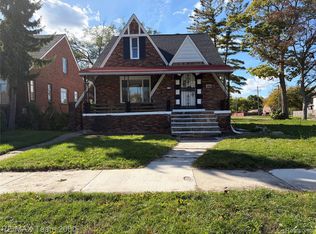 MLS ID #20261081841, Sada A Hojaij, RE/MAX Team 2000. Realcomp II
 - $129,9003 bd1 ba2.1k sqft19315 Annchester Rd, Detroit, MI 48219For Sale

 MLS ID #26049922, Sherry Chen, National Realty Centers. MichRIC
 - $189,9003 bd2 ba2.2k sqft14434 Rosemont Ave, Detroit, MI 48223For SaleMLS ID #20261071365, Alicia M Young, Nest Finders. Realcomp II
- $174,9993 bd2 ba2k sqft16736 Veronica Ave, Eastpointe, MI 48021For Sale
 MLS ID #50225384, Denise Consiglio, Real Estate One Clinton. MiRealSource
 - $225,0003 bd3 ba1.9k sqft18010 Marlowe St, Detroit, MI 48235For SaleMLS ID #20261082080, Stephanie Jackson, KW Domain. Realcomp II
- $205,0003 bd2 ba2.3k sqft19031 Greenwald Dr, Southfield, MI 48075For SaleMLS ID #20261065888, Joyce L Aldridge Hunter, Community Choice Realty Inc. Realcomp II
- $149,5003 bd2 ba2.2k sqft20120 Mark Twain St, Detroit, MI 48235For SaleMLS ID #20261054639, Shana M Lenard, Trust Realty LC. Realcomp II
- $149,9993 bd2 ba2.4k sqft8710 W Davison, Detroit, MI 48238For SaleMLS ID #20261084060, Adrienne Ponce, EXP Realty Main. Realcomp II
- $160,0003 bd2 ba2.2k sqft13166 Ilene St, Detroit, MI 48238For SaleMLS ID #20261081487, Tiffany Tibbs, Keller Williams HomeTowne. Realcomp II
- $200,0004 bd2 ba2.1k sqft18684 Greenlawn St NW, Detroit, MI 48221For SaleMLS ID #20261057236, Todd Jordan, O Sheard Realty LLC. Realcomp II
- $160,0004 bd2 ba2.3k sqft17516 Woodingham Dr, Detroit, MI 48221For SaleMLS ID #25047287, Charles Campbell, ListWithFreedom.com. MichRIC
- $164,9003 bd3 ba2k sqft21663 Hidden Rivers Dr N, Southfield, MI 48075For SaleMLS ID #20261071453, Eathen Allen, National Realty Centers, Inc. Realcomp II
- $179,9003 bd2 ba2.3k sqft16001 Collingham Dr, Detroit, MI 48205For SaleMLS ID #50221717, Charles L Ramey, Keller Williams Realty Lakeside. MiRealSource
- $180,0003 bd2 ba2k sqft30744 Birchwood St, Westland, MI 48186For SaleMLS ID #50223369, Vaughn D Harris, Serenity Realty LLC. MiRealSource
- $160,0004 bd1 ba2.1k sqft2261 Lawrence St, Detroit, MI 48206For SaleMLS ID #20261074191, Vanessa Stovall, Community Choice Realty Inc. Realcomp II
