Picture yourself effortlessly living here! Step into your private gated courtyard where your guests will enjoy their time in their own casita with it's private bath. Enter your spacious home through a carved wooden door and immediately you are pleased by the open concept and looking out the wall of windows to all the greenery beyond the back patio. The home features vaulted ceilings, plantation shutters, custom lighted display niches, media wall and a fireplace. The rear patio backs to natural desert featuring lush desert vegetation, magestic saguaro's and a peek-a-boo view of the golf course and mountains. The impressive kitchen features a large island, abundant cabinetry, gas range, breakfast bar and a cozy dinette area. Laundry room is located between the kitchen and the spacious garage with all kinds of built-ins and storage.
For sale
$575,000
2296 E Spurwind Ln, Green Valley, AZ 85614
4beds
2,622sqft
Single Family Residence
Built in 2004
8,712 Square Feet Lot
$563,200 Zestimate®
$219/sqft
$276/mo HOA
What's special
Private gated courtyardBreakfast barCozy dinette areaAbundant cabinetryCustom lighted display nichesMedia wallPlantation shutters
- 49 days
- 196
- 14
Zillow last checked:
Listing updated:
Listed by:
Janet Petzler 520-405-2862,
Long Realty
Source: MLS of Southern Arizona,MLS#: 22623433
Facts & features
Interior
Bedrooms & bathrooms
- Bedrooms: 4
- Bathrooms: 3
- Full bathrooms: 3
Heating
- Forced Air, Natural Gas
Cooling
- Central Air
Appliances
- Included: Exhaust Fan, Dishwasher, Refrigerator, Freezer, Lazy Susan, Electric Oven, Gas Cooktop, Microwave, Water Softener
- Laundry: Laundry Room, Washer, Dryer
Features
- Kitchen Island, Walk-In Closet(s), High Ceilings
- Flooring: Carpet, Ceramic Tile
- Number of fireplaces: 1
- Fireplace features: Insert, Great Room
- Furnished: Yes
Interior area
- Total structure area: 2,622
- Total interior livable area: 2,622 sqft
Property
Parking
- Total spaces: 2
- Parking features: Garage Door Opener, Attached Garage Cabinets, Oversized, Workshop in Garage
- Attached garage spaces: 2
Accessibility
- Accessibility features: Wide Hallways
Features
- Levels: One
- Stories: 1
- Patio & porch: Covered, Paver, Patio
- Exterior features: Barbecue
- Pool features: None
- Has spa: Yes
- Spa features: None
- Fencing: None
- Has view: Yes
- View description: Sunset, Golf Course, Rural
Lot
- Size: 8,712 Square Feet
- Features: Decorative Gravel, Shrubs, On Golf Course, Adjacent to Wash, East/West Exposure
Details
- Parcel number: 304820430
- Zoning: Sahuarita - SP
- Special conditions: None
Construction
Type & style
- Home type: SingleFamily
- Architectural style: Contemporary
- Property subtype: Single Family Residence
Materials
- Frame - Stucco
- Roof: Tile
Condition
- Year built: 2004
Utilities & green energy
- Sewer: Sewer Connected
- Water: Water Company
Community & HOA
Community
- Features: Pool, Spa, Golf, Tennis Court(s), Putting Green, Fitness Center, Rec Center, Gated, Lake, Paved Street, Sidewalks, Park, Pickleball
- Security: Shutters, Smoke Detector(s)
- Senior community: Yes
- Subdivision: Quail Creek II Unit 16
HOA
- Has HOA: Yes
- Amenities included: None
- Services included: Common Area Maint, Gated Community, Street Maint
- HOA fee: $276 monthly
- HOA name: QCCC POA
Location
- Region: Green Valley
Financial & listing details
- Price per square foot: $219/sqft
- Tax assessed value: $497,699
- Annual tax amount: $5,008
- Date on market: 9/25/2026
- Cumulative days on market: 49 days
- Listing terms: FHA,Conventional,Cash
- Road surface type: Paved
Estimated market value
$563,200
$535,000 - $591,000
$2,334/mo
Price history
| Date | Event | Price |
|---|---|---|
| 9/25/2026 | Listed for sale | $575,000+53.5%$219/sqft |
Source:  MLS of Southern Arizona #22623433 Report a problem | ||
| 7/14/2004 | Sold | $374,487$143/sqft |
Source: Public Record Report a problem | ||
Public tax history
| Year | Property taxes | Tax assessment |
|---|---|---|
| 2026 | $4,676 +9% | $49,770 -1.5% |
| 2025 | $4,289 -3.5% | $50,528 -5.5% |
| 2024 | $4,444 +11.2% | $53,458 +22% |
| 2023 | $3,995 -4.1% | $43,807 +15.6% |
| 2022 | $4,166 -0.9% | $37,896 +2.4% |
| 2021 | $4,205 +0.6% | $37,011 -0.4% |
| 2020 | $4,178 | $37,159 +2.3% |
| 2019 | $4,178 +3% | $36,329 +10.6% |
| 2018 | $4,055 -0.2% | $32,836 |
| 2017 | $4,064 0% | $32,836 -2.6% |
| 2016 | $4,064 +10.5% | $33,706 +1.9% |
| 2015 | $3,678 | $33,082 |
| 2014 | -- | -- |
| 2013 | -- | $313,860 |
| 2012 | -- | -- |
| 2011 | -- | -- |
| 2010 | -- | -- |
| 2009 | -- | -- |
| 2007 | -- | -- |
| 2006 | -- | -- |
| 2005 | -- | -- |
| 2004 | -- | -- |
| 2003 | -- | -- |
| 2002 | -- | -- |
Find assessor info on the county website
Monthly payment
Est. payment
Payment breakdown
Explore the cost of this home by adjusting the details. Changes won't be saved.Climate risks
Neighborhood: 85614
Nearby schools
Schools provided by the listing agent
- Elementary: Continental
- Middle: Continental
- High: Walden Grove
Source: MLS of Southern Arizona. This data may not be complete. We recommend contacting the local school district to confirm school assignments for this home.


Similar homes
- $558,0004 bd3 ba3.1k sqft1316 N Marshview Ln, Green Valley, AZ 85614For Sale
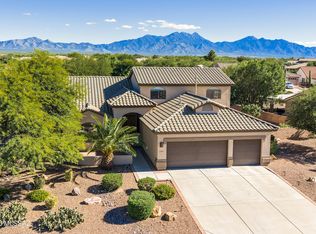
 MLS ID #22624702, Russ Fortuno, Tierra Antigua Realty. MLS of Southern Arizona
- $590,0003 bd4 ba2.4k sqft1961 N Laguna Oaks Dr, Green Valley, AZ 85614For Sale
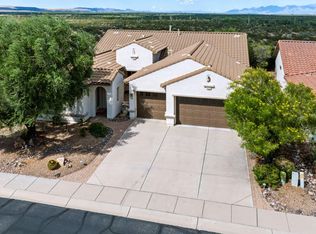 MLS ID #22624376, Kaitlyn Young, HomeSmart Advantage Group. MLS of Southern Arizona
- $540,0003 bd2 ba2.3k sqft1288 N Sun Catcher Way, Green Valley, AZ 85614For Sale
 MLS ID #22621740, Russ Fortuno, Tierra Antigua Realty. MLS of Southern Arizona
- $620,0003 bd4 ba2.6k sqft1936 N Laguna Oaks Dr, Green Valley, AZ 85614For Sale
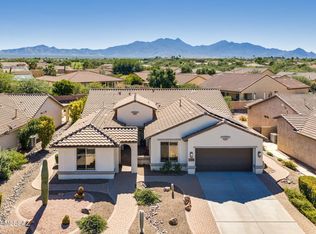 MLS ID #22626162, Justine Lewis, Tierra Antigua Realty. MLS of Southern Arizona
- $550,0002 bd2 ba1.6k sqft2431 E Wrightson View Dr, Green Valley, AZ 85614For SaleMLS ID #22627196, Chad M Zinda, Compass. MLS of Southern Arizona
- $494,8002 bd2 ba2.3k sqft1563 N Rush Creek Ct, Green Valley, AZ 85614For SaleMLS ID #22621206, Cheryl Maynard, Coldwell Banker Realty. MLS of Southern Arizona
- $549,0003 bd3 ba2.5k sqft2506 E Bluejay Bluff Ln, Green Valley, AZ 85614For SaleMLS ID #22619779, Debra L Larochelle, Tierra Antigua Realty. MLS of Southern Arizona
- $577,0002 bd3 ba2k sqft631 N Yucca Butte Ln, Green Valley, AZ 85614For SaleMLS ID #22625295, Michelle Metcalf, RE/MAX Signature. MLS of Southern Arizona
- $608,9402 bd3 ba2.3k sqft1840 N Banneker Ln, Green Valley, AZ 85614For SaleMLS ID #22627384, Sheila R Bracken, Robson Ranch Quail Creek, LLC. MLS of Southern Arizona
- $649,9003 bd3 ba2.4k sqft1362 N Boyce Ave, Green Valley, AZ 85614For SaleMLS ID #22618756, Jennifer Root, Long Realty. MLS of Southern Arizona
- $649,5004 bd3 ba3.4k sqft2501 E Bluejay Bluff Ln, Green Valley, AZ 85614For SaleMLS ID #22624076, Miechal Durkin Frosch, Realty One Group Integrity. MLS of Southern Arizona
- $639,9002 bd3 ba2k sqft2431 E Page Mill Dr, Green Valley, AZ 85614For SaleMLS ID #22621973, Sherry D Kupresin, Tierra Antigua Realty. MLS of Southern Arizona
- $550,0002 bd3 ba2.1k sqft745 N Copper View Dr, Green Valley, AZ 85614For SaleMLS ID #22623007, Chad M Zinda, Compass. MLS of Southern Arizona
- $580,0002 bd3 ba2.1k sqft521 N Easter Lily Ln, Green Valley, AZ 85614For SaleMLS ID #22620225, Chad M Zinda, Compass. MLS of Southern Arizona
- $435,0002 bd2 ba2k sqft1981 E Canyon Wren Way, Sahuarita, AZ 85614For SaleMLS ID #22627421, Judie R Pradier, Realty Executives Arizona Territory. MLS of Southern Arizona
- $460,0002 bd2 ba2.1k sqft1612 N Rush Creek Ct, Green Valley, AZ 85614For SaleMLS ID #22622774, Michelle Metcalf, RE/MAX Signature. MLS of Southern Arizona
- $509,0002 bd2 ba2.1k sqft2568 E Alexis Ct, Green Valley, AZ 85614For SaleMLS ID #22626583, Joette W Schenck, HomeSmart Advantage Group. MLS of Southern Arizona
- $484,0002 bd2 ba2.1k sqft1952 E Wintergreen Dr, Green Valley, AZ 85614For SaleMLS ID #22624890, Russ Fortuno, Tierra Antigua Realty. MLS of Southern Arizona
- $570,0002 bd3 ba1.8k sqft1948 N Star View Ln, Green Valley, AZ 85614For SaleMLS ID #22626908, Cristina Ann Carney, Realty One Group Integrity. MLS of Southern Arizona
