Opportunities like this in Longmeadow don't come along often. Priced approximately $150,000 below the town's median home price, this home offers an affordable way to enjoy everything the community has to offer. Inside, you'll find freshly refinished hardwood floors, fresh paint throughout, a new roof, central air, natural gas heat, and a new stove, making it easy to move right in. The finished lower-level bonus room adds flexible space for a home office, playroom, gym, or media room, while the attached garage and breezeway provide everyday convenience. Tucked away on a dead-end street with quick access to I-91, Springfield, Hartford, and nearby Enfield, the location strikes a great balance between neighborhood living and an easy commute. If you've been waiting for the right opportunity to make Longmeadow home, this is one worth seeing.
For sale
$375,000
23 Bellevue Ave, Longmeadow, MA 01106
3beds
1,386sqft
:
Get pre-qualified$2,707/mo
Single Family Residence
Built in 1953
9,000 Square Feet Lot
$513,200 Zestimate®
$271/sqft
$-- HOA
What's special
Central airNatural gas heatAttached garageNew stoveFinished lower-level bonus roomNew roofFreshly refinished hardwood floors
- 21 hours |
- 480 |
- 43 |
Zillow last checked:
Listing updated:
Listed by:
Nick Gelfand 413-374-9979,
NRG Real Estate Services, Inc. 413-567-2100
Source: MLS PIN,MLS#: 73554135
Facts & features
Interior
Bedrooms & bathrooms
- Bedrooms: 3
- Bathrooms: 2
- Full bathrooms: 2
- Main level bathrooms: 1
- Main level bedrooms: 1
Primary bedroom
- Features: Bathroom - Full, Flooring - Hardwood, Lighting - Overhead
- Level: Main,First
- Area: 140
- Dimensions: 10 x 14
Bedroom 2
- Features: Closet, Flooring - Hardwood
- Level: Second
- Area: 204
- Dimensions: 12 x 17
Bedroom 3
- Features: Closet, Flooring - Hardwood
- Level: Second
- Area: 187
- Dimensions: 11 x 17
Primary bathroom
- Features: No
Bathroom 1
- Features: Bathroom - Full, Bathroom - With Tub & Shower, Flooring - Stone/Ceramic Tile, Lighting - Overhead
- Level: Main,First
- Area: 70
- Dimensions: 7 x 10
Bathroom 2
- Features: Bathroom - Full, Bathroom - With Tub & Shower, Flooring - Laminate, Lighting - Sconce, Lighting - Overhead
- Level: Second
- Area: 60
- Dimensions: 6 x 10
Dining room
- Features: Closet, Flooring - Hardwood, Lighting - Pendant
- Level: Main,First
- Area: 110
- Dimensions: 11 x 10
Kitchen
- Features: Closet, Flooring - Hardwood, Lighting - Overhead
- Level: Main,First
- Area: 120
- Dimensions: 12 x 10
Living room
- Features: Flooring - Hardwood, Window(s) - Bay/Bow/Box, Exterior Access
- Level: Main,First
- Area: 190
- Dimensions: 19 x 10
Heating
- Forced Air, Natural Gas
Cooling
- Central Air
Appliances
- Included: Range, Dishwasher, Microwave
- Laundry: In Basement
Features
- Lighting - Overhead, Sunken, Sun Room
- Flooring: Tile, Hardwood, Stone / Slate, Laminate, Flooring - Stone/Ceramic Tile
- Basement: Full
- Has fireplace: No
Interior area
- Total structure area: 1,386
- Total interior livable area: 1,386 sqft
- Finished area above ground: 1,386
Property
Parking
- Total spaces: 5
- Parking features: Attached, Paved Drive, Off Street, Paved
- Attached garage spaces: 1
- Uncovered spaces: 4
Features
- Patio & porch: Patio
- Exterior features: Patio, Fenced Yard
- Fencing: Fenced
- Frontage length: 90.00
Lot
- Size: 9,000 Square Feet
- Features: Level
Details
- Parcel number: M:0054 B:0024 L:0032,2542602
- Zoning: RA1
Construction
Type & style
- Home type: SingleFamily
- Architectural style: Cape
- Property subtype: Single Family Residence
Materials
- Frame
- Foundation: Concrete Perimeter
- Roof: Shingle
Condition
- Year built: 1953
Utilities & green energy
- Electric: Circuit Breakers
- Sewer: Public Sewer
- Water: Public
- Utilities for property: for Electric Range
Community & HOA
Community
- Features: Shopping, Pool, Tennis Court(s), Park, Walk/Jog Trails, Golf, Bike Path, Highway Access, House of Worship, Public School, University, Sidewalks
HOA
- Has HOA: No
Location
- Region: Longmeadow
Financial & listing details
- Price per square foot: $271/sqft
- Tax assessed value: $376,400
- Annual tax amount: $7,272
- Date on market: 7/23/2026
- Road surface type: Paved
Estimated market value
$513,200
$477,000 - $544,000
$3,234/mo
Price history
| Date | Event | Price |
|---|---|---|
| 7/23/2026 | Listed for sale | $375,000-36%$271/sqft |
Source: MLS PIN #73554135 Report a problem | ||
| 7/2/2020 | Sold | $585,864+134.3%$423/sqft |
Source: Public Record Report a problem | ||
| 9/3/2017 | Listing removed | $1,995$1/sqft |
Source: Nrg Real Estate Services, Inc. #72195297 Report a problem | ||
| 8/7/2017 | Price change | $1,995-5%$1/sqft |
Source: NRG Real Estate Services, Inc. #72195297 Report a problem | ||
| 7/10/2017 | Listed for rent | $2,100$2/sqft |
Source: NRG Real Estate Services, Inc. #72195297 Report a problem | ||
| 10/31/2008 | Sold | $250,000-9.1%$180/sqft |
Source: Public Record Report a problem | ||
| 5/29/2008 | Listing removed | $274,900$198/sqft |
Source: MLS Property Information Network #70698830 Report a problem | ||
| 5/16/2008 | Price change | $274,900-1.8%$198/sqft |
Source: MLS Property Information Network #70698830 Report a problem | ||
| 3/12/2008 | Price change | $279,900-1.8%$202/sqft |
Source: MLS Property Information Network #70698830 Report a problem | ||
| 1/16/2008 | Listed for sale | $285,000+9.7%$206/sqft |
Source: MLS Property Information Network #70698830 Report a problem | ||
| 6/10/2005 | Sold | $259,900$188/sqft |
Source: Public Record Report a problem | ||
Public tax history
| Year | Property taxes | Tax assessment |
|---|---|---|
| 2025 | $7,077 +2.6% | $335,100 +0.5% |
| 2024 | $6,895 +6.1% | $333,400 +17.6% |
| 2023 | $6,496 +1.7% | $283,400 +9.3% |
| 2022 | $6,387 +1.6% | $259,200 +2% |
| 2021 | $6,286 -0.6% | $254,100 +5.9% |
| 2020 | $6,325 +15.1% | $239,900 +5.1% |
| 2019 | $5,497 +2.6% | $228,200 +3.7% |
| 2018 | $5,357 +3.2% | $220,100 |
| 2017 | $5,190 +1.7% | $220,100 +5% |
| 2016 | $5,102 +3.6% | $209,700 +0.6% |
| 2015 | $4,925 +32.2% | $208,500 -0.5% |
| 2014 | $3,724 -18.2% | $209,500 -0.9% |
| 2013 | $4,554 +6.9% | $211,400 -2.4% |
| 2012 | $4,261 +10.8% | $216,500 +5.6% |
| 2011 | $3,846 +2.6% | $205,100 |
| 2010 | $3,749 +1.9% | $205,100 -4.6% |
| 2009 | $3,679 +2.2% | $215,000 +1.3% |
| 2008 | $3,599 +9.2% | $212,200 |
| 2007 | $3,295 +1.8% | $212,200 |
| 2006 | $3,238 -2.4% | $212,200 +9.5% |
| 2005 | $3,318 +7.9% | $193,800 +19% |
| 2004 | $3,075 +4.8% | $162,800 |
| 2003 | $2,935 +11% | $162,800 +24.1% |
| 2002 | $2,644 | $131,200 |
Find assessor info on the county website
Monthly payment
Est. payment
Payment breakdown
Explore the cost of this home by adjusting the details. Changes won't be saved.Climate risks
Neighborhood: 01106
Nearby schools
GreatSchools rating
- 6/10Wolf Swamp Road Elementary SchoolGrades: PK-5Distance: 1.4 mi
- 8/10Glenbrook Middle SchoolGrades: 6-8Distance: 2 mi
- 8/10Longmeadow High SchoolGrades: 9-12Distance: 2.3 mi
Schools provided by the listing agent
- Elementary: Wolf Swamp
- Middle: Glenbrook
- High: Lhs
Source: MLS PIN. This data may not be complete. We recommend contacting the local school district to confirm school assignments for this home.
- $385,0003 bd1 ba1.3k sqft15 Bellevue Ave, Longmeadow, MA 01106Sold

- $362,8004 bd1 ba1.7k sqft29 Bellevue Ave, Longmeadow, MA 01106Off Market
- $388,4004 bd1 ba1.6k sqft20 Elm Ave, Longmeadow, MA 01106Off Market
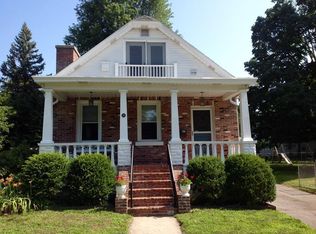
- $438,2004 bd2 ba2.2k sqft32-34 Elm Ave, Longmeadow, MA 01106Off Market
- $373,5003 bd2 ba1.4k sqft18 Bellevue Ave, Longmeadow, MA 01106Off Market
- $392,9003 bd1 ba1.5k sqft1675 Longmeadow St, Longmeadow, MA 01106Off Market
- $243,0003 bd2 ba1.4k sqft45 Bellevue Ave, Longmeadow, MA 01106Sold
- $558,0004 bd2 ba2.4k sqft28 Bellevue Ave, Longmeadow, MA 01106Off Market
A local agent can set up tours, give advice and negotiate with sellers.
A local lender can help you make sure your offer is ready when you are.
Similar homes
- $359,9003 bd2 ba1.4k sqft774 Shaker Rd, Longmeadow, MA 01106For Sale
 MLS ID #73553880, Kaitlyn Moriarty, Keller Williams Realty. MLS PIN
 - $374,9002 bd2 ba1.1k sqft139 Burbank Rd, Longmeadow, MA 01106For Sale
 MLS ID #73548924, Kylene Canon-Smith, Canon Real Estate, Inc.. MLS PIN
 - $379,9003 bd2 ba1.8k sqft97 Alden Avenue, Enfield, CT 06082For Sale

 MLS ID #24193503, Camille Hudson, Berkshire Hathaway NE Prop.. Smart MLS
 - $419,9003 bd2 ba1.5k sqft541 George Washington Road, Enfield, CT 06082For Sale
 MLS ID #24190038, Sandy Neumann, William Raveis Real Estate. Smart MLS
 - $439,0003 bd2 ba1.5k sqft117 Hazardville Rd, Longmeadow, MA 01106For SaleMLS ID #73549901, David Loos, Keller Williams Realty. MLS PIN
- $--3 bd1 ba1.2k sqft16 Knollwood Dr, East Longmeadow, MA 01028AuctionAuction.com 2
- $319,9003 bd2 ba1.4k sqft34 Aloha Drive, Enfield, CT 06082For SaleMLS ID #24193306, Lori J. Kroh, Century 21 AllPoints Realty. Smart MLS
- $419,9003 bd2 ba1.6k sqft198 Converse St, Longmeadow, MA 01106For SaleMLS ID #73550953, Kristin Fitzpatrick, William Raveis R.E. & Home Services. MLS PIN
- $425,0003 bd3 ba1.2k sqft142 Yarmouth St, Longmeadow, MA 01106For SaleMLS ID #73531361, Ivan Karamian, Berkshire Hathaway HomeServices Realty Professionals. MLS PIN
- $339,0004 bd2 ba1.7k sqft3 Arrow Street, Enfield, CT 06082For SaleMLS ID #24192324, Kevin D. Rockoff, Rockoff Realty. Smart MLS
- $399,2503 bd3 ba1.3k sqftPorta Villa, Longmeadow, MA 01106For SaleMLS ID #73554405, Dorothy J. Maiwald, HB Real Estate, LLC. MLS PIN
- $435,0003 bd2 ba1.3k sqft63 Meadowlark Dr, Longmeadow, MA 01106For SaleMLS ID #73471149, Andrew Hillman, Hillman Real Estate. MLS PIN
- $339,9004 bd2 ba1.6k sqft39 Plainfield Street, Enfield, CT 06082For SaleMLS ID #24193026, Jackson Mistretta, Berkshire Hathaway NE Prop.. Smart MLS
- $379,9003 bd2 ba1.9k sqft452-452 Meadow St #454, Agawam, MA 01001For SaleMLS ID #73553493, The Ayre-DeFilipi Team, Ayre Real Estate Co, Inc.. MLS PIN
- $383,0003 bd1 ba1.8k sqft279 Adams St, Agawam, MA 01001For SaleMLS ID #73549274, Terry Hooper, Park Square Realty. MLS PIN
- $415,0004 bd2 ba1.8k sqft116 Kensington St, Feeding Hills, MA 01030For SaleMLS ID #73553736, Tori Denton, Coldwell Banker Realty - Western MA. MLS PIN
- $--3 bd2 ba1.8k sqft15 Lasalle St, East Longmeadow, MA 01028AuctionAuction.com 2
- $384,9003 bd1 ba1.6k sqft375 River Rd, Agawam, MA 01001For SaleMLS ID #73534124, Emmanuel Pedro, Ideal Real Estate Services, Inc.. MLS PIN
- $349,9002 bd2 ba1.5k sqft16 Park Pl, East Longmeadow, MA 01028For SaleMLS ID #73553159, Nicholas Ferrara, Landmark, REALTORS®. MLS PIN
- $349,9003 bd2 ba1.3k sqft52 Jackson Road, Enfield, CT 06082For SaleMLS ID #24192274, Lisa M. Hutt, Berkshire Hathaway NE Prop.. Smart MLS
