Welcome to the Drayton by CastleRock Communities located in Aden Woods at Castleberry! This home is well-appointed with almost $42,000 in options and upgrades including quartz countertops, large shower with frameless doors in owner's bath, additional bathroom upstairs, and more. This home also features a 3-car garage and a 1/2-acre lot overlooking a private back yard. Photos are from another home with a similar floor plan. Options and selections may vary. SUMMER-A-BRATION ask about our lender incentive of $35,000 in Flex Cash
Active
$739,990
23 Buckhorn Ct, Fairview, TN 37062
4beds
2,958sqft
Single Family Residence, Residential
Built in 2025
0.55 Acres Lot
$-- Zestimate®
$250/sqft
$60/mo HOA
What's special
Additional bathroom upstairsQuartz countertops
- 33 days |
- 165 |
- 13 |
Zillow last checked:
Listing updated:
Listed by:
Kizech Washington 573-717-3446,
CastleRock dba The Jones Company 615-931-2275,
Elijah Woody 615-926-2977,
CastleRock dba The Jones Company
Source: RealTracs MLS as distributed by MLS GRID,MLS#: 3245295
Facts & features
Interior
Bedrooms & bathrooms
- Bedrooms: 4
- Bathrooms: 4
- Full bathrooms: 3
- 1/2 bathrooms: 1
- Main level bedrooms: 1
Bedroom 1
- Features: Walk-In Closet(s)
- Level: Walk-In Closet(s)
- Area: 285 Square Feet
- Dimensions: 19x15
Bedroom 2
- Features: Walk-In Closet(s)
- Level: Walk-In Closet(s)
- Area: 196 Square Feet
- Dimensions: 14x14
Bedroom 3
- Features: Walk-In Closet(s)
- Level: Walk-In Closet(s)
- Area: 169 Square Feet
- Dimensions: 13x13
Bedroom 4
- Features: Walk-In Closet(s)
- Level: Walk-In Closet(s)
- Area: 169 Square Feet
- Dimensions: 13x13
Dining room
- Features: Formal
- Level: Formal
- Area: 121 Square Feet
- Dimensions: 11x11
Kitchen
- Features: Pantry
- Level: Pantry
- Area: 176 Square Feet
- Dimensions: 11x16
Living room
- Features: Great Room
- Level: Great Room
- Area: 360 Square Feet
- Dimensions: 20x18
Other
- Features: Breakfast Room
- Level: Breakfast Room
- Area: 154 Square Feet
- Dimensions: 11x14
Recreation room
- Features: Second Floor
- Level: Second Floor
- Area: 323 Square Feet
- Dimensions: 19x17
Heating
- Central
Cooling
- Central Air
Appliances
- Included: Built-In Electric Oven, Gas Range, Cooktop, Dishwasher, Disposal, Microwave, Stainless Steel Appliance(s)
Features
- Flooring: Carpet, Laminate, Tile
- Basement: None
- Number of fireplaces: 1
- Fireplace features: Great Room
Interior area
- Total structure area: 2,958
- Total interior livable area: 2,958 sqft
- Finished area above ground: 2,958
Property
Parking
- Total spaces: 3
- Parking features: Garage Faces Front
- Attached garage spaces: 3
Features
- Levels: Two
- Stories: 2
Lot
- Size: 0.55 Acres
Details
- Special conditions: Standard
Construction
Type & style
- Home type: SingleFamily
- Property subtype: Single Family Residence, Residential
Materials
- Fiber Cement, Brick
Condition
- New construction: Yes
- Year built: 2025
Utilities & green energy
- Sewer: Public Sewer
- Water: Private
- Utilities for property: Water Available
Community & HOA
Community
- Subdivision: Aden Woods At Castleberry
HOA
- Has HOA: Yes
- HOA fee: $60 monthly
- Second HOA fee: $350 one time
Location
- Region: Fairview
Financial & listing details
- Price per square foot: $250/sqft
- Annual tax amount: $3,500
- Date on market: 6/18/2026
- Date available: 04/30/2026
Estimated market value
Not available
Estimated sales range
Not available
Not available
Price history
| Date | Event | Price |
|---|---|---|
| 6/12/2026 | Listed for sale | $739,990$250/sqft |
Source:  RealTracs MLS as distributed by MLS GRID #3241986 Report a problem RealTracs MLS as distributed by MLS GRID #3241986 Report a problem | ||
Public tax history
Tax history is unavailable.
Monthly payment
Est. payment
Payment breakdown
Explore the cost of this home by adjusting the details. Changes won't be saved.Climate risks
Neighborhood: 37062
Nearby schools
GreatSchools rating
- 7/10Fairview Elementary SchoolGrades: PK-5Distance: 1 mi
- 8/10Fairview Middle SchoolGrades: 6-8Distance: 1.2 mi
- 8/10Fairview High SchoolGrades: 9-12Distance: 1.2 mi
Schools provided by the listing agent
- Elementary: Fairview Elementary
- Middle: Fairview Middle School
- High: Fairview High School
Source: RealTracs MLS as distributed by MLS GRID. This data may not be complete. We recommend contacting the local school district to confirm school assignments for this home.
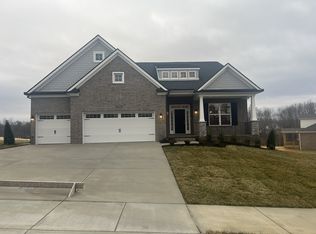
- $764,5604 bd4 ba2.9k sqft7811 Bear Trce LOT 64, Fairview, TN 37062Sold
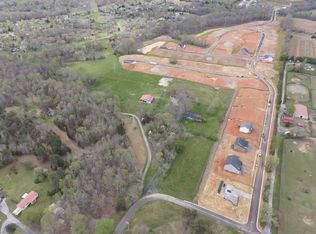
- $1,330,0003 bd2 ba2.3k sqft7391 Crow Cut Rd, Fairview, TN 37062Sold
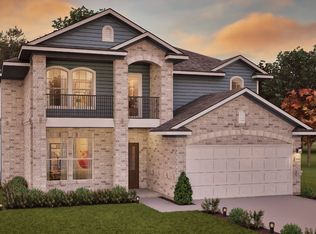
- $958,9274 bd4 ba2.9k sqft7810 Bear Trace Rd LOT 59, Fairview, TN 37062New Construction
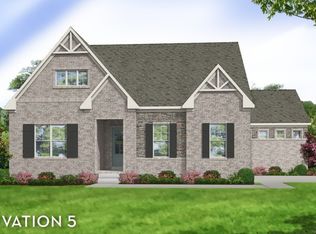
- $846,3103 bd4 ba3.3k sqft7814 Bear Trace Rd LOT 61, Fairview, TN 37062Sold
- $889,5153 bd3 ba2.5k sqft7807 Bear Trace Rd LOT 66, Fairview, TN 37062New Construction
- $798,6304 bd3 ba2.5k sqft7804 Bear Trace Rd LOT 56, Fairview, TN 37062New Construction
- $587,1003 bd2 ba1.6k sqft7409 Crow Cut Rd, Fairview, TN 37062Off Market
- $553,6003 bd3 ba2.1k sqft7206 Deervalley Dr., Fairview, TN 37062Off Market
A local agent can set up tours, give advice and negotiate with sellers.
A local lender can help you make sure your offer is ready when you are.
Similar homes
- $799,9904 bd4 ba2.6k sqft6 Pine St, Fairview, TN 37062New Construction
 MLS ID #3241976, Elijah Woody. RealTracs MLS as distributed by MLS GRID
 - $849,5205 bd4 ba3.3k sqft7806 Bear Trace Dr Lot 57, Fairview, TN 37062New Construction
 MLS ID #3288408, Elijah Woody. RealTracs MLS as distributed by MLS GRID
 - $749,9904 bd4 ba2.9k sqft7914 Pine St, Fairview, TN 37062New Construction
 Castlerock Communities
 - $712,9903 bd2 ba1.8k sqft7334 Buckhorn Ct Lot 29, Fairview, TN 37062New Construction
 MLS ID #3285986, Elijah Woody. RealTracs MLS as distributed by MLS GRID
 - $819,9905 bd4 ba3.6k sqft7910 Pine St Lot 5, Fairview, TN 37062New ConstructionRealTracs MLS as distributed by MLS GRID
- $769,9004 bd3 ba3k sqft7166 Kyles Creek Dr, Fairview, TN 37062For SaleMLS ID #3248520, Scoop Roberts. RealTracs MLS as distributed by MLS GRID
- $739,9004 bd3 ba2.7k sqft7324 Dutch River Cir, Fairview, TN 37062New ConstructionRealTracs MLS as distributed by MLS GRID
- $836,9004 bd3 ba2.9k sqft7317 Katherine Ct Lot 117, Fairview, TN 37062New ConstructionMLS ID #3268767, Greg Welton. RealTracs MLS as distributed by MLS GRID
- $834,9004 bd3 ba2.8k sqft7325 Katherine Ct Lot 119, Fairview, TN 37062New ConstructionMLS ID #3268580, Greg Welton. RealTracs MLS as distributed by MLS GRID
- $739,9904 bd4 ba2.9k sqft7322 Buckhorn Ct, Fairview, TN 37062New ConstructionCastlerock Communities
- $864,9905 bd4 ba3.5k sqft42 Pine St, Fairview, TN 37062New ConstructionMLS ID #3241995, Kizech Washington. RealTracs MLS as distributed by MLS GRID
- $799,9904 bd4 ba2.6k sqft7912 Pine St, Fairview, TN 37062New ConstructionCastlerock Communities
- $759,9003 bd3 ba2.5k sqft7505 Shoal Mill Point Lot 41, Fairview, TN 37062New ConstructionRealTracs MLS as distributed by MLS GRID
- $765,0004 bd4 ba3.2k sqft7209 Richvale Dr, Fairview, TN 37062For SaleMLS ID #3149420, Deneen Murphy. RealTracs MLS as distributed by MLS GRID
- $774,0005 bd4 ba2.8k sqft7408 Twill Heights Loop, Fairview, TN 37062For SaleMLS ID #3230646, Jack Lerond. RealTracs MLS as distributed by MLS GRID
- $737,9005 bd3 ba2.6k sqft7528 Shoal Mill Point Lot 52, Fairview, TN 37062New ConstructionRealTracs MLS as distributed by MLS GRID
- $819,9905 bd4 ba3.6k sqft7910 Pine St, Fairview, TN 37062New ConstructionCastlerock Communities
- $749,9003 bd2 ba2.7k sqft7518 Shoal Mill Point, Fairview, TN 37062New ConstructionRealTracs MLS as distributed by MLS GRID
- from $802,9904 bd4 ba3.3k sqftSnowmass Plan, Aden Woods, Fairview, TN 37062New ConstructionCastlerock Communities
- $864,9905 bd4 ba3.5k sqft7930 Pine St, Nashville, TN 37062New ConstructionCastlerock Communities
