Welcome to this exceptionally clean and well-maintained home in Troutdale subdivision offering comfortable Montana living with a spacious shop and convenient access to Ennis Lake, the Madison River, and the town of Ennis. Offering approximately 1,700 sq. ft. with 4 bedrooms and 2 bathrooms, this inviting home has been thoughtfully cared for and is ready for its next owner. The living area is warm and welcoming with a vaulted ceiling, large windows providing natural light, and a beautiful rock gas fireplace as the focal point of the room. A wet bar adds a great feature for entertaining. The kitchen offers plenty of character with a live-edge wood bar accented with rock, gas cooktop, new refrigerator, oven, dishwasher, and microwave. The dining area opens through a sliding glass door to a large, low-maintenance deck, perfect for enjoying Montana's beautiful summer evenings. The spacious primary bedroom features a vaulted ceiling and walk-in closet. The ensuite bathroom includes a double vanity, walk-in shower, soaking tub, and separate toilet room. Two additional guest bedrooms share a full bathroom with a tub/shower, while a fourth bedroom/bonus room located above the garage provides flexible space for guests, an office, hobby room, or additional living area. Additional features include central air conditioning, propane forced-air heat, central vacuum, underground sprinklers, and established landscaping. Outside, the approximately 24' x 30' insulated shop provides excellent space for vehicles, recreational equipment, hobbies, or projects. A built-in workbench and shelving offer plenty of organization, while a pull-down ladder provides access to additional storage in the rafters. Located in the desirable Troutdale Subdivision near McAllister and Ennis Lake, this property offers a peaceful setting while remaining just minutes from Ennis for shopping, dining, schools, and everyday conveniences. Bozeman and Bozeman Yellowstone International Airport are approximately an hour away, making this an appealing location for either a full-time residence or Montana getaway. Recreation is nearly endless, with Ennis Lake and the world-renowned Madison River nearby for fishing, boating, floating, and water recreation. Hiking, hunting, horseback riding, skiing, snowmobiling, and miles of public lands throughout Southwest Montana are all within easy reach. A well-kept home, versatile shop, and outstanding Madison Valley location make this property one you won't want to miss.
For sale
$800,000
23 Coachman Ln, Ennis, MT 59729
4beds
1,700sqft
Single Family Residence
Built in 2005
2.24 Acres Lot
$-- Zestimate®
$471/sqft
$17/mo HOA
What's special
Spacious shopLarge low-maintenance deckCentral air conditioningWalk-in closetPropane forced-air heatUnderground sprinklersWet bar
- 4 hours
- 94
- 4
Zillow last checked:
Listing updated:
Listed by:
Jenny Rohrback 406-868-3175,
PureWest Real Estate Ennis,
Brandy Hilton 406-570-8757,
PureWest Real Estate Ennis
Source: Big Sky Country MLS,MLS#: 414483Originating MLS: Big Sky Country MLS
Facts & features
Interior
Bedrooms & bathrooms
- Bedrooms: 4
- Bathrooms: 2
- Full bathrooms: 2
Rooms
- Room types: Bedroom, Dining Room, Garage, Kitchen, Laundry, Living Room, Primary Bedroom
Primary bedroom
- Level: Main
Bedroom
- Level: Main
Bedroom
- Level: Upper
Dining room
- Level: Main
Other
- Level: Main
Garage
- Level: Main
Kitchen
- Level: Main
Laundry
- Level: Main
Living room
- Level: Main
Heating
- Forced Air, Propane
Cooling
- Central Air, Ceiling Fan(s)
Appliances
- Included: Built-In Oven, Cooktop, Dryer, Dishwasher, Microwave, Refrigerator, Washer
Features
- Wet Bar, Central Vacuum, Fireplace, Jetted Tub, Vaulted Ceiling(s), Walk-In Closet(s), Window Treatments, Full Bath on Main Level, Main Level Primary
- Flooring: Partially Carpeted, Tile
- Windows: Window Coverings
- Has fireplace: Yes
- Fireplace features: Gas
Interior area
- Total structure area: 1,700
- Total interior livable area: 1,700 sqft
- Finished area above ground: 1,700
Video & virtual tour
Property
Parking
- Total spaces: 3
- Parking features: Attached, Detached, Garage, Garage Door Opener
- Attached garage spaces: 3
- Has uncovered spaces: Yes
Features
- Levels: Two
- Stories: 2
- Patio & porch: Covered, Deck, Patio
- Exterior features: Blacktop Driveway, Sprinkler/Irrigation, Landscaping
- Has spa: Yes
- Has view: Yes
- View description: Mountain(s), Rural, Southern Exposure, Valley
Lot
- Size: 2.24 Acres
- Features: Adjacent To Public Land, Lawn, Landscaped, Sprinklers In Ground
Details
- Additional structures: Workshop
- Parcel number: 0027009025
- Zoning description: Call Listing Agent for Details
- Special conditions: None
Construction
Type & style
- Home type: SingleFamily
- Architectural style: Traditional
- Property subtype: Single Family Residence
Materials
- Hardboard
- Roof: Asphalt
Condition
- New construction: No
- Year built: 2005
Utilities & green energy
- Sewer: Septic Tank
- Water: Well
- Utilities for property: Electricity Available, Fiber Optic Available, Propane, Septic Available, Water Available
Community & HOA
Community
- Security: Heat Detector, Smoke Detector(s)
- Subdivision: Troutdale
HOA
- Has HOA: Yes
- Amenities included: Park
- Services included: Road Maintenance
- HOA fee: $200 annually
Location
- Region: Ennis
Financial & listing details
- Price per square foot: $471/sqft
- Annual tax amount: $1,529
- Date on market: 9/1/2026
- Listing terms: Cash,1031 Exchange,3rd Party Financing
- Ownership: Full
- Electric utility on property: Yes
- Road surface type: Gravel
Estimated market value
Not available
Estimated sales range
Not available
Not available
Price history
| Date | Event | Price |
|---|---|---|
| 9/1/2026 | Listed for sale | $800,000$471/sqft |
Source: Big Sky Country MLS #414483 Report a problem | ||
Public tax history
Tax history is unavailable.
Monthly payment
Est. payment
Payment breakdown
Explore the cost of this home by adjusting the details. Changes won't be saved.Climate risks
Neighborhood: 59729
Similar homes
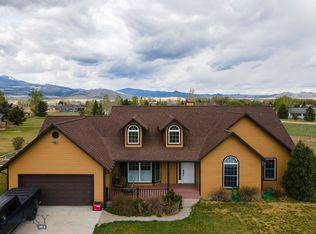
- $769,9004 bd2 ba1.9k sqft22 Coachman Ln, Ennis, MT 59729For Sale
 MLS ID #411395, Keegan Latta, Bozeman Real Estate Group. Big Sky Country MLS
 - $835,0003 bd2 ba1.8k sqft116 Sky View Dr, Ennis, MT 59729For Sale
 MLS ID #412873, Jenny Rohrback, PureWest Real Estate Ennis. Big Sky Country MLS
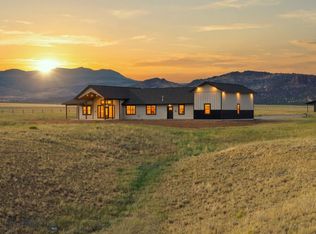
 - $877,0003 bd2 ba1.9k sqft19 Sharon Rose Rd, Ennis, MT 59729New Construction
 MLS ID #414007, Kristie Vessey, eXp Realty, LLC. Big Sky Country MLS
 - $825,0003 bd2 ba1.6k sqft12 Merlin Dr, Mc Allister, MT 59740For Sale
 MLS ID #412766, Lisa Roberts, Engel & Volkers - Ennis. Big Sky Country MLS
