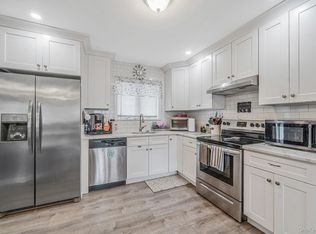
Discover this lovely maintained townhouse in a private gated community, where comfort and sophistication meet effortless living. Walk in the front door and feel instantly at home in this two-bedroom condo. The eat-in kitchen features granite countertops, stainless steel appliances and a large bay window that fills the space with natural light. It flows seamlessly into the open-concept layout including a dining area, spacious living room and cozy den all with beautiful hardwood floors. The living room exudes warmth and style centered around a charming fireplace- perfect for cozy evenings at home. Upstairs you will find a large primary bedroom, complete with ensuite bathroom and a generous walk-in closet. The second floor also includes a washer and dryer for added convenience, a full bathroom, generously sized second bedroom and a open Loft area Ideal for a home office, T.V. room or other. The community boasts two pools with one pool being heated, tennis court, playground, fitness gym, and a clubhouse. This is a home not to be missed!
Pending
$549,000
23 Cranberry Circle, Medford, NY 11763
2beds
1,859sqft
Condominium, Residential
Built in 2005
-- sqft lot
$-- Zestimate®
$295/sqft
$680/mo HOA
What's special
Tennis courtGenerously sized second bedroomEnsuite bathroomLarge primary bedroomOpen-concept layoutStainless steel appliancesGenerous walk-in closet
- 64 days |
- 42 |
- 1 |
Zillow last checked:
Listing updated:
Listed by:
Realty Connect USA L I Inc 631-881-5160,
Sharon A. Fenimore SRES 631-926-8796,
Maura Sasso 631-553-6760,
Realty Connect USA L I Inc
Source: OneKey® MLS as distributed by MLS GRID,MLS#: 986345
Facts & features
Interior
Bedrooms & bathrooms
- Bedrooms: 2
- Bathrooms: 3
- Full bathrooms: 2
- 1/2 bathrooms: 1
Primary bedroom
- Description: Oversized primary bedroom with cathedral ceiling, ensuite bath & large walk-in closet
- Level: Second
Bedroom 2
- Level: Second
Primary bathroom
- Description: Ensuite Bath, separate Shower & Bath
- Level: Second
Bathroom 1
- Description: half bath
- Level: First
Bathroom 2
- Description: main full bathroom
- Level: Second
Basement
- Description: Full, Partially Finished, Plentiful Storage, Utility Room
- Level: Lower
Den
- Description: Den or Dining room with hardwood floors
- Level: First
Dining room
- Description: Open floor plan with hardwood floors
- Level: First
Kitchen
- Description: Eat-in kitchen, stainless steel appliances, tile floors, granite countertops.
- Level: First
Laundry
- Description: Hallway , Washer & Dryer
- Level: Second
Living room
- Description: Large living room with gas fireplace and hard wood floors
- Level: First
Loft
- Description: Open...office / tv room / Other
- Level: Second
Heating
- Natural Gas
Cooling
- Central Air
Appliances
- Included: Dishwasher, Oven, Refrigerator
- Laundry: Washer/Dryer Hookup, In Unit
Features
- Eat-in Kitchen, Granite Counters, Primary Bathroom, Recessed Lighting, Stone Counters, Walk-In Closet(s)
- Flooring: Carpet, Ceramic Tile, Hardwood, Wood
- Windows: Bay Window(s)
- Basement: Partially Finished,Storage Space
- Attic: Partial
- Number of fireplaces: 1
- Fireplace features: Gas, Living Room
- Common walls with other units/homes: 2+ Common Walls
Interior area
- Total structure area: 1,859
- Total interior livable area: 1,859 sqft
Property
Parking
- Total spaces: 2
- Parking features: Attached, Driveway, Garage, Garage Door Opener, Parking Lot
- Garage spaces: 1
- Has uncovered spaces: Yes
Features
- Levels: Two
- Patio & porch: Deck, Patio
- Pool features: Community
Lot
- Size: 2,178 Square Feet
Details
- Parcel number: 0200543100100023000
- Special conditions: None
Construction
Type & style
- Home type: Condo
- Property subtype: Condominium, Residential
- Attached to another structure: Yes
Materials
- Vinyl Siding
Condition
- Year built: 2005
Details
- Builder model: Brighton
Utilities & green energy
- Sewer: Public Sewer
- Water: Public
- Utilities for property: Electricity Connected, Natural Gas Connected, Sewer Connected, Water Connected
Community & HOA
Community
- Security: Gated Community, Security Gate, Security System, Smoke Detector(s)
- Subdivision: Country Pointe
HOA
- Has HOA: Yes
- Amenities included: Basketball Court, Clubhouse, Fitness Center, Gated, Playground, Pool, Recreation Facilities, Security, Tennis Court(s)
- Services included: Common Area Maintenance, Maintenance Grounds, Pool Service, Snow Removal, Trash
- HOA fee: $680 monthly
- HOA name: Country Pointe
- HOA phone: 516-826-9700
Location
- Region: Medford
Financial & listing details
- Price per square foot: $295/sqft
- Tax assessed value: $1,574
- Annual tax amount: $7,088
- Date on market: 4/23/2026
- Cumulative days on market: 89 days
- Listing agreement: Exclusive Right To Sell
- Electric utility on property: Yes
Estimated market value
Not available
Estimated sales range
Not available
Not available
Price history
| Date | Event | Price |
|---|---|---|
| 5/30/2026 | Pending sale | $549,000$295/sqft |
Source:  OneKey® MLS as distributed by MLS GRID #986345 Report a problem OneKey® MLS as distributed by MLS GRID #986345 Report a problem | ||
| 5/18/2026 | Listing removed | $549,000$295/sqft |
Source: OneKey® MLS as distributed by MLS GRID #986345 Report a problem | ||
| 4/23/2026 | Listed for sale | $549,000+50.5%$295/sqft |
Source: OneKey® MLS as distributed by MLS GRID #986345 Report a problem | ||
| 8/4/2005 | Sold | $364,900$196/sqft |
Source: Public Record Report a problem | ||
Public tax history
| Year | Property taxes | Tax assessment |
|---|---|---|
| 2025 | -- | $1,574 |
| 2024 | -- | $1,574 |
| 2023 | -- | $1,574 |
| 2022 | -- | $1,574 |
| 2021 | -- | $1,574 |
| 2020 | -- | $1,574 |
| 2019 | -- | $1,574 |
| 2018 | -- | $1,574 |
| 2017 | $4,842 | $1,574 -5.4% |
| 2016 | -- | $1,664 |
| 2015 | -- | $1,664 |
| 2014 | -- | $1,664 |
| 2013 | -- | $1,664 |
Find assessor info on the county website
Monthly payment
Climate risks
Neighborhood: 11763
Nearby schools
GreatSchools rating
- 5/10Coram Elementary SchoolGrades: K-4Distance: 2.1 mi
- 7/10Longwood Junior High SchoolGrades: 7-8Distance: 4.2 mi
- 6/10Longwood High SchoolGrades: 9-12Distance: 3.7 mi
Schools provided by the listing agent
- Elementary: Coram Elementary School
- Middle: Longwood Junior High School
- High: Longwood High School
Source: OneKey® MLS as distributed by MLS GRID. This data may not be complete. We recommend contacting the local school district to confirm school assignments for this home.
- $591,700-- bd-- ba-- sqft24 Cranberry Cir, Medford, NY 11763Off Market
- $571,6003 bd2 ba-- sqft22 Cranberry Cir, Medford, NY 11763Off Market

- $588,500-- bd-- ba-- sqft25 Cranberry Cir, Medford, NY 11763Off Market
- $589,2003 bd2 ba-- sqft26 Cranberry Cir, Medford, NY 11763Off Market

- $591,300-- bd-- ba-- sqft27 Cranberry Cir, Medford, NY 11763Off Market
- $595,9003 bd2 ba-- sqft28 Cranberry Cir, Medford, NY 11763Off Market
- $587,8003 bd3 ba2.1k sqft21 Cranberry Cir, Medford, NY 11763Off Market
- $620,5003 bd4 ba2k sqft35 Cranberry Cir, Medford, NY 11763Off Market
A local agent can set up tours, give advice and negotiate with sellers.
Similar homes
- $575,0003 bd3 ba2k sqft36 Cranberry Circle, Medford, NY 11763For Sale

 MLS ID #997566, Stephen S. Abruzzo, Listing by: Gateway to The Hamptons R E. OneKey® MLS as distributed by MLS GRID
 - $649,0002 bd3 ba2k sqft107 Kettles Lane, Medford, NY 11763For Sale
 MLS ID #1026723, Tara J. Wright, Listing by: Howard Hanna Coach. OneKey® MLS as distributed by MLS GRID
 - $695,0003 bd4 ba2k sqft34 Cranberry Circle, Medford, NY 11763For Sale
 MLS ID #1032313, Jodie B. Orlando, Listing by: Long Island Home Prop LLC. OneKey® MLS as distributed by MLS GRID
 - $580,0003 bd1 ba1.3k sqft2679 Heather Avenue, Medford, NY 11763For Sale
 MLS ID #987604, Peter C. Grosso CBR, Listing by: RE/MAX Integrity Leaders. OneKey® MLS as distributed by MLS GRID
 - $575,0002 bd2 ba1.6k sqft93 Millie Court, Patchogue, NY 11772For SaleMLS ID #1031521, Garrett Forman, Listing by: Compass Greater NY LLC. OneKey® MLS as distributed by MLS GRID
- $399,0002 bd2 ba1.1k sqft794 Blue Ridge Drive, Medford, NY 11763For SaleMLS ID #1011298, Nicholas Mazziotti, Listing by: Signature Premier Properties. OneKey® MLS as distributed by MLS GRID
- $560,0002 bd2 ba1.2k sqft42 Oyster Cove Lane, Blue Point, NY 11715For SaleMLS ID #1024152, Lisa F. Hendrickson, Listing by: Douglas Elliman Real Estate. OneKey® MLS as distributed by MLS GRID
- $449,9993 bd2 ba1.2k sqft577 Blue Ridge Drive, Medford, NY 11763For SaleMLS ID #1017791, Mark E. Brode Jr, Listing by: Signature Premier Properties. OneKey® MLS as distributed by MLS GRID
- $499,0002 bd2 ba1.7k sqft8 Hannah Lane, Middle Island, NY 11953For SaleMLS ID #997956, Suzanne Venus, Listing by: Signature Premier Properties. OneKey® MLS as distributed by MLS GRID
- $699,9902 bd3 ba1.5k sqft163 AUGUSTA Drive #163, Medford, NY 11763For SaleMLS ID #1015803, Matthew A. Wynn CBR, Listing by: Signature Premier Properties. OneKey® MLS as distributed by MLS GRID
- $529,9983 bd2 ba1.3k sqft236 Springmeadow Drive #B, Holbrook, NY 11741For SaleMLS ID #1032249, Deborah Delardi CBR, Listing by: Signature Premier Properties. OneKey® MLS as distributed by MLS GRID
- $599,0002 bd2 ba1.3k sqft99 Constantine Way, Mount Sinai, NY 11766For SaleMLS ID #1014871, Yaffa Stegemann, Listing by: Douglas Elliman Real Estate. OneKey® MLS as distributed by MLS GRID
- $599,0004 bd3 ba2.3k sqft15 Sophia Drive, Middle Island, NY 11953For SaleMLS ID #1022357, Marina Putova, Listing by: Coldwell Banker M&D Good Life. OneKey® MLS as distributed by MLS GRID
- $429,9902 bd2 ba1.2k sqft203 Birchwood Road #203, Coram, NY 11727For SaleMLS ID #1005546, Thomas Schwaber, Listing by: Realty Connect USA L I Inc. OneKey® MLS as distributed by MLS GRID
- $419,9993 bd2 ba1.2k sqft407 Birchwood Road, Medford, NY 11763For SaleMLS ID #991575, Kevin Iglesias, Listing by: Signature Premier Properties. OneKey® MLS as distributed by MLS GRID
- $599,9503 bd3 ba1.4k sqft2 Ithaca Avenue, Port Jefferson Station, NY 11776For SaleMLS ID #1031723, Keith M. Dawson CBR, Listing by: Signature Premier Properties. OneKey® MLS as distributed by MLS GRID
- $585,0002 bd2 ba1.6k sqft47 Barley Lane, Patchogue, NY 11772For SaleMLS ID #1024468, Janet Liotta, Listing by: Realty Connect USA L I Inc. OneKey® MLS as distributed by MLS GRID
- $333,0512 bd2 ba1.1k sqft252 Sand Hills Lane, Medford, NY 11763For SaleMLS ID #1026906, Matthew A. Wynn CBR, Listing by: Signature Premier Properties. OneKey® MLS as distributed by MLS GRID
- $599,9902 bd2 ba1.2k sqft17 Constantine Way, Mount Sinai, NY 11766For SaleMLS ID #1009566, John S. Sanders, Listing by: Shea & Sanders Real Estate Inc. OneKey® MLS as distributed by MLS GRID
- $627,5004 bd3 ba2.3k sqft14 Julia Circle #14, Middle Island, NY 11953For SaleMLS ID #978644, Desiree Jessop, Listing by: Howard Hanna Coach. OneKey® MLS as distributed by MLS GRID
