Charming American Cottage-style 2-bedroom home with extensive upgrades throughout. Energy-efficient with Mass Save Home Works (2023), low propane usage (<650 lbs/yr), 500 lb in-ground tank, and on-demand hot water (2023). Updated kitchen (2025) features KitchenAid black stainless appliances and premium Blanc Du Blanc granite. Renovated baths with quartzite/granite and high-end Brizo & Kohler fixtures. Comfortable living with 2-zone heat and central A/C (2024). Finished basement with durable Rigid Core Vinyl flooring offers great bonus space. Enjoy outdoor living with Trex decking (2023), grilling station, hardtop gazebo with panels (2024), fenced yard with turf, and Wi-Fi irrigation. Insulated garage door with Wi-Fi opener (2023) and custom Reeds Ferry shed complete the package. There is potential to add a 3rd bedroom over the garage. All this in a cul-de-sac dead end neighborhood close to all major routes and shopping.
Pending
$599,900
23 Dobson Cir, Leominster, MA 01453
2beds
1,588sqft
:
Get pre-qualified$3,976/mo
Single Family Residence
Built in 2013
0.5 Acres Lot
$595,800 Zestimate®
$378/sqft
$-- HOA
What's special
Trex deckingWi-fi irrigationUpdated kitchenHardtop gazebo with panelsKitchenaid black stainless appliancesCustom reeds ferry shedGrilling station
- 74 days |
- 128 |
- 3 |
Zillow last checked:
Listing updated:
Listed by:
Lynn Walsh 978-514-2903,
Coldwell Banker Realty - Leominster 978-840-4014
Source: MLS PIN,MLS#: 73516819
Facts & features
Interior
Bedrooms & bathrooms
- Bedrooms: 2
- Bathrooms: 2
- Full bathrooms: 1
- 1/2 bathrooms: 1
- Main level bathrooms: 1
Primary bedroom
- Features: Closet, Flooring - Wall to Wall Carpet, Lighting - Overhead
- Level: Second
Bedroom 2
- Features: Closet, Flooring - Wall to Wall Carpet, Lighting - Overhead
- Level: Second
Bathroom 1
- Features: Bathroom - Half, Countertops - Upgraded
- Level: Main,First
Bathroom 2
- Features: Bathroom - Full, Bathroom - Double Vanity/Sink, Closet - Linen, Flooring - Stone/Ceramic Tile, Countertops - Upgraded
- Level: Second
Dining room
- Features: Open Floorplan, Lighting - Overhead
- Level: Main,First
Family room
- Features: Flooring - Vinyl, Exterior Access, Storage, Lighting - Overhead
- Level: Basement
Kitchen
- Features: Closet, Flooring - Hardwood, Dining Area, Countertops - Stone/Granite/Solid, Countertops - Upgraded, Breakfast Bar / Nook, Exterior Access, Open Floorplan, Recessed Lighting, Wainscoting, Gas Stove, Lighting - Overhead
- Level: Main,First
Living room
- Features: Closet/Cabinets - Custom Built, Flooring - Hardwood, French Doors, Deck - Exterior, Exterior Access, Open Floorplan, Recessed Lighting
- Level: Main,First
Heating
- Forced Air, Natural Gas
Cooling
- Central Air
Appliances
- Included: Tankless Water Heater, Range, Dishwasher, Microwave, Refrigerator, Washer, Dryer, Range Hood
- Laundry: In Basement
Features
- Flooring: Tile, Carpet, Hardwood
- Windows: Insulated Windows
- Basement: Full,Partially Finished,Interior Entry
- Number of fireplaces: 1
- Fireplace features: Living Room
Interior area
- Total structure area: 1,588
- Total interior livable area: 1,588 sqft
- Finished area above ground: 1,288
- Finished area below ground: 300
Property
Parking
- Total spaces: 4
- Parking features: Attached, Garage Door Opener, Off Street, Paved
- Attached garage spaces: 1
- Uncovered spaces: 3
Features
- Patio & porch: Porch, Deck, Patio
- Exterior features: Porch, Deck, Patio, Rain Gutters, Storage, Sprinkler System, Fenced Yard
- Fencing: Fenced/Enclosed,Fenced
Lot
- Size: 0.5 Acres
- Features: Cul-De-Sac
Details
- Parcel number: M:0576 B:0079 L:0006,4889999
- Zoning: RA
Construction
Type & style
- Home type: SingleFamily
- Architectural style: Colonial
- Property subtype: Single Family Residence
Materials
- Frame
- Foundation: Concrete Perimeter
- Roof: Shingle
Condition
- Year built: 2013
Utilities & green energy
- Sewer: Public Sewer
- Water: Public
- Utilities for property: for Gas Range
Community & HOA
Community
- Features: Public Transportation, Shopping, Tennis Court(s), Park, Walk/Jog Trails, Stable(s), Golf, Medical Facility, Conservation Area, Highway Access, House of Worship, Public School
HOA
- Has HOA: No
Location
- Region: Leominster
Financial & listing details
- Price per square foot: $378/sqft
- Tax assessed value: $534,600
- Annual tax amount: $7,303
- Date on market: 5/13/2026
- Road surface type: Paved
Estimated market value
$595,800
$566,000 - $626,000
$2,536/mo
Price history
| Date | Event | Price |
|---|---|---|
| 6/22/2026 | Pending sale | $599,900$378/sqft |
Source: MLS PIN #73516819 Report a problem | ||
| 6/8/2026 | Contingent | $599,900$378/sqft |
Source: MLS PIN #73516819 Report a problem | ||
| 5/12/2026 | Listed for sale | $599,900+110.6%$378/sqft |
Source: MLS PIN #73516819 Report a problem | ||
| 3/31/2015 | Sold | $284,900$179/sqft |
Source: Public Record Report a problem | ||
Public tax history
| Year | Property taxes | Tax assessment |
|---|---|---|
| 2025 | $6,642 +6.9% | $473,400 +10.6% |
| 2024 | $6,213 +1.6% | $428,200 +8.8% |
| 2023 | $6,117 +4.3% | $393,600 +11.1% |
| 2022 | $5,867 +1.2% | $354,300 +10.8% |
| 2021 | $5,798 +5% | $319,800 +4.1% |
| 2020 | $5,523 +5.1% | $307,200 +8.4% |
| 2019 | $5,256 -0.5% | $283,500 +3.7% |
| 2018 | $5,285 +5% | $273,400 +7.2% |
| 2017 | $5,031 -1.4% | $255,000 -2.1% |
| 2016 | $5,101 -5.9% | $260,500 -6.5% |
| 2015 | $5,418 +9.9% | $278,700 +6.8% |
| 2014 | $4,930 | $261,000 |
Find assessor info on the county website
Monthly payment
Est. payment
Payment breakdown
Explore the cost of this home by adjusting the details. Changes won't be saved.Climate risks
Neighborhood: 01453
Nearby schools
GreatSchools rating
- 6/10Johnny Appleseed Elementary SchoolGrades: K-5Distance: 0.6 mi
- 6/10Sky View Middle SchoolGrades: 6-8Distance: 1.1 mi
- 5/10Leominster Senior High SchoolGrades: 9-12Distance: 3 mi
- $627,2003 bd2 ba1.5k sqft9 Dobson Cir, Leominster, MA 01453Off Market
- $599,9003 bd3 ba1.5k sqft9 Dobson Cir ,, Leominster, MA 01453Off Market
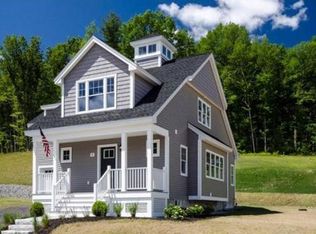
- $630,4003 bd3 ba1.5k sqft30 Dobson Cir, Leominster, MA 01453Off Market
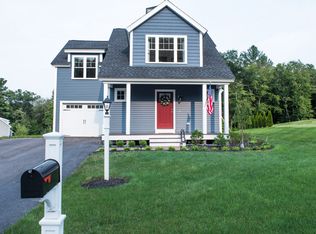
- $619,6003 bd3 ba1.5k sqft37 Dobson Cir, Leominster, MA 01453Off Market

- $680,2003 bd2 ba2.1k sqft49 Massapoag Rd, Leominster, MA 01453Off Market
- $637,8003 bd3 ba1.5k sqft16 Dobson Cir, Leominster, MA 01453Off Market
- $642,5003 bd3 ba1.5k sqft51 Dobson Cir, Leominster, MA 01453Off Market
- $628,1003 bd2 ba1.6k sqft44 Dobson Cir, Leominster, MA 01453Off Market
A local agent can set up tours, give advice and negotiate with sellers.
A local lender can help you make sure your offer is ready when you are.
Similar homes
- $599,9003 bd2 ba1.5k sqft412 West St, Leominster, MA 01453For Sale
 MLS ID #73522525, Viviane Ortis, Debella Realty Corp. MLS PIN
 - $724,9004 bd3 ba2.3k sqft21 Joslin St, Leominster, MA 01453For Sale
 MLS ID #73538938, Michelle Haggstrom, Keller Williams Realty North Central. MLS PIN
 - $594,9004 bd2 ba1.9k sqft33 Hammond St, Leominster, MA 01453For Sale
 MLS ID #73543567, Michael Beaudoin, Coldwell Banker Realty - Leominster. MLS PIN
 - $640,0003 bd3 ba2.1k sqft686 Willard St, Leominster, MA 01453For Sale
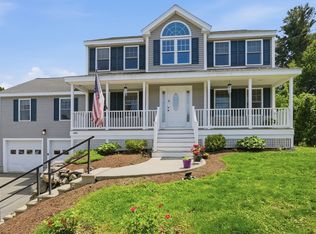 MLS ID #73537511, Paul Coleman, Lamacchia Realty, Inc.. MLS PIN
 - $779,0003 bd4 ba2.2k sqft4 Wilder Rd, Leominster, MA 01453For SaleMLS ID #73539886, Marlene Batista, eXp Realty LLC. MLS PIN
- $599,9003 bd2 ba1.7k sqft29 Tyler Rd, Townsend, MA 01469For SaleMLS ID #73548658, Lynn Walsh, Coldwell Banker Realty - Leominster. MLS PIN
- $599,0003 bd2 ba2k sqft111 Lawton Rd, Shirley, MA 01464For SaleMLS ID #73552341, Victoria Jeffrey, Real Estate Exchange. MLS PIN
- $599,9994 bd3 ba1.7k sqft697 Westminster Hill Rd, Fitchburg, MA 01420For SaleMLS ID #73528685, Jillian Graciale, Coldwell Banker Realty - Leominster. MLS PIN
- $485,0003 bd2 ba1.9k sqft14 Valley View Way, Shirley, MA 01464For SaleMLS ID #73553734, Allison Murray, Chinatti Realty Group, Inc.. MLS PIN
- $625,0003 bd3 ba2.3k sqft16 Elliott Rd, Sterling, MA 01564For SaleMLS ID #73529725, Sophia Gibbs, Gibbs Realty Inc.. MLS PIN
- $549,9003 bd2 ba1.7k sqft88 Clinton Rd, Sterling, MA 01564For SaleMLS ID #73514563, Sarah Schouler, Lamacchia Realty, Inc.. MLS PIN
- $379,9002 bd1 ba1.4k sqftChapman Place, Leominster, MA 01453For SaleMLS ID #73553142, Kara Trombly, Realty ONE Group Suburban Lifestyle. MLS PIN
- $580,0003 bd3 ba1.4k sqft189 Electric Ave #B, Lunenburg, MA 01462For SaleMLS ID #73545275, We Close Deals Team, Lamacchia Realty, Inc.. MLS PIN
- $689,9004 bd3 ba2.3k sqft3 Catacunemaug Rd, Shirley, MA 01464For SaleMLS ID #73540614, Carla Horn, ERA Key Realty Services. MLS PIN
- $575,0004 bd3 ba1.9k sqft176 Davis Rd, Westminster, MA 01473For SaleMLS ID #73537231, Kaitlyn Flynn, The Neighborhood Realty Group. MLS PIN
- $449,0004 bd2 ba1.7k sqft49 Richardson Rd, Fitchburg, MA 01420For SaleMLS ID #73553756, Team Molet, Keller Williams Realty North Central. MLS PIN
- $595,0002 bd2 ba1.7k sqftSummerfields, Boxborough, MA 01719For SaleMLS ID #73533404, Janice VanDerAa, Keller Williams Realty Boston Northwest. MLS PIN
- $599,0003 bd2 ba1.2k sqft17 Maple St, Westford, MA 01886For SaleMLS ID #73490431, Touchstone Partners Team, Keller Williams Realty-Merrimack. MLS PIN
- $699,9004 bd3 ba2.1k sqft24 Piccadilly Cir, Jefferson, MA 01522For SaleMLS ID #73553865, Lauren Hiller, RE/MAX Prof Associates. MLS PIN
- $676,0003 bd2 ba1.9k sqft25 Coal Kiln Rd, Princeton, MA 01541For SaleMLS ID #73546862, Rosaura Miranda, OWN IT. MLS PIN
