Breathtaking views from your expansive balcony overlooking the golf course and lake on the newly renovated east course. A 3/2 convertible in highly desired Eastgate section of Hunters Run, featuring a vaulted ceiling, with new skylights, recessed LED lighting throughout. The condo has an open concept kitchen with stainless steel appliances, Quartz countertops and custom cabinets. This property has a 4-ton newer A/C ,2023, semiprivate lift and a roof which was installed in 2023. Don't miss out on all the fun this winter, with 3 18-hole championship golf courses and a great Raquetball and tennis complex, life cannot get better!
Pending
$249,000
23 Eastgate Drive #B, Boynton Beach, FL 33436
3beds
1,809sqft
:
Get pre-qualified$3,541/mo
Condominium
Built in 1985
-- sqft lot
$235,900 Zestimate®
$138/sqft
$1,806/mo HOA
What's special
- 165 days |
- 20 |
- 0 |
Zillow last checked:
Listing updated:
Listed by:
Joshua M Cohen 516-984-9077,
Coldwell Banker Realty
Source: BeachesMLS,MLS#: R11122460 Originating MLS: BeachesMLS
Originating MLS: BeachesMLSFacts & features
Interior
Bedrooms & bathrooms
- Bedrooms: 3
- Bathrooms: 2
- Full bathrooms: 2
Primary bedroom
- Level: Second
- Area: 243
- Dimensions: 18 X 13.5
Bedroom 2
- Level: Second
- Area: 168
- Dimensions: 14 X 12
Den
- Level: Second
- Area: 206.25
- Dimensions: 16.5 X 12.5
Kitchen
- Level: Second
- Area: 205
- Dimensions: 20.5 X 10
Living room
- Level: Second
- Area: 433.5
- Dimensions: 25.5 X 17
Heating
- Central, Electric, Individual
Cooling
- Central Air, Electric
Appliances
- Included: Dryer, Dishwasher, Electric Range, Electric Water Heater, Microwave, Water Heater, Washer
- Laundry: Inside
Features
- Bathtub, Cathedral Ceiling(s), Dual Sinks, Eat-in Kitchen, Elevator, Living/Dining Room, Split Bedrooms, Soaking Tub, Separate Shower, Vaulted Ceiling(s), Walk-In Closet(s)
- Flooring: Carpet, Ceramic Tile
- Windows: Drapes, Metal, Plantation Shutters, Single Hung, Skylight(s)
Interior area
- Total structure area: 2,202
- Total interior livable area: 1,809 sqft
Video & virtual tour
Property
Parking
- Parking features: Open
- Has uncovered spaces: Yes
Features
- Levels: Multi/Split
- Patio & porch: Glass Enclosed, Porch
- Exterior features: Outdoor Living Area
- Pool features: Association
- Has view: Yes
- View description: Golf Course, Lake
- Has water view: Yes
- Water view: Lake
- Waterfront features: Lake Front
Lot
- Features: On Golf Course
Details
- Parcel number: 08434606140000232
- Zoning: Pud ci
Construction
Type & style
- Home type: Condo
- Property subtype: Condominium
Materials
- Block
- Roof: Concrete,Tile,Wood Trusses
Condition
- Resale
- New construction: No
- Year built: 1985
Utilities & green energy
- Electric: 3 Phase
- Sewer: Public Sewer
- Water: Public
- Utilities for property: Sewer Available, Water Available
Community & HOA
Community
- Features: Gated, Property Manager On-Site, Street Lights
- Security: Gated with Guard, Gated Community, Smoke Detector(s), Security Guard
- Membership fee: $23,700
- Subdivision: Eastgate II at Hunters Run
HOA
- Has HOA: Yes
- Amenities included: Business Center, Clubhouse, Fitness Center, Golf Course, Library, Pickleball, Pool, Restaurant, Sauna, Spa/Hot Tub, Sidewalks, Tennis Court(s), Trail(s)
- Services included: Cable TV, Insurance, Pest Control, Security, Trash
- HOA fee: $1,806 monthly
- Additional fee info: Membership Fee: 23700
Location
- Region: Boynton Beach
Financial & listing details
- Price per square foot: $138/sqft
- Tax assessed value: $249,151
- Annual tax amount: $3,644
- Date on market: 2/13/2026
- Cumulative days on market: 218 days
- Listing terms: Cash
Estimated market value
$235,900
$212,000 - $262,000
$7,089/mo
Price history
| Date | Event | Price |
|---|---|---|
| 4/1/2026 | Pending sale | $249,000$138/sqft |
Source:  BeachesMLS #R11122460 Report a problem BeachesMLS #R11122460 Report a problem | ||
| 3/27/2026 | Price change | $249,000-7.4%$138/sqft |
Source: BeachesMLS #R11122460 Report a problem | ||
| 3/3/2026 | Price change | $269,000-10%$149/sqft |
Source: BeachesMLS #RX-11122460 Report a problem | ||
| 2/13/2026 | Listed for sale | $299,000$165/sqft |
Source: BeachesMLS #RX-11122460 Report a problem | ||
| 2/5/2026 | Pending sale | $299,000$165/sqft |
Source: BeachesMLS #RX-11122460 Report a problem | ||
| 12/22/2025 | Price change | $299,000-4.8%$165/sqft |
Source: BeachesMLS #RX-11122460 Report a problem | ||
| 9/9/2025 | Listed for sale | $314,000-12.5%$174/sqft |
Source: BeachesMLS #RX-11122460 Report a problem | ||
| 7/23/2025 | Listing removed | $359,000$198/sqft |
Source: BeachesMLS #RX-11017524 Report a problem | ||
| 3/4/2025 | Price change | $359,000-2.7%$198/sqft |
Source: BeachesMLS #RX-11017524 Report a problem | ||
| 1/23/2025 | Price change | $369,000-2.6%$204/sqft |
Source: BeachesMLS #RX-11017524 Report a problem | ||
| 1/7/2025 | Price change | $379,000-5.2%$210/sqft |
Source: BeachesMLS #RX-11017524 Report a problem | ||
| 9/3/2024 | Listed for sale | $399,900+180.6%$221/sqft |
Source: BeachesMLS #RX-11017524 Report a problem | ||
| 12/6/2016 | Sold | $142,500-10.4%$79/sqft |
Source: Public Record Report a problem | ||
| 6/15/2016 | Listed for sale | $159,000-14.1%$88/sqft |
Source: RE/MAX Direct #RX-10243310 Report a problem | ||
| 6/13/2001 | Sold | $185,000$102/sqft |
Source: Public Record Report a problem | ||
Public tax history
| Year | Property taxes | Tax assessment |
|---|---|---|
| 2025 | $4,079 +0.3% | $160,511 +10% |
| 2024 | $4,066 +11.6% | $145,919 +10% |
| 2023 | $3,644 +11.3% | $132,654 +13.3% |
| 2022 | $3,274 +27.9% | $117,068 +10% |
| 2021 | $2,560 +9.6% | $106,425 +10% |
| 2020 | $2,335 -10.8% | $96,750 -11% |
| 2019 | $2,617 | $108,750 +2.8% |
| 2018 | $2,617 +4.9% | $105,750 |
| 2017 | $2,495 -1.2% | $105,750 +13.2% |
| 2016 | $2,524 +84.6% | $93,399 +0.7% |
| 2015 | $1,368 -1.5% | $92,750 -15.5% |
| 2014 | $1,389 -42.4% | $109,750 -20.3% |
| 2013 | $2,410 +2.3% | $137,676 +1.7% |
| 2012 | $2,356 +1.4% | $135,375 +1.5% |
| 2011 | $2,323 -9.6% | $133,375 -8.9% |
| 2010 | $2,569 +6.4% | $146,375 +2.5% |
| 2009 | $2,415 -35.6% | $142,750 -19.9% |
| 2008 | $3,750 -19% | $178,250 -20.8% |
| 2007 | $4,631 -15.5% | $225,000 -8% |
| 2006 | $5,478 | $244,500 +53.8% |
| 2005 | -- | $159,000 +0.8% |
| 2004 | $2,295 +1692% | $157,700 -16% |
| 2003 | $128 -96.5% | $187,700 +26.1% |
| 2002 | $3,710 +6.4% | $148,820 +7.6% |
| 2001 | $3,486 +6.7% | $138,300 +5.9% |
| 2000 | $3,265 +2.8% | $130,600 |
| 1999 | $3,176 | $130,600 |
Find assessor info on the county website
Monthly payment
Est. payment
Payment breakdown
Explore the cost of this home by adjusting the details. Changes won't be saved.Climate risks
Neighborhood: Hunters Run
Nearby schools
GreatSchools rating
- 5/10Crosspointe Elementary SchoolGrades: PK-5Distance: 0.9 mi
- 3/10Carver Middle SchoolGrades: 6-8Distance: 2.1 mi
- 5/10Atlantic High SchoolGrades: 9-12Distance: 1.8 mi
Schools provided by the listing agent
- Elementary: Crosspointe
- Middle: Carver Community
- High: Atlantic
Source: BeachesMLS. This data may not be complete. We recommend contacting the local school district to confirm school assignments for this home.
- $304,1002 bd2 ba2.3k sqft1 Eastgate Dr APT A, Boynton Beach, FL 33436Off Market
- $198,6002 bd2 ba1.6k sqft1 Eastgate Dr APT C, Boynton Beach, FL 33436Off Market
- $242,5002 bd2 ba2.3k sqft1 Eastgate Dr APT D, Boynton Beach, FL 33436Off Market
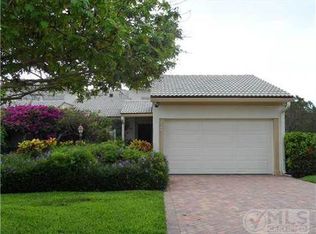
- $256,3003 bd2 ba1.8k sqft2 Eastgate Dr APT A, Boynton Beach, FL 33436Off Market
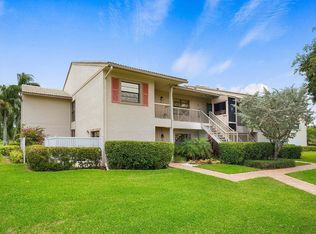
- $251,9003 bd2 ba1.8k sqft2 Eastgate Dr APT D, Boynton Beach, FL 33436Off Market
- $373,7002 bd2 ba1.7k sqft3 Eastgate Dr APT B, Boynton Beach, FL 33436Off Market
- $373,2003 bd2 ba2.3k sqft4 Eastgate Dr APT A, Boynton Beach, FL 33436Off Market
- $247,7003 bd2 ba1.8k sqft4 Eastgate Dr APT D, Boynton Beach, FL 33436Off Market
A local agent can set up tours, give advice and negotiate with sellers.
Similar homes
- $259,9002 bd3 ba1.6k sqft16 Stratford Drive E #C, Boynton Beach, FL 33436For Sale
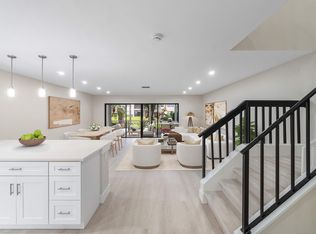
 MLS ID #B26021546, Jonathan Ross Goldman, Compass Florida LLC. BeachesMLS
 - $295,0002 bd2 ba1.4k sqftOsprey, Boynton Beach, FL 33436For Sale
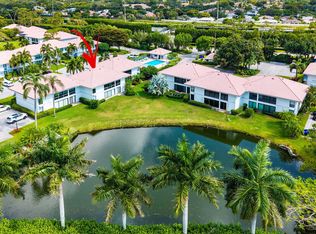 MLS ID #B26028026, Ann M Jara, The Club at Quail Ridge Realty Inc. BeachesMLS
 - $249,0002 bd2 ba1k sqftL, Delray Beach, FL 33446For Sale
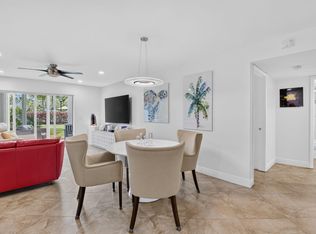 MLS ID #B26054096, Stephen Jack Aron, Premiere Realty LLC. BeachesMLS
 - $149,9002 bd2 ba1.3k sqft52, Boynton Beach, FL 33436For Sale
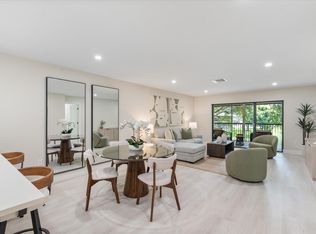 MLS ID #B26038780, Jonathan Ross Goldman, Compass Florida LLC. BeachesMLS
 - $216,5002 bd2 ba1.1k sqft5450 Verona Drive #P, Boynton Beach, FL 33437For SaleMLS ID #B26050051, Ann Monaco Pearson, Real Broker, LLC. BeachesMLS
- $138,8882 bd2 ba1.7k sqft22, Boynton Beach, FL 33436For SaleMLS ID #R11165731, Jonathan Ross Goldman, Compass Florida LLC. BeachesMLS
- $249,0003 bd2 ba1.6k sqft7219 Le Chalet Boulevard, Boynton Beach, FL 33472For SaleMLS ID #B26036255, Joseph J Miranda, Miranda Executive Realty. BeachesMLS
- $299,0002 bd2 ba1.4k sqft12574 Crystal Pointe Drive #C, Boynton Beach, FL 33437For SaleMLS ID #B26001078, Ronald C Posner, Century 21 Stein Posner. BeachesMLS
- $230,0002 bd2 ba1k sqft13586 Sabal Palm Court #D, Delray Beach, FL 33484For SaleMLS ID #B26009479, Joshua Grant Stimson, EXP Realty LLC. BeachesMLS
- $335,0002 bd2 ba1.6k sqft10221 Quail Covey Road #Hibiscus S, Boynton Beach, FL 33436For SaleMLS ID #B26022155, Kathleen A Bowie, Coldwell Banker Realty. BeachesMLS
- $199,0002 bd2 ba960 sqft2017 SW Golf Lane, Palm Beach Leisureville, Boynton Beach, FL 33426For SaleMLS ID #B26043546, Christine Piazza, RE/MAX Select Group. BeachesMLS
- $275,0002 bd2 ba1.5k sqft9857 Summerbrook Terrace #B, Boynton Beach, FL 33437For SaleMLS ID #B26029942, Kenneth Markman, Epique Realty Inc.. BeachesMLS
- $196,0002 bd2 ba990 sqft16, Delray Beach, FL 33446For SaleMLS ID #B26056525, Margarita Zhemukhova, Zhemukhova. BeachesMLS
- $310,0003 bd2 ba1.8k sqft5374 Venetia Court #E, Boynton Beach, FL 33437For SaleMLS ID #R11155191, Karen Brill, The Keyes Company. BeachesMLS
- $320,0003 bd2 ba1.6k sqft5171 Europa Drive #G, Boynton Beach, FL 33437For SaleMLS ID #B26042049, Jake Marshall Friedman, Compass Florida LLC. BeachesMLS
- $299,5003 bd2 ba1.6k sqft10039 53rd Way S #2303, Boynton Beach, FL 33437For SaleMLS ID #B26048716, Anthony E Perez, Coldwell Banker Realty /Delray Beach. BeachesMLS
- $272,3312 bd2 ba1.1k sqft1030 Citrus Way #204, Delray Beach, FL 33445For SaleMLS ID #B26011844, Mariana B Smith, Coldwell Banker. BeachesMLS
- $225,0002 bd2 ba1.1k sqftBuilding F, Delray Beach, FL 33484For SaleMLS ID #B26045849, Christina M Riccobono, Douglas Elliman. BeachesMLS
- $239,9002 bd2 ba1.3k sqft19, Delray Beach, FL 33446For SaleMLS ID #B26023505, Katherine B Pendleton, Lang Realty/ BR. BeachesMLS
- $279,0002 bd2 ba1.3k sqft6193 Pointe Regal Circle #306, Delray Beach, FL 33484For SaleMLS ID #R11155398, Douglas N Plean, LoKation. BeachesMLS
