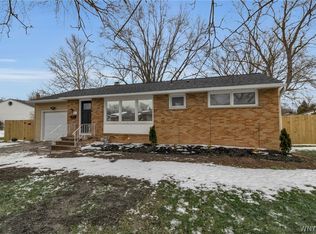
Relocating and motivated!! The sellers are relocating and are ready to consider offers. Welcome home to 23 Eisenhower Drive located in a convenient central Lockport location. This well-maintained split-level home with over 1700 sq. ft. offers comfort, space and the perfect setting for creating lasting memories. Features an inviting open-concept living room and dining area with a welcoming foyer entry. The lower level offers a spacious family room/office den with exterior walkout access, a convenient half bath, dedicated laundry area. Upstairs you will find 3 nicely sized bedrooms and the full bath, providing plenty of room. Enjoy your own private backyard retreat featuring an above-ground pool and relaxing Jacuzzi area - perfect for summer gatherings, entertaining, or creating your own staycation right at home! The property also includes a 1.5 attached garage, ample driveway parking and all appliances which remain with the home. Recent updates in 2024: new Lennox furnace and A/C, roof 2011, windows 2026, are just a few. Pride of ownership shines throughout this move-in-ready home! A great opportunity to own a beautiful home in the desirable Lockport area. If you've been searching for a home with exceptional space, this property delivers generously sized rooms for everyday living entertaining.
Active
Price cut: $30K (7/22)
$264,900
23 Eisenhower Dr, Lockport, NY 14094
3beds
1,716sqft
Single Family Residence
Built in 1965
10,018 Square Feet Lot
$-- Zestimate®
$154/sqft
$-- HOA
What's special
- 10 days |
- 773 |
- 52 |
Zillow last checked:
Listing updated:
Listed by:
HUNT Real Estate ERA 716-694-0400,
Margaret Anne Smith 716-609-2353
Source: NYSAMLSs,MLS#: B1700444 Originating MLS: Buffalo
Originating MLS: BuffaloFacts & features
Interior
Bedrooms & bathrooms
- Bedrooms: 3
- Bathrooms: 2
- Full bathrooms: 1
- 1/2 bathrooms: 1
Bedroom 1
- Level: Second
- Dimensions: 12.00 x 9.00
Bedroom 2
- Level: Second
- Dimensions: 10.00 x 10.00
Bedroom 3
- Level: Second
- Dimensions: 13.00 x 11.00
Basement
- Level: Basement
Family room
- Level: Lower
- Dimensions: 19.00 x 14.00
Foyer
- Level: First
Kitchen
- Level: First
- Dimensions: 12.00 x 12.00
Laundry
- Level: Lower
Living room
- Level: First
- Dimensions: 22.00 x 12.00
Heating
- Gas, Forced Air
Cooling
- Attic Fan, Central Air
Appliances
- Included: Dryer, Dishwasher, Electric Cooktop, Free-Standing Range, Gas Water Heater, Microwave, Oven, Refrigerator, Washer, Humidifier
Features
- Ceiling Fan(s), Den, Eat-in Kitchen
- Flooring: Hardwood, Varies
- Basement: Partial,Partially Finished,Walk-Out Access
- Number of fireplaces: 2
Interior area
- Total structure area: 1,716
- Total interior livable area: 1,716 sqft
- Finished area below ground: 546
Video & virtual tour
Property
Parking
- Total spaces: 1.5
- Parking features: Attached, Electricity, Garage, Garage Door Opener
- Attached garage spaces: 1.5
Features
- Levels: One
- Stories: 1
- Exterior features: Blacktop Driveway, Fully Fenced, Hot Tub/Spa, Play Structure, Pool, Private Yard, See Remarks
- Pool features: Above Ground
- Has spa: Yes
- Fencing: Full
Lot
- Size: 10,018 Square Feet
- Dimensions: 101 x 100
- Features: Rectangular, Rectangular Lot, Residential Lot
Details
- Additional structures: Shed(s), Storage
- Parcel number: 2909001230110001034000
- Special conditions: Standard
Construction
Type & style
- Home type: SingleFamily
- Architectural style: Split Level
- Property subtype: Single Family Residence
Materials
- Aluminum Siding, Brick, Other, Copper Plumbing
- Foundation: Poured
- Roof: Asphalt,Shingle
Condition
- Resale
- Year built: 1965
Utilities & green energy
- Electric: Circuit Breakers
- Sewer: Connected
- Water: Connected, Public
- Utilities for property: Cable Available, High Speed Internet Available, Sewer Connected, Water Connected
Community & HOA
Location
- Region: Lockport
Financial & listing details
- Price per square foot: $154/sqft
- Tax assessed value: $213,000
- Annual tax amount: $6,240
- Date on market: 7/22/2026
- Cumulative days on market: 37 days
- Listing terms: Cash,Conventional,VA Loan
Estimated market value
Not available
Estimated sales range
Not available
Not available
Price history
| Date | Event | Price |
|---|---|---|
| 7/22/2026 | Price change | $264,900-10.2%$154/sqft |
Source:  NYSAMLSs #B1700444 Report a problem NYSAMLSs #B1700444 Report a problem | ||
| 6/24/2026 | Listed for sale | $294,900+173.3%$172/sqft |
Source: NYSAMLSs #B1693258 Report a problem | ||
| 7/13/2012 | Listing removed | $107,900$63/sqft |
Source: Realty USA #410282 Report a problem | ||
| 6/15/2012 | Listed for sale | $107,900+16%$63/sqft |
Source: Realty USA #410282 Report a problem | ||
| 11/21/2003 | Sold | $93,000$54/sqft |
Source: Public Record Report a problem | ||
Public tax history
| Year | Property taxes | Tax assessment |
|---|---|---|
| 2025 | -- | $213,000 +9.8% |
| 2024 | -- | $194,000 +7.2% |
| 2023 | -- | $181,000 +11.7% |
| 2022 | -- | $162,000 +65.1% |
| 2021 | -- | $98,100 |
| 2020 | -- | $98,100 |
| 2019 | -- | $98,100 |
| 2018 | -- | $98,100 |
| 2017 | $4,317 | $98,100 |
| 2016 | -- | $98,100 |
| 2015 | -- | $98,100 |
| 2014 | -- | $98,100 |
| 2013 | -- | $98,100 |
| 2012 | -- | $98,100 |
| 2011 | -- | $98,100 +5.5% |
| 2010 | -- | $93,000 |
| 2009 | -- | $93,000 |
| 2008 | -- | $93,000 |
| 2007 | -- | $93,000 |
| 2006 | -- | $93,000 |
| 2005 | -- | $93,000 |
| 2004 | -- | $93,000 +9.4% |
| 2003 | -- | $85,000 |
| 2002 | -- | $85,000 |
| 2001 | -- | $85,000 +17.7% |
| 2000 | -- | $72,200 |
Find assessor info on the county website
Monthly payment
Climate risks
Neighborhood: 14094
Nearby schools
GreatSchools rating
- 6/10Charles A Upson Elementary SchoolGrades: K-4Distance: 0.3 mi
- 4/10North Park Junior High SchoolGrades: 7-8Distance: 2.1 mi
- 6/10Lockport High SchoolGrades: 9-12Distance: 0.5 mi
Schools provided by the listing agent
- District: Lockport
Source: NYSAMLSs. This data may not be complete. We recommend contacting the local school district to confirm school assignments for this home.
- $255,0003 bd1 ba912 sqft21 Eisenhower Dr, Lockport, NY 14094Sold
- $242,6003 bd2 ba1.7k sqft645 Lincoln Ave, Lockport, NY 14094Off Market
- $253,0004 bd2 ba1.5k sqft595 Lincoln Ave, Lockport, NY 14094Off Market

- $254,0003 bd1 ba1.5k sqft2 Hoover Pkwy, Lockport, NY 14094Off Market
- $210,0003 bd1 ba1k sqft663 Lincoln Ave, Lockport, NY 14094Sold
- $193,8003 bd1 ba918 sqft5599 Homewood Dr, Lockport, NY 14094Off Market
- $308,1004 bd2 ba1.9k sqft26 Eisenhower Dr, Lockport, NY 14094Off Market
- $205,6003 bd1 ba1.1k sqft5600 Homewood Dr, Lockport, NY 14094Off Market
A local agent can set up tours, give advice and negotiate with sellers.
Similar homes
- $344,9003 bd2 ba2k sqft5698 Jennifer Dr W, Lockport, NY 14094For Sale

 MLS ID #B1701217, Deborah Elizalde, Listing by: HUNT Real Estate ERA. NYSAMLSs
 - $319,9004 bd2 ba1.9k sqft4493 Sunset Dr, Lockport, NY 14094For Sale
 MLS ID #B1702003, Joseph S Van Schoonhoven, Listing by: Howard Hanna WNY Inc.. NYSAMLSs
 - $339,9003 bd2 ba2k sqft7174 Chestnut Ridge Rd, Lockport, NY 14094For Sale
 MLS ID #B1697355, Lisa Cicciarelli, Listing by: Berkshire Hathaway Homeservices Zambito Realtors. NYSAMLSs
 - $264,9003 bd2 ba1.7k sqft256 Country Pkwy, Amherst, NY 14221For Sale
 MLS ID #B1702667, Ryan Daley, Listing by: Keller Williams Realty Lancaster. NYSAMLSs
 - $224,9992 bd2 ba1.4k sqft94 Hyde Park, Lockport, NY 14094For SaleMLS ID #B1678909, Hannah Duffy, Listing by: HUNT Real Estate ERA. NYSAMLSs
- $275,0003 bd1 ba1.3k sqft2375 N French Rd, East Amherst, NY 14051For SaleMLS ID #B1701866, Kiersten Minnick, Listing by: Keller Williams Realty WNY. NYSAMLSs
- $279,9003 bd2 ba2k sqft641 Shad St, North Tonawanda, NY 14120For SaleMLS ID #B1702520, Md Nazmul Hussain, Listing by: HUNT Real Estate ERA. NYSAMLSs
- $239,9003 bd2 ba1.8k sqft500 E Stenzil St, North Tonawanda, NY 14120For SaleMLS ID #B1702814, Nicole Leistner, Listing by: Howard Hanna WNY Inc.. NYSAMLSs
- $250,0002 bd2 ba1.2k sqft124 Heim Rd, Williamsville, NY 14221For SaleMLS ID #B1701822, Geraldine A Andolina, Listing by: Century 21 North East. NYSAMLSs
- $294,9003 bd2 ba1.3k sqft60 Bloomingdale Ave, Akron, NY 14001For SaleMLS ID #B1702273, Bruce D Mapel, Listing by: HUNT Real Estate ERA. NYSAMLSs
- $325,0003 bd2 ba1.7k sqft4497 Gentwood Dr, Williamsville, NY 14221For SaleMLS ID #B1702936, Kathleen Harvey, Listing by: Realty ONE Group Empower. NYSAMLSs
- $190,0003 bd1 ba1.5k sqft3916 Lockport Rd, Sanborn, NY 14132For SaleMLS ID #B1702572, Timothy Healy, Listing by: Keller Williams Realty WNY. NYSAMLSs
- $269,9003 bd2 ba1.4k sqft1834 Parker Blvd, Tonawanda, NY 14150For SaleMLS ID #B1695521, Samantha E Muscato, Listing by: Iconic Real Estate. NYSAMLSs
- $264,9003 bd2 ba1.2k sqft74 Lucy Ln, Cheektowaga, NY 14225For SaleMLS ID #B1700903, Nicole Leistner, Listing by: Howard Hanna WNY Inc.. NYSAMLSs
- $300,0003 bd2 ba1.4k sqft146 Snug Haven Ct, Tonawanda, NY 14150For SaleMLS ID #B1701808, Sean Mattrey, Listing by: HUNT Real Estate ERA. NYSAMLSs
- $265,0003 bd2 ba1.1k sqft283 Wilmington Ave, Tonawanda, NY 14150For SaleMLS ID #B1700300, June E Spencer, Listing by: WNY Metro Roberts Realty. NYSAMLSs
- $244,9993 bd2 ba1.3k sqft3427 Warner Dr, Grand Island, NY 14072For SaleMLS ID #B1701173, Rebecca Simpson, Listing by: HUNT Real Estate ERA. NYSAMLSs
- $285,0003 bd1 ba1.2k sqft289 French Rd, Depew, NY 14043For SaleMLS ID #B1702064, Aisha Aladdin, Listing by: Keller Williams Realty WNY. NYSAMLSs
- $239,9003 bd2 ba1.2k sqft629 74th St, Niagara Falls, NY 14304For SaleMLS ID #B1702372, Tammie Scibilia, Listing by: Howard Hanna WNY Inc.. NYSAMLSs
- $329,9003 bd2 ba2k sqft5604 Gasport Rd, Lockport, NY 14094For SaleBHHS broker feed
