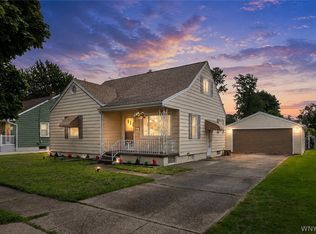
Welcome to this beautifully remodeled 3-bedroom, 1.5-bath Cape Cod nestled in the heart of the highly sought-after Sandy Beach community on Grand Island! This move-in ready home has been freshly painted throughout & offers the perfect blend of modern updates & classic charm. Two of the bedrooms have custom built-in beds. Enjoy stylish new flooring, newer vinyl windows, updated bathrooms, lights, a beautifully updated kitchen & dining area designed for everyday living & entertaining. The full basement provides space for storage & a workshop. Major mechanical updates include a newer electrical panel, furnace & hot water tank. The one-car garage features electric service, ample storage, & a new rear entry door. Step outside to your backyard oasis, complete with a spacious deck overlooking an above-ground pool and cozy fire pit—perfect for relaxing summer days & entertaining. Property owners are eligible to join the Sandy Beach Park Club for an annual fee, providing access to a private beach, boat launch, optional boat slips, fishing, basketball and volleyball courts, horseshoe pits, picnic gazebo with grill, and a beautifully upgraded sandy shoreline. Outdoor enthusiasts will appreciate the close proximity to Buckhorn Island State Park, featuring scenic hiking trails and kayak access. Also conveniently located near Huth Road Elementary School. Offers will be reviewed Monday Aug 3rd. after 12pm. Virtually staged pictures included.
Pending
$244,999
3427 Warner Dr, Grand Island, NY 14072
3beds
1,341sqft
Single Family Residence
Built in 1950
8,102 Square Feet Lot
$-- Zestimate®
$183/sqft
$-- HOA
What's special
Stylish new flooringBackyard oasisFreshly painted throughoutCustom built-in bedsUpdated bathroomsNewer vinyl windowsNew rear entry door
- 18 days |
- 2,186 |
- 124 |
Zillow last checked:
Listing updated:
Listed by:
HUNT Real Estate ERA 716-775-7500,
Rebecca Simpson 716-514-3750
Source: NYSAMLSs,MLS#: B1701173 Originating MLS: Buffalo
Originating MLS: BuffaloFacts & features
Interior
Bedrooms & bathrooms
- Bedrooms: 3
- Bathrooms: 2
- Full bathrooms: 1
- 1/2 bathrooms: 1
- Main level bathrooms: 1
- Main level bedrooms: 2
Bedroom 1
- Level: First
- Dimensions: 11.00 x 9.00
Bedroom 2
- Level: First
- Dimensions: 11.00 x 12.00
Bedroom 3
- Level: Second
- Dimensions: 25.00 x 20.00
Basement
- Level: Basement
Dining room
- Level: First
- Dimensions: 16.00 x 11.00
Kitchen
- Level: First
- Dimensions: 13.00 x 10.00
Living room
- Level: First
- Dimensions: 15.00 x 12.00
Heating
- Gas, Forced Air
Appliances
- Included: Dryer, Dishwasher, Electric Oven, Electric Range, Freezer, Disposal, Gas Water Heater, Refrigerator, Washer
- Laundry: In Basement
Features
- Separate/Formal Dining Room, Eat-in Kitchen, Separate/Formal Living Room, Pantry, Bedroom on Main Level, Main Level Primary
- Flooring: Carpet, Ceramic Tile, Laminate, Luxury Vinyl, Varies
- Basement: Full
- Has fireplace: No
Interior area
- Total structure area: 1,341
- Total interior livable area: 1,341 sqft
Property
Parking
- Total spaces: 1
- Parking features: Attached, Electricity, Garage, Storage
- Attached garage spaces: 1
Features
- Exterior features: Concrete Driveway, Pool
- Pool features: Above Ground
Lot
- Size: 8,102 Square Feet
- Dimensions: 60 x 135
- Features: Agricultural, Irregular Lot, Other, Residential Lot, See Remarks
Details
- Parcel number: 1446000121800001028000
- Special conditions: Standard
Construction
Type & style
- Home type: SingleFamily
- Architectural style: Cape Cod,Two Story
- Property subtype: Single Family Residence
Materials
- Aluminum Siding, Other, See Remarks
- Foundation: Poured
- Roof: Asphalt,Shingle
Condition
- Resale
- Year built: 1950
Utilities & green energy
- Sewer: Connected
- Water: Connected, Public
- Utilities for property: Electricity Connected, Sewer Connected, Water Connected
Community & HOA
Community
- Subdivision: Sandy Beach
Location
- Region: Grand Island
Financial & listing details
- Price per square foot: $183/sqft
- Tax assessed value: $232,000
- Annual tax amount: $4,500
- Date on market: 7/27/2026
- Cumulative days on market: 19 days
- Listing terms: Cash,Conventional,FHA,USDA Loan,VA Loan
Estimated market value
Not available
Estimated sales range
Not available
$2,792/mo
Price history
| Date | Event | Price |
|---|---|---|
| 8/4/2026 | Pending sale | $244,999$183/sqft |
Source:  NYSAMLSs #B1701173 Report a problem NYSAMLSs #B1701173 Report a problem | ||
| 7/27/2026 | Listed for sale | $244,999+197%$183/sqft |
Source: NYSAMLSs #B1701173 Report a problem | ||
| 6/3/2011 | Sold | $82,500-8.2%$62/sqft |
Source: Public Record Report a problem | ||
| 12/3/2010 | Price change | $89,900-9.6%$67/sqft |
Source: Realty USA #374930 Report a problem | ||
| 11/5/2010 | Price change | $99,500-0.4%$74/sqft |
Source: Realty USA #374930 Report a problem | ||
| 9/18/2010 | Price change | $99,900-8.8%$74/sqft |
Source: CENTURY 21 Winklhofer #361933 Report a problem | ||
| 7/17/2010 | Price change | $109,500-4.8%$82/sqft |
Source: CENTURY 21 Winklhofer #361933 Report a problem | ||
| 7/3/2010 | Price change | $115,000-4.1%$86/sqft |
Source: CENTURY 21 Winklhofer #361933 Report a problem | ||
| 5/12/2010 | Price change | $119,900-4%$89/sqft |
Source: CENTURY 21 Winklhofer #361933 Report a problem | ||
| 5/1/2010 | Listed for sale | $124,900+81.3%$93/sqft |
Source: CENTURY21 Winklhofer #B361933 Report a problem | ||
| 12/11/2006 | Sold | $68,900-1.2%$51/sqft |
Source: Public Record Report a problem | ||
| 5/25/2006 | Sold | $69,750$52/sqft |
Source: Public Record Report a problem | ||
Public tax history
| Year | Property taxes | Tax assessment |
|---|---|---|
| 2025 | -- | $232,000 +60% |
| 2024 | -- | $145,000 |
| 2023 | -- | $145,000 |
| 2022 | -- | $145,000 |
| 2021 | -- | $145,000 +31.8% |
| 2020 | -- | $110,000 |
| 2019 | -- | $110,000 |
| 2018 | -- | $110,000 |
| 2017 | $2,627 +138.9% | $110,000 |
| 2016 | $1,099 | $110,000 +34.1% |
| 2015 | -- | $82,000 |
| 2014 | -- | $82,000 |
| 2013 | -- | $82,000 +82.2% |
| 2012 | -- | $45,000 |
| 2011 | -- | $45,000 |
| 2010 | -- | $45,000 |
| 2009 | -- | $45,000 |
| 2008 | -- | $45,000 |
| 2007 | -- | $45,000 |
| 2006 | -- | $45,000 |
| 2005 | -- | $45,000 |
| 2004 | -- | $45,000 |
| 2003 | -- | $45,000 |
| 2002 | -- | $45,000 |
| 2001 | -- | $45,000 |
| 2000 | -- | $45,000 |
Find assessor info on the county website
Monthly payment
Climate risks
Neighborhood: 14072
Nearby schools
GreatSchools rating
- 8/10Huth Road SchoolGrades: 2-5Distance: 0.2 mi
- 5/10Veronica E Connor Middle SchoolGrades: 6-8Distance: 1.8 mi
- 8/10Grand Island Senior High SchoolGrades: 9-12Distance: 1.8 mi
Schools provided by the listing agent
- Elementary: Huth Road
- Middle: Veronica E Connor Middle
- High: Grand Island Senior High
- District: Grand Island
Source: NYSAMLSs. This data may not be complete. We recommend contacting the local school district to confirm school assignments for this home.
- $250,3003 bd2 ba1.5k sqft3433 Warner Dr, Grand Island, NY 14072Off Market
- $234,1003 bd1 ba1.3k sqft3421 Warner Dr, Grand Island, NY 14072Off Market
- $297,6004 bd1 ba1.5k sqft3411 Warner Dr, Grand Island, NY 14072Off Market
- $235,8002 bd2 ba1.4k sqft3407 Warner Dr, Grand Island, NY 14072Off Market
- $600-- bd-- ba-- sqftWarner Dr, Grand Island, NY 14072Off Market
- $226,0003 bd1 ba1.2k sqft3426 Warner Dr, Grand Island, NY 14072Off Market
- $244,8003 bd1 ba1.3k sqft3432 Warner Dr, Grand Island, NY 14072Off Market
- $293,4004 bd2 ba1.8k sqft3416 Warner Dr, Grand Island, NY 14072Off Market
A local agent can set up tours, give advice and negotiate with sellers.
Similar homes
- $279,8884 bd2 ba1.6k sqft1543 Bedell Rd, Grand Island, NY 14072For Sale

 MLS ID #B1706071, Timothy J LaDuca, Listing by: Howard Hanna WNY Inc.. NYSAMLSs
 - $229,9003 bd2 ba1.2k sqft159 16th Ave, North Tonawanda, NY 14120For Sale
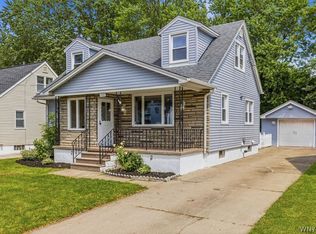
 MLS ID #B1705932, Anthony Dubreville, Listing by: Keller Williams Realty WNY. NYSAMLSs
 - $239,9003 bd2 ba1.2k sqft629 74th St, Niagara Falls, NY 14304For Sale
 MLS ID #B1702372, Tammie Scibilia, Listing by: Howard Hanna WNY Inc.. NYSAMLSs
 - $215,0003 bd2 ba1.5k sqft814 83rd St, Niagara Falls, NY 14304For Sale
 MLS ID #B1704028, Mary Lucchetti, Listing by: Keller Williams Realty WNY. NYSAMLSs
 - $239,9003 bd1 ba1.2k sqft6888 Sy Rd, Niagara Falls, NY 14304For SaleMLS ID #B1694326, Jenny Pfeiffer, Listing by: Howard Hanna WNY Inc.. NYSAMLSs
- $234,9993 bd1 ba1k sqft1218 96th St, Niagara Falls, NY 14304For SaleMLS ID #B1705177, Joshua McDougall, Listing by: HUNT Real Estate ERA. NYSAMLSs
- $229,9003 bd2 ba1.3k sqft70 Minerva St, Tonawanda, NY 14150For SaleMLS ID #B1702097, Lakea Perry, Listing by: Redfin Real Estate. NYSAMLSs
- $234,9003 bd2 ba1.5k sqft148 68th St, Niagara Falls, NY 14304For SaleMLS ID #B1691276, Benjamin King, Listing by: WNY Metro Roberts Realty. NYSAMLSs
- $224,9003 bd2 ba1.5k sqft8116 Lindbergh Ave, Niagara Falls, NY 14304For SaleMLS ID #B1695073, Mary C O'Brien, Listing by: KenDev Realty. NYSAMLSs
- $289,0003 bd2 ba1.9k sqft351 Southwood Dr, Buffalo, NY 14223For SaleMLS ID #B1705714, Geraldine A Andolina, Listing by: Century 21 North East. NYSAMLSs
- $229,9003 bd2 ba1.6k sqft124 Dalton Dr, Buffalo, NY 14223For SaleMLS ID #B1699745, Jeanmarie Muscarella, Listing by: 716 Realty Group WNY LLC. NYSAMLSs
- $245,0003 bd2 ba1.2k sqft20 Nicholas Dr S, Tonawanda, NY 14150For SaleMLS ID #B1692783, Geraldine A Andolina, Listing by: Century 21 North East. NYSAMLSs
- $234,9003 bd2 ba1.3k sqft124 Park Edge Dr, Cheektowaga, NY 14225For SaleMLS ID #B1704088, Ruby N Williams, Listing by: Mootry Murphy & Burgin Realty Group LLC. NYSAMLSs
- $284,9003 bd2 ba1.3k sqft120 Sherwin Dr, Tonawanda, NY 14150For SaleMLS ID #B1706167, Enas L Latif, Listing by: HUNT Real Estate ERA. NYSAMLSs
- $294,9003 bd2 ba1.5k sqft231 Jackson Ave, North Tonawanda, NY 14120For SaleMLS ID #B1703116, Mark K Lemke, Listing by: HUNT Real Estate ERA. NYSAMLSs
- $249,9002 bd1 ba1.4k sqft738 Upper Mountain Rd, Lewiston, NY 14092For SaleMLS ID #B1696802, Shane M McKnight, Listing by: Howard Hanna WNY Inc.. NYSAMLSs
- $215,0003 bd1 ba1k sqft29 E Felton St, North Tonawanda, NY 14120For SaleMLS ID #B1693955, Lisa Cicciarelli, Listing by: Berkshire Hathaway Homeservices Zambito Realtors. NYSAMLSs
- $229,0002 bd2 ba1k sqft484 Walton Dr, Cheektowaga, NY 14225For SaleMLS ID #B1705619, Michael J Boland, Listing by: Howard Hanna WNY Inc.. NYSAMLSs
- $229,9003 bd1 ba1.3k sqft243 Chamberlin Dr, Buffalo, NY 14210For SaleMLS ID #B1705846, Aaron Spinnegan, Listing by: Howard Hanna WNY Inc.. NYSAMLSs
- $329,9003 bd2 ba1.4k sqft1660 Tuscarora Rd, Niagara Falls, NY 14304For SaleMLS ID #B1701746, David M Pascucci, Listing by: Century 21 North East. NYSAMLSs
