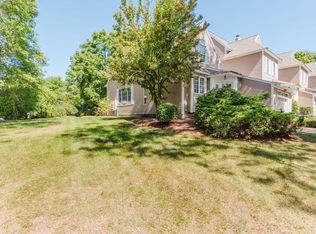
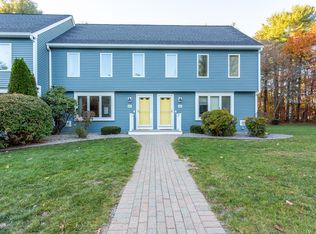
Beautiful end-unit townhouse perfectly situated in the desirable Norton Country Club community, overlooking the 12th green! Step inside and fall in love with the light, bright, and inviting open floor plan, filled with wonderful natural light! The spacious living room features soaring cathedral ceilings, skylights, and wall-to-wall carpeting, creating a warm and welcoming atmosphere. The stunning kitchen showcases beautiful rich cherry wood cabinetry, pretty granite countertops, stainless steel appliances, and a charming breakfast nook. The adjoining dining area flows seamlessly into the living space, making everyday living and entertaining a breeze! A beautiful French door leads to a private deck complete with a motorized Sun-Setter awning, providing the perfect combination of sunshine and shade! Whether enjoying your morning coffee, unwinding after a long day, or simply taking in the peaceful golf course views, this wonderful outdoor space is sure to become a favorite spot! The convenience of a first-floor primary bedroom with its own private full bath makes this home especially appealing! Upstairs, you'll find a generously sized second bedroom, another full bath, and a wonderful additional room, perfect for a home office, guest space, or whatever suits your needs! The unfinished basement offers plenty of storage space and endless possibilities for future use. Additional features include central air, central vacuum, and a one-car garage with epoxy flooring, especially appreciated during those chilly New England winters! Ideally located just minutes from schools, shopping, restaurants, major highways, the Mansfield commuter rail, and walking trails. Enjoy the beauty and peaceful setting of golf course living with the convenience of everything nearby!
For sale
$499,900
23 Fairway View Ln #23, Norton, MA 02766
2beds
1,413sqft
Condominium, Townhouse
Built in 1988
-- sqft lot
$496,900 Zestimate®
$354/sqft
$475/mo HOA
What's special
Central vacuumCentral airEnd-unit townhousePeaceful golf course viewsMotorized sun-setter awningCharming breakfast nookWall-to-wall carpeting
- 8 days
- 441
- 26
Zillow last checked:
Listing updated:
Listed by:
Kathy Portway 508-733-6361,
Keller Williams Elite 508-695-4545
Source: MLS PIN,MLS#: 73597516
Facts & features
Interior
Bedrooms & bathrooms
- Bedrooms: 2
- Bathrooms: 3
- Full bathrooms: 2
- 1/2 bathrooms: 1
Primary bedroom
- Features: Walk-In Closet(s), Flooring - Wall to Wall Carpet
- Level: First
Bedroom 2
- Features: Closet, Flooring - Wall to Wall Carpet
- Level: Second
Primary bathroom
- Features: Yes
Bathroom 1
- Features: Bathroom - Full, Skylight, Flooring - Vinyl
- Level: First
Bathroom 2
- Features: Bathroom - Full, Flooring - Vinyl
- Level: Second
Bathroom 3
- Features: Bathroom - Half, Skylight, Flooring - Vinyl
- Level: Second
Kitchen
- Features: Dining Area, Countertops - Stone/Granite/Solid, Breakfast Bar / Nook, Stainless Steel Appliances
- Level: First
Living room
- Features: Skylight, Cathedral Ceiling(s), Flooring - Wall to Wall Carpet, French Doors, Deck - Exterior
- Level: First
Office
- Features: Skylight, Flooring - Wall to Wall Carpet
- Level: Second
Heating
- Forced Air, Natural Gas
Cooling
- Central Air
Appliances
- Included: Range, Dishwasher, Microwave, Refrigerator
- Laundry: Second Floor, In Unit
Features
- Home Office, Central Vacuum
- Flooring: Vinyl, Carpet, Flooring - Wall to Wall Carpet
- Windows: Skylight(s)
- Has basement: Yes
- Has fireplace: No
- Common walls with other units/homes: End Unit
Interior area
- Total structure area: 1,413
- Total interior livable area: 1,413 sqft
- Finished area above ground: 1,413
Property
Parking
- Total spaces: 3
- Parking features: Attached, Garage Door Opener, Off Street, Assigned
- Attached garage spaces: 1
- Uncovered spaces: 2
Features
- Patio & porch: Enclosed, Deck
- Exterior features: Porch - Enclosed, Deck
Details
- Parcel number: M:0015 B:0000 L:704F0,2923019
- Zoning: Res
Construction
Type & style
- Home type: Townhouse
- Property subtype: Condominium, Townhouse
Materials
- Frame
- Roof: Shingle
Condition
- Year built: 1988
Utilities & green energy
- Electric: Circuit Breakers
- Sewer: Inspection Required for Sale, Private Sewer
- Water: Public
- Utilities for property: for Gas Range
Community & HOA
Community
- Features: Pool, Walk/Jog Trails, Golf, Bike Path, Highway Access, House of Worship, Public School
HOA
- Services included: Insurance, Maintenance Structure, Road Maintenance, Maintenance Grounds, Snow Removal, Trash
- HOA fee: $475 monthly
Location
- Region: Norton
Financial & listing details
- Price per square foot: $354/sqft
- Tax assessed value: $427,300
- Annual tax amount: $5,568
- Date on market: 11/2/2026
- Listing terms: Contract
- Exclusions: Washer & Dryer Are Excluded.
Estimated market value
$496,900
$472,000 - $522,000
$3,048/mo
Price history
| Date | Event | Price |
|---|---|---|
| 11/2/2026 | Listed for sale | $499,900+85.2%$354/sqft |
Source: MLS PIN #73597516 Report a problem | ||
| 2/10/2010 | Listing removed | $269,900$191/sqft |
Source: Ed Pariseau Jr. #71000082 Report a problem | ||
| 1/23/2010 | Price change | $269,900-1.8%$191/sqft |
Source: Ed Pariseau Jr. #71000082 Report a problem | ||
| 12/2/2009 | Price change | $274,900-5.2%$195/sqft |
Source: Ed Pariseau Jr. #71000082 Report a problem | ||
| 11/11/2009 | Listed for sale | $289,900$205/sqft |
Source: Ed Pariseau, Jr. #71000082 Report a problem | ||
Public tax history
Tax history is unavailable.
Monthly payment
Est. payment
Payment breakdown
Explore the cost of this home by adjusting the details. Changes won't be saved.Climate risks
Neighborhood: 02766
Nearby schools
Schools provided by the listing agent
- Elementary: Jcs/Hay
- Middle: Norton Middle
- High: Norton High
Source: MLS PIN. This data may not be complete. We recommend contacting the local school district to confirm school assignments for this home.
Similar homes
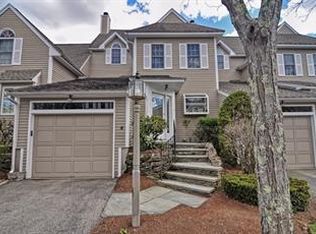
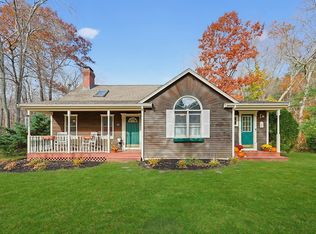
- $595,0003 bd2 ba1.5k sqft47 W Hodges St, Norton, MA 02766For Sale
 MLS ID #73599314, Patty Bain, Remax Revolution. MLS PIN
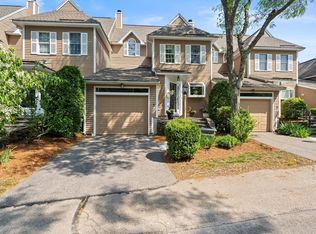
- $369,9002 bd2 ba1.3k sqftPine Crest North, Norton, MA 02766For Sale
 MLS ID #73597157, Jennifer Roscoe, The Nest Real Estate Agency, LLC. MLS PIN
- $510,0002 bd2 ba1.3k sqft56 S Worcester St, Norton, MA 02766For Sale
 MLS ID #73577232, Eli Harris, Fathom Realty MA. MLS PIN
- $390,0002 bd2 ba1.4k sqft8 Spruce Tree Ln Unit 28, Norton, MA 02766For Sale
 MLS ID #73558822, Kenneth Morrell, Morrell Realty Group. MLS PIN
