Remodeled four bedroom Cape styled home now available!!! First floor features family room with wood burning fireplace. Updated kitchen with granite counters, stylish cabinetry and breakfast bar. Dining area is surrounded by sun filled windows. NEW vinyl plank flooring in kitchen, family room, dining area and bathroom. Living room with refinished hardwood flooring. Full bathroom with shower and tub combo. Two bedrooms also with refinished hardwood floors. Restored main staircase with wood treads. Second floor features two additional bedrooms of good size with NEW laminate flooring and a full bathroom with standup shower unit. Septic system replaced about 8 years ago. Passing Title V report (available upon request). Home is in great shape with gas heating, roof is updated with architectural shingles, updated gas hot water tank, 200 amp main panel, vinyl windows and siding. Front entry and stairs replaced. Freshly painted interior. Landscaping is beautiful. Nothing to do but move in and place your furniture and decorate for the upcoming Holiday Season!
For sale
$549,900
83 Mansfield Ave, Norton, MA 02766
4beds
1,692sqft
Single Family Residence
Built in 1952
8,660 Square Feet Lot
$550,400 Zestimate®
$325/sqft
$-- HOA
What's special
Vinyl windows and sidingBreakfast barStylish cabinetryFreshly painted interior
- 10 days
- 787
- 48
Likely to sell faster than
Zillow last checked:
Listing updated:
Listed by:
Raymond Turcotte 508-243-5824,
Coldwell Banker Realty - Franklin 508-541-6200
Source: MLS PIN,MLS#: 73590763
Facts & features
Interior
Bedrooms & bathrooms
- Bedrooms: 4
- Bathrooms: 2
- Full bathrooms: 2
- Main level bathrooms: 1
- Main level bedrooms: 2
Primary bedroom
- Features: Flooring - Hardwood
- Level: Main,First
Bedroom 2
- Features: Flooring - Hardwood
- Level: Main,First
Bedroom 3
- Features: Flooring - Laminate
- Level: Second
Bedroom 4
- Features: Flooring - Laminate
- Level: Second
Bathroom 1
- Features: Bathroom - Full, Bathroom - With Tub & Shower
- Level: Main,First
Bathroom 2
- Features: Bathroom - Full, Bathroom - With Shower Stall
- Level: Second
Dining room
- Features: Ceiling Fan(s), Flooring - Vinyl, Wet Bar
- Level: First
Family room
- Features: Beamed Ceilings, Flooring - Vinyl, Exterior Access
- Level: Main,First
Kitchen
- Features: Flooring - Vinyl, Countertops - Stone/Granite/Solid, Countertops - Upgraded, Breakfast Bar / Nook, Remodeled
- Level: Main,First
Living room
- Features: Flooring - Hardwood, Exterior Access
- Level: Main,First
Heating
- Baseboard, Natural Gas
Cooling
- None
Appliances
- Included: Gas Water Heater, Water Heater, Range, Dishwasher, Microwave, Refrigerator, Water Treatment
- Laundry: Electric Dryer Hookup, Washer Hookup, In Basement
Features
- Flooring: Wood, Tile
- Doors: Insulated Doors
- Windows: Insulated Windows, Screens
- Basement: Full,Walk-Out Access,Interior Entry,Sump Pump,Concrete
- Number of fireplaces: 1
- Fireplace features: Family Room
Interior area
- Total structure area: 1,692
- Total interior livable area: 1,692 sqft
- Finished area above ground: 1,692
Property
Parking
- Total spaces: 4
- Parking features: Paved
- Uncovered spaces: 4
Features
- Exterior features: Rain Gutters, Screens, Garden
Lot
- Size: 8,660 Square Feet
- Features: Easements, Level
Details
- Parcel number: 2923260
- Zoning: R60
Construction
Type & style
- Home type: SingleFamily
- Architectural style: Cape
- Property subtype: Single Family Residence
Materials
- Frame
- Foundation: Concrete Perimeter, Block
- Roof: Shingle
Condition
- Year built: 1952
Utilities & green energy
- Electric: Circuit Breakers, 200+ Amp Service
- Sewer: Private Sewer
- Water: Public
- Utilities for property: for Electric Range, for Electric Dryer, Washer Hookup
Community & HOA
Community
- Features: Public Transportation, Shopping, Medical Facility, Conservation Area, Highway Access, T-Station, University
HOA
- Has HOA: No
Location
- Region: Norton
Financial & listing details
- Price per square foot: $325/sqft
- Tax assessed value: $446,500
- Annual tax amount: $7,499
- Date on market: 10/14/2026
- Exclusions: Sellers Personal Property.
Estimated market value
$550,400
$523,000 - $578,000
$3,444/mo
Price history
| Date | Event | Price |
|---|---|---|
| 10/14/2026 | Listed for sale | $549,900+22.5%$325/sqft |
Source: MLS PIN #73590763 Report a problem | ||
| 7/11/2022 | Listing removed | -- |
Source: Zillow Rental Manager Report a problem | ||
| 7/7/2022 | Listed for rent | $3,200$2/sqft |
Source: Zillow Rental Manager Report a problem | ||
| 7/2/2022 | Listing removed | $449,000$265/sqft |
Source: MLS PIN #72957737 Report a problem | ||
| 6/10/2022 | Price change | $449,000-8.2%$265/sqft |
Source: MLS PIN #72957737 Report a problem | ||
| 5/16/2022 | Price change | $489,000-2%$289/sqft |
Source: MLS PIN #72957737 Report a problem | ||
| 4/4/2022 | Price change | $499,000-7.4%$295/sqft |
Source: MLS PIN #72957737 Report a problem | ||
| 3/25/2022 | Listed for sale | $539,000$319/sqft |
Source: MLS PIN #72957737 Report a problem | ||
Public tax history
| Year | Property taxes | Tax assessment |
|---|---|---|
| 2025 | $5,517 +6.7% | $425,400 +6.5% |
| 2024 | $5,172 +5.6% | $399,400 +5.9% |
| 2023 | $4,899 +10.6% | $377,100 +27.1% |
| 2022 | $4,428 | $296,600 |
| 2021 | $4,428 +3.8% | $296,600 +3% |
| 2020 | $4,264 +3.2% | $288,100 +3.9% |
| 2019 | $4,130 +5.1% | $277,200 +6.9% |
| 2018 | $3,929 -2.2% | $259,200 -0.9% |
| 2017 | $4,019 +3.1% | $261,500 +4.7% |
| 2016 | $3,898 | $249,700 |
Find assessor info on the county website
Monthly payment
Est. payment
Payment breakdown
Explore the cost of this home by adjusting the details. Changes won't be saved.Climate risks
Neighborhood: 02766

Similar homes
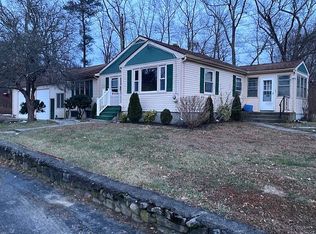
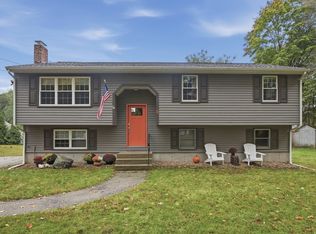
- $599,9004 bd2 ba1.7k sqft6 Francis St, Norton, MA 02766For Sale
 MLS ID #73592904, Germain Dugre, Lamacchia Realty, Inc.. MLS PIN
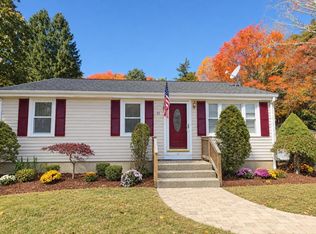
 - $524,9003 bd1 ba936 sqft11 Stephen St, Norton, MA 02766For Sale
 MLS ID #73592998, Sisters Selling Team, Keller Williams Elite. MLS PIN
 - $649,9993 bd3 ba2.4k sqft10 Mansfield Ave, Norton, MA 02766For Sale
 MLS ID #73592902, Mington Tea, SmartHub Boston. MLS PIN
 - $559,9003 bd2 ba1.7k sqft7 N Lakeview Rd, Norton, MA 02766For Sale
 MLS ID #73587593, Brian Hrono, Coldwell Banker Realty. MLS PIN
 - $499,9003 bd1 ba960 sqft109 Freeman Street, Norton, MA 02766For Sale
 MLS ID #22604668, Lindsay Sullivan, New Seabury Sotheby's International Realty. CCIMLS
