To-be-built 5-bedroom Colonial located in the desirable Glen Oaks neighborhood of Rye, offering thoughtfully designed living spaces and exceptional flow. The main level features an open-concept kitchen and family room with a gas fireplace and doors leading to a rear patio—ideal for indoor-outdoor living and entertaining. The chef’s kitchen is appointed with a large center island, natural stone or quartz countertops, Thermador appliances, and high-end designer finishes and hardware. It flows seamlessly into the spacious great room, creating the perfect setting for everyday living and gatherings. A custom-outfitted mudroom with built-ins adds everyday convenience, while the formal dining room and living room provide elegant spaces for entertaining. Upstairs, the primary suite offers a peaceful retreat with vaulted ceilings, a spa-like bath featuring a double vanity, soaking tub, and custom closets. An en-suite bedroom with a private bath and two additional bedrooms with a shared bath complete the second floor. The finished lower level includes an additional bedroom and full bath, a recreation area, and ample storage space. This home offers all the hallmarks of high end new construction, generous ceilings throughout, designer finishes, light filled rooms with plenty of windows and a thoughtful layout. There is still time to customize finishes and details to make this home your own. Expected completion is the end of 2026.
Pending
$2,975,000
23 Florence Avenue, Rye, NY 10580
5beds
3,570sqft
Single Family Residence, Residential
Built in 2026
6,489 Square Feet Lot
$-- Zestimate®
$833/sqft
$-- HOA
What's special
Gas fireplaceDesigner finishesSpacious great roomAmple storage spaceCustom-outfitted mudroom with built-insCustom closetsFormal dining room
- 196 days
- 69
- 2
Zillow last checked:
Listing updated:
Listed by:
Compass Greater NY, LLC 914-353-5570,
April W. Saxe 914-882-3279,
Pamela Virtue 914-374-5092,
Compass Greater NY, LLC
Source: OneKey® MLS as distributed by MLS GRID,MLS#: 972458
Facts & features
Interior
Bedrooms & bathrooms
- Bedrooms: 5
- Bathrooms: 5
- Full bathrooms: 4
- 1/2 bathrooms: 1
Other
- Description: Entry Hall, Powder Room, Living Room, Dining Room, Custom Chef's kitchen with center island flows into Breakfast Area with doors to slate patio, Great Room with gas fireplace
- Level: First
Other
- Description: Primary Suite with vaulted ceilings, 3 closets and spa like bath with soaking tub, double vanity and shower with glass doors, Bedroom, shared Bath, Bedroom, Bedroom with en suite bath, Laundry
- Level: Second
Other
- Description: Large Recreation Room, Bedroom, Bath, Garage
- Level: Lower
Heating
- Hydro Air, Radiant Floor
Cooling
- Central Air
Appliances
- Included: Dishwasher, Disposal, Dryer, Gas Range, Microwave, Refrigerator
Features
- Chefs Kitchen, Crown Molding, Double Vanity, Eat-in Kitchen, Entrance Foyer, Formal Dining, High Ceilings, Kitchen Island, Open Floorplan, Open Kitchen, Primary Bathroom, Quartz/Quartzite Counters, Soaking Tub, Stone Counters
- Flooring: Hardwood
- Basement: Finished,Full
- Attic: Pull Stairs
- Number of fireplaces: 1
- Fireplace features: Family Room, Gas
Interior area
- Total structure area: 3,570
- Total interior livable area: 3,570 sqft
Property
Parking
- Total spaces: 1
- Parking features: Attached, Driveway, Garage
- Garage spaces: 1
- Has uncovered spaces: Yes
Features
- Levels: Two
Lot
- Size: 6,489 Square Feet
Details
- Parcel number: 1400146017000020000036
- Special conditions: None
Construction
Type & style
- Home type: SingleFamily
- Architectural style: Colonial
- Property subtype: Single Family Residence, Residential
Materials
- Frame
Condition
- Year built: 2026
Utilities & green energy
- Sewer: Public Sewer
- Water: Public
- Utilities for property: Electricity Connected, Natural Gas Connected, Sewer Connected, Trash Collection Public, Water Connected
Community & HOA
HOA
- Has HOA: No
Location
- Region: Rye
Financial & listing details
- Price per square foot: $833/sqft
- Tax assessed value: $13,500
- Annual tax amount: $100
- Date on market: 3/17/2026
- Cumulative days on market: 17 days
- Listing agreement: Exclusive Right To Sell
- Electric utility on property: Yes
Estimated market value
Not available
Estimated sales range
Not available
Not available
Price history
| Date | Event | Price |
|---|---|---|
| 3/24/2026 | Pending sale | $2,975,000$833/sqft |
Source:  OneKey® MLS as distributed by MLS GRID #972458 Report a problem OneKey® MLS as distributed by MLS GRID #972458 Report a problem | ||
| 3/17/2026 | Listed for sale | $2,975,000+170.5%$833/sqft |
Source: OneKey® MLS as distributed by MLS GRID #972458 Report a problem | ||
| 2/20/2026 | Sold | $1,100,000$308/sqft |
Source: Public Record Report a problem | ||
Public tax history
| Year | Property taxes | Tax assessment |
|---|---|---|
| 2025 | -- | $13,500 |
| 2024 | -- | $13,500 |
| 2023 | -- | $13,500 |
| 2022 | -- | $13,500 |
| 2021 | -- | $13,500 |
| 2020 | -- | $13,500 |
| 2019 | -- | $13,500 |
| 2018 | -- | $13,500 |
| 2017 | -- | $13,500 |
| 2016 | -- | $13,500 |
| 2015 | -- | $13,500 |
| 2014 | -- | $13,500 |
| 2013 | -- | $13,500 |
| 2012 | -- | $13,500 |
| 2011 | -- | $13,500 |
| 2010 | -- | $13,500 |
| 2009 | -- | $13,500 |
| 2008 | -- | $13,500 |
| 2007 | -- | $13,500 |
| 2006 | -- | $13,500 |
| 2005 | -- | $13,500 |
| 2004 | -- | $13,500 |
| 2003 | -- | $13,500 |
| 2002 | -- | $13,500 |
| 2001 | -- | $13,500 |
| 2000 | -- | $13,500 |
| 1999 | -- | $13,500 |
Find assessor info on the county website
Monthly payment
Climate risks
Neighborhood: 10580
Nearby schools
Schools provided by the listing agent
- Elementary: Osborn
- Middle: Rye Middle School
- High: Rye High School
Source: OneKey® MLS as distributed by MLS GRID. This data may not be complete. We recommend contacting the local school district to confirm school assignments for this home.
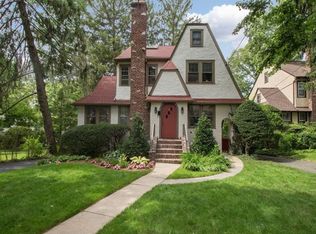
Similar homes
- $3,250,0004 bd5 ba3.8k sqft5 Willow Run Road, Greenwich, CT 06831For Sale
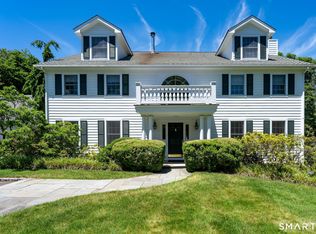
 MLS ID #24177801, Roberta Jurik, Berkshire Hathaway NE Prop.. Smart MLS
 - $2,999,9995 bd5 ba3.7k sqft30 The Maples, Roslyn Estates, NY 11576For Sale

 MLS ID #1045671, Rachel King, Listing by: Serhant LLC. OneKey® MLS as distributed by MLS GRID
 - $2,249,0005 bd3 ba3k sqft10 E Brookside Drive, Larchmont, NY 10538For Sale
 MLS ID #1050898, Jennifer L. Jaffe, Listing by: Compass Greater NY, LLC. OneKey® MLS as distributed by MLS GRID
 - $2,975,0004 bd6 ba4.8k sqft537 Split Rock Road, Syosset, NY 11791For Sale
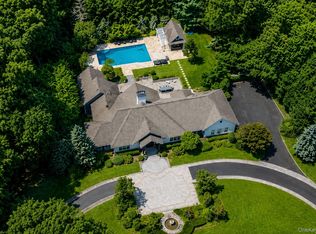 MLS ID #1033228, Shawn R. Elliott, Listing by: Nest Seekers LLC. OneKey® MLS as distributed by MLS GRID
 - $1,824,9994 bd3 ba2.6k sqft10 Beaver Landing, Harrison, NY 10528New ConstructionMLS ID #1035463, Sugey Valdez, Listing by: Joseph Baratta Company Realty. OneKey® MLS as distributed by MLS GRID
- $2,158,0004 bd4 ba4.1k sqft16 Eagle Court, White Plains, NY 10605For SaleMLS ID #1026246, John J. Buoninfante, Listing by: Real Broker NY LLC. OneKey® MLS as distributed by MLS GRID
- $2,999,9996 bd6 ba4.3k sqft20 Sound Beach Ave, Old Greenwich, CT 06870For Sale
 MLS ID #125824, Kaltrina Xhema-Latifi, Higgins Group Greenwich. Greenwich MLS, Inc.
 - $2,645,0004 bd5 ba4.6k sqft169 Middle Neck Road, Sands Point, NY 11050For SaleMLS ID #921600, Emil Koniecko, Listing by: Signature Premier Properties. OneKey® MLS as distributed by MLS GRID
- $1,800,0005 bd4 ba3.4k sqft1 Stoneleigh Close, Scarsdale, NY 10583For SaleMLS ID #1050731, Jessica Chan, Listing by: Julia B Fee Sothebys Int. Rlty. OneKey® MLS as distributed by MLS GRID
- $2,899,0006 bd6 ba3.7k sqft108 Tanners Pond Road, Garden City, NY 11530For SaleMLS ID #1029663, Elise L. Ronzetti PSA RSPS SFR SRE, Listing by: Howard Hanna Coach. OneKey® MLS as distributed by MLS GRID
- $3,000,0004 bd4 ba5k sqft800 Sleepy Hollow Road, Briarcliff Manor, NY 10510New ConstructionMLS ID #1038417, Rachel Lacoste, Listing by: Houlihan Lawrence Inc.. OneKey® MLS as distributed by MLS GRID
- $2,995,0004 bd6 ba4.5k sqft39 Barnes Lane, Chappaqua, NY 10514New ConstructionMLS ID #992104, Karin Kimtis, Listing by: Compass Greater NY, LLC. OneKey® MLS as distributed by MLS GRID
- $3,299,0005 bd4 ba4.7k sqft110 Birch Drive, East Hills, NY 11576For SaleMLS ID #965029, Liza A. Bendett, Listing by: Compass Greater NY LLC. OneKey® MLS as distributed by MLS GRID
- $2,399,0004 bd4 ba4.2k sqft19 MICHAELS Lane, Old Brookville, NY 11545For SaleMLS ID #906140, Charles B. Fisher, Listing by: BH&G R E Realty Connect. OneKey® MLS as distributed by MLS GRID
- $3,495,0004 bd3 ba3.6k sqft14 Highview Avenue, Greenwich, CT 06870For SaleMLS ID #24203497, Mark Pires, Coldwell Banker Realty. Smart MLS
- $2,995,0005 bd6 ba4.5k sqft127 Vanderbilt Avenue, Manhasset, NY 11030New ConstructionMLS ID #1025429, Janet Berookhim CBR, Listing by: LAFFEY REAL ESTATE. OneKey® MLS as distributed by MLS GRID
- $3,200,0005 bd6 ba4.1k sqft86 Horton Place, Syosset, NY 11791New ConstructionMLS ID #1050699, Catherine V. Horan, Listing by: Signature Premier Properties. OneKey® MLS as distributed by MLS GRID
- $2,600,0003 bd6 ba5k sqft8 Jasmine Lane, Rye Brook, NY 10573For SaleMLS ID #1050744, Joshua M. Rogull, Listing by: Rogull Realty LLC. OneKey® MLS as distributed by MLS GRID
- $2,360,0006 bd5 ba3.2k sqft9 Talbot Drive, Great Neck, NY 11020For SaleMLS ID #1038093, Wentao Li, Listing by: Lin Pan Realty Group LLC. OneKey® MLS as distributed by MLS GRID
- $3,150,0004 bd5 ba5.1k sqft523 N Midland Avenue, Nyack, NY 10960For SaleMLS ID #842457, Jeanne M Flynn, Listing by: Century 21 Elite Realty. OneKey® MLS as distributed by MLS GRID
