NEW CONSTRUCTION!
Welcome to 127 Vanderbilt Avenue, Manhasset! Experience exceptional new construction in the heart of Manhasset, offering approximately 4,500 square feet of thoughtfully designed luxury living space, including a spectacular 1,500-square-foot lower level. Perfectly situated on a prime mid-block location, this stunning residence is just moments from premier shopping, restaurants, and public transportation.
Designed to maximize natural light with desirable southern exposure, the main level showcases elegant marble flooring throughout and an open, sun-filled layout. The inviting den features a gas fireplace, while the state-of-the-art chef's kitchen is appointed with custom cabinetry, a large center island, quartz countertops, and premium stainless steel appliances. A first-floor bedroom suite with a private bath provides ideal accommodations for guests or flexible living arrangements, complemented by a separate powder room.
The second level is highlighted by a luxurious primary suite featuring a spa-inspired bath. Three additional generously sized bedrooms, two full bathrooms, and a conveniently located laundry room complete the upper level.
The expansive lower level boasts impressive 9-foot ceilings, tile flooring, outside access, and a half bath, offering endless possibilities for recreation, fitness, or additional living space.
Outside, the beautifully landscaped, private backyard provides the perfect setting for entertaining or relaxing and includes a separate structure ideally suited for a private home office, studio, or creative workspace.
This exceptional new construction seamlessly blends sophisticated design, premium finishes, and an unbeatable Manhasset location to create the perfect place to call home.
New construction
$2,995,000
127 Vanderbilt Avenue, Manhasset, NY 11030
5beds
4,500sqft
Single Family Residence, Residential
Built in 2026
6,600 Square Feet Lot
$-- Zestimate®
$666/sqft
$-- HOA
What's special
Gas fireplaceBeautifully landscaped private backyardSpa-inspired bathOpen sun-filled layoutInviting denPremium stainless steel appliancesLarge center island
- 97 days
- 2,287
- 104
Zillow last checked:
Listing updated:
Listed by:
LAFFEY REAL ESTATE 516-625-0944,
Janet Berookhim CBR 516-263-7072,
Mahmood Nahvi,
Zara Zahn Corp
Source: OneKey® MLS as distributed by MLS GRID,MLS#: 1025429
Facts & features
Interior
Bedrooms & bathrooms
- Bedrooms: 5
- Bathrooms: 6
- Full bathrooms: 4
- 1/2 bathrooms: 2
Primary bedroom
- Description: Ensuite with spa bathroom
- Level: Second
Bedroom 1
- Description: Ensuite with bathroom
- Level: First
Bedroom 2
- Level: Second
Bedroom 3
- Level: Second
Bedroom 4
- Description: Ensuite with private bath
- Level: Second
Bathroom 1
- Description: Powder room/Half bath
- Level: First
Bathroom 2
- Level: Second
Bonus room
- Description: Large playroom with high ceilings, outside access, and half bath.
- Level: Lower
Dining room
- Level: First
Family room
- Description: Gas fireplace.
- Level: First
Kitchen
- Description: Quartz countertops, island, stainless steel appliances
- Level: First
Laundry
- Level: Second
Living room
- Level: First
Heating
- Forced Air, Hot Air, Natural Gas
Cooling
- Central Air
Appliances
- Included: Cooktop, Dishwasher, Dryer, Freezer, Gas Cooktop, Gas Oven, Gas Range, Oven, Refrigerator, Stainless Steel Appliance(s), Washer
- Laundry: Laundry Room
Features
- First Floor Bedroom, First Floor Full Bath, Ceiling Fan(s), Central Vacuum, Chefs Kitchen, Eat-in Kitchen, Entrance Foyer, Formal Dining, Kitchen Island, Open Floorplan, Open Kitchen, Primary Bathroom, Quartz/Quartzite Counters, Wired for Sound
- Flooring: Hardwood, Tile
- Windows: Double Pane Windows
- Basement: Finished,Full,Walk-Out Access
- Attic: Full,Unfinished
- Number of fireplaces: 1
- Fireplace features: Gas
Interior area
- Total structure area: 4,500
- Total interior livable area: 4,500 sqft
Video & virtual tour
Property
Parking
- Total spaces: 1
- Parking features: Driveway, Garage
- Garage spaces: 1
- Has uncovered spaces: Yes
Features
- Levels: Bi-Level
- Patio & porch: Patio
- Fencing: Fenced,Full
Lot
- Size: 6,600 Square Feet
- Dimensions: 60 x 110
- Features: Back Yard, Interior Lot, Landscaped, Level, Near Public Transit, Near Shops, Private, Sprinklers In Front, Sprinklers In Rear
Details
- Additional structures: Outbuilding
- Parcel number: 2289030680000600
- Special conditions: None
Construction
Type & style
- Home type: SingleFamily
- Architectural style: Colonial
- Property subtype: Single Family Residence, Residential
Materials
- Frame, HardiPlank Type, Stone
- Foundation: Concrete Perimeter
Condition
- New Construction
- New construction: Yes
- Year built: 2026
- Major remodel year: 2026
Utilities & green energy
- Sewer: Cesspool
- Water: Public
- Utilities for property: Electricity Connected, Natural Gas Available, Natural Gas Connected
Community & HOA
Community
- Security: Security System
HOA
- Has HOA: No
Location
- Region: Manhasset
Financial & listing details
- Price per square foot: $666/sqft
- Tax assessed value: $1,123,000
- Date on market: 7/15/2026
- Cumulative days on market: 98 days
- Listing agreement: Exclusive Right To Sell
- Electric utility on property: Yes
Estimated market value
Not available
Estimated sales range
Not available
Not available
Price history
| Date | Event | Price |
|---|---|---|
| 7/15/2026 | Listed for sale | $2,995,000+272.5%$666/sqft |
Source:  OneKey® MLS as distributed by MLS GRID #1025429 Report a problem OneKey® MLS as distributed by MLS GRID #1025429 Report a problem | ||
| 8/24/2006 | Sold | $804,000+30.7%$179/sqft |
Source: Public Record Report a problem | ||
| 1/22/2004 | Sold | $615,000$137/sqft |
Source: Public Record Report a problem | ||
Public tax history
| Year | Property taxes | Tax assessment |
|---|---|---|
| 2024 | -- | $1,123 |
| 2023 | -- | $1,123 |
| 2022 | -- | $1,123 |
| 2021 | $16,874 +6.3% | -- |
| 2020 | $15,868 +10% | $1,602 |
| 2019 | $14,424 | $1,602 |
| 2018 | $14,424 +4.3% | $1,602 |
| 2017 | $13,825 +3% | $1,602 |
| 2016 | $13,416 +177.9% | $1,602 |
| 2015 | $4,827 +5.1% | $1,602 |
| 2013 | $4,592 +6.5% | $1,602 |
| 2012 | $4,312 -35.8% | $1,602 |
| 2011 | $6,721 -2.4% | $1,602 -9.2% |
| 2010 | $6,890 | $1,765 -11.4% |
| 2009 | -- | $1,991 -2.2% |
| 2008 | -- | $2,035 -1.9% |
| 2006 | -- | $2,074 -36.5% |
| 2005 | -- | $3,266 -42.5% |
| 2004 | -- | $5,680 |
| 2003 | -- | $5,680 -28.9% |
| 2002 | -- | $7,990 |
| 2001 | -- | $7,990 |
| 2000 | -- | $7,990 |
Find assessor info on the county website
Monthly payment
Climate risks
Neighborhood: 11030
Nearby schools
Schools provided by the listing agent
- Elementary: Munsey Park Elementary School
- Middle: Manhasset Middle School
- High: Manhasset Secondary School
Source: OneKey® MLS as distributed by MLS GRID. This data may not be complete. We recommend contacting the local school district to confirm school assignments for this home.
Similar homes
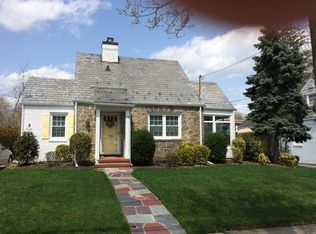
- $3,199,0004 bd5 ba3.2k sqft29 Hawthorne Place, Manhasset, NY 11030For Sale

 MLS ID #1062636, Dana N. Forbes CBR, Listing by: Compass Greater NY LLC. OneKey® MLS as distributed by MLS GRID
 - $3,199,9995 bd6 ba4.2k sqft227 Ibis Court, Manhasset, NY 11030For Sale
 MLS ID #1004415, Sarah R. Dasilva, Listing by: Douglas Elliman Real Estate. OneKey® MLS as distributed by MLS GRID
 - $3,350,0004 bd6 ba3.6k sqft41 Evergreen Circle, Manhasset, NY 11030For Sale
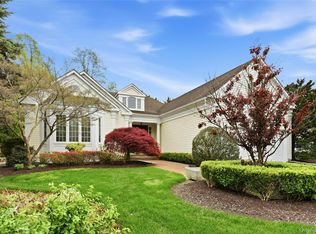 MLS ID #990416, Rosalyn Meyer, Listing by: Daniel Gale Sothebys Intl Rlty. OneKey® MLS as distributed by MLS GRID
 - $3,580,0004 bd5 ba4.6k sqft63 Charney Court, Manhasset, NY 11030For Sale
 MLS ID #1038383, Wenying Tan, Listing by: Find Real Estate LLC. OneKey® MLS as distributed by MLS GRID
 - $2,690,0004 bd6 ba3.5k sqft14 Belvedere Court, North Hills, NY 11030For SaleMLS ID #994672, Xiao Yan Betty Zhang, Listing by: Daniel Gale Sothebys Intl Rlty. OneKey® MLS as distributed by MLS GRID
- $2,499,0005 bd5 ba3.6k sqft85 Nassau Drive, Great Neck, NY 11021For SaleMLS ID #1045680, John H. Kim, Listing by: NEXTHOME PLATINUM PROPERTIES. OneKey® MLS as distributed by MLS GRID
- $2,998,0005 bd6 ba4k sqft15 Glen Road, Garden City, NY 11530New ConstructionMLS ID #1026103, Valerie A. Rosenblatt PSA, Listing by: Daniel Gale Sothebys Intl Rlty. OneKey® MLS as distributed by MLS GRID
- $2,988,0006 bd6 ba4.2k sqft20 Stirrup Lane, Muttontown, NY 11791For SaleMLS ID #1036182, Batul N. Morbi GRI, Listing by: Compass Greater NY LLC. OneKey® MLS as distributed by MLS GRID
- $2,495,9905 bd4 ba4.4k sqft6 Chauncey Place, Woodbury, NY 11797For SaleMLS ID #1062978, Lina Lopes, Listing by: Douglas Elliman Real Estate. OneKey® MLS as distributed by MLS GRID
- $2,899,0006 bd6 ba3.7k sqft108 Tanners Pond Road, Garden City, NY 11530For SaleMLS ID #1029663, Elise L. Ronzetti PSA RSPS SFR SRE, Listing by: Howard Hanna Coach. OneKey® MLS as distributed by MLS GRID
- $3,495,0004 bd5 ba3.3k sqft2 Meadow Road, Old Westbury, NY 11568For SaleMLS ID #1050405, Maria Babaev CBR CIPS E-PRO SFR GR, Listing by: Douglas Elliman Real Estate. OneKey® MLS as distributed by MLS GRID
- $2,950,0004 bd6 ba4.8k sqft537 Split Rock Road, Syosset, NY 11791For SaleMLS ID #1033228, Shawn R. Elliott, Listing by: Nest Seekers LLC. OneKey® MLS as distributed by MLS GRID
- $3,280,0005 bd6 ba4.8k sqft9 Earle Drive, Muttontown, NY 11791For SaleMLS ID #981636, Hong Zhang, Listing by: Keller Williams Rty Gold Coast. OneKey® MLS as distributed by MLS GRID
- $3,688,0006 bd6 ba3.5k sqft22 Old Field Lane, Great Neck, NY 11020For SaleMLS ID #1033140, Rina Aghalarpour, Listing by: Keller Williams Rty Gold Coast. OneKey® MLS as distributed by MLS GRID
- $2,988,0006 bd7 ba6.1k sqft3 White Birch Road, Oyster Bay Cove, NY 11791For SaleMLS ID #1046012, Neena Chowdhary, Listing by: Daniel Gale Sothebys Intl Rlty. OneKey® MLS as distributed by MLS GRID
- $2,588,0005 bd5 ba2.6k sqft7 Floyd Place, Great Neck, NY 11024New ConstructionMLS ID #1058139, Rina Aghalarpour, Listing by: Keller Williams Rty Gold Coast. OneKey® MLS as distributed by MLS GRID
- $2,399,0004 bd4 ba4.2k sqft19 MICHAELS Lane, Old Brookville, NY 11545For SaleMLS ID #906140, Charles B. Fisher, Listing by: BH&G R E Realty Connect. OneKey® MLS as distributed by MLS GRID
- $2,799,9995 bd4 ba4.3k sqft15 Alice Avenue, Merrick, NY 11566For SaleMLS ID #1057078, Lisa Pellegrino, Listing by: Douglas Elliman Real Estate. OneKey® MLS as distributed by MLS GRID
- $2,698,0004 bd5 ba4.1k sqft324 W Ivy Hill Road, Woodmere, NY 11598For SaleMLS ID #1058730, Sara Abikzer, Listing by: Signature Premier Properties. OneKey® MLS as distributed by MLS GRID
- $2,226,0004 bd3 ba3.1k sqft134 Wooleys Lane, Great Neck, NY 11023For SaleMLS ID #1004681, Deborah Kashanian, Listing by: Daniel Gale Sothebys Intl Rlty. OneKey® MLS as distributed by MLS GRID
