Step off your private elevator into this newly constructed luxury condominium situated steps from downtown Rye's fabulous restaurants and shops. Built with the highest level of craftsmanship and attention to detail by esteemed local developer Landmark Construction, this gorgeous home with sun filled rooms and 12 foot vaulted ceilings is what you've been waiting for. Off your foyer is an open floor plan featuring a custom JWH kitchen and walk-in butler's pantry with Sub Zero and Wolf Appliances that flows seamlessly into your living area with gas fireplace and dining area with sliders to a balcony. This side of the home is complete with a small office and powder room. Down the hallway are 2 bedrooms each with sliders to a private balcony and an en-suite bathroom with radiant heated floor. The primary suite includes 2 WICs, a spa bath with soaking tub and radiant heat floor, and a primary bedroom with a 12 foot vaulted ceiling and sliders onto a balcony where you can sit back and relax looking at the beautifully landscaped yard.
New construction
$3,050,000
54 Locust Avenue #B, Rye, NY 10580
3beds
2,346sqft
Condominium, Residential
Built in 2026
-- sqft lot
$-- Zestimate®
$1,300/sqft
$1,533/mo HOA
What's special
Beautifully landscaped yardSmall officePrivate elevatorSun filled roomsCustom jwh kitchen
- 8 hours
- 152
- 4
Zillow last checked:
Listing updated:
Listed by:
Nora H Kirk 914-400-7213,
Nora H. Kirk 914-400-7213
Source: OneKey® MLS as distributed by MLS GRID,MLS#: 1068387
Facts & features
Interior
Bedrooms & bathrooms
- Bedrooms: 3
- Bathrooms: 4
- Full bathrooms: 3
- 1/2 bathrooms: 1
Heating
- Natural Gas
Cooling
- Central Air
Appliances
- Included: Wine Refrigerator
Features
- Elevator, High Ceilings, Open Floorplan, Sound System
- Flooring: Hardwood
- Attic: None
- Number of fireplaces: 1
- Fireplace features: Gas
- Common walls with other units/homes: 1 Common Wall
Interior area
- Total structure area: 2,346
- Total interior livable area: 2,346 sqft
Property
Parking
- Total spaces: 2
- Parking features: Garage
- Garage spaces: 2
Features
- Levels: One
- Patio & porch: Covered
- Exterior features: Balcony, Courtyard
Details
- Parcel number: 14001460070000200000022
- Special conditions: None
- Other equipment: Generator
Construction
Type & style
- Home type: Condo
- Architectural style: Other
- Property subtype: Condominium, Residential
- Attached to another structure: Yes
Materials
- Stone, Stucco
Condition
- New Construction
- New construction: Yes
- Year built: 2026
Utilities & green energy
- Sewer: Public Sewer
- Water: Public
- Utilities for property: Natural Gas Connected
Community & HOA
Community
- Security: Fire Sprinkler System, Security System
- Subdivision: Development
HOA
- Has HOA: Yes
- Services included: Common Area Maintenance, Maintenance Structure, Maintenance Grounds, Snow Removal
- HOA fee: $1,533 monthly
Location
- Region: Rye
Financial & listing details
- Price per square foot: $1,300/sqft
- Tax assessed value: $1
- Annual tax amount: $1
- Date on market: 10/29/2026
- Listing agreement: Exclusive Right To Sell
Estimated market value
Not available
Estimated sales range
Not available
Not available
Price history
| Date | Event | Price |
|---|---|---|
| 10/29/2026 | Listed for sale | $3,050,000$1,300/sqft |
Source:  OneKey® MLS as distributed by MLS GRID #1068387 Report a problem | ||
Public tax history
Tax history is unavailable.
Monthly payment
Climate risks
Neighborhood: 10580
Nearby schools
Schools provided by the listing agent
- Elementary: Midland
- Middle: Rye Middle School
- High: Rye High School
Source: OneKey® MLS as distributed by MLS GRID. This data may not be complete. We recommend contacting the local school district to confirm school assignments for this home.
Similar homes
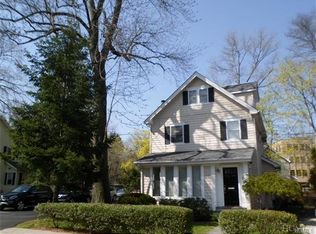
- $3,095,0003 bd4 ba2k sqft120 Old Post Road #C107, Rye, NY 10580For Sale

 MLS ID #1022311, Jennifer Holmes, Listing by: Julia B Fee Sothebys Int. Rlty. OneKey® MLS as distributed by MLS GRID
- $2,595,0004 bd5 ba2.9k sqft72 Orchard Avenue, Rye, NY 10580For Sale
 MLS ID #1057152, Sandra G Cappucci, Listing by: Julia B Fee Sothebys Int. Rlty. OneKey® MLS as distributed by MLS GRID
- $2,800,0003 bd4 ba2.5k sqft25 Woodland Dr #B, Greenwich, CT 06830For Sale
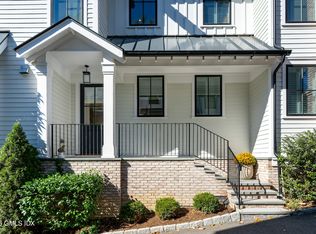
 MLS ID #125789, Michele Tesei, Houlihan Lawrence. Greenwich MLS, Inc.
- $1,595,0004 bd5 ba2.8k sqft86 B Maple Avenue, Rye, NY 10580For Sale
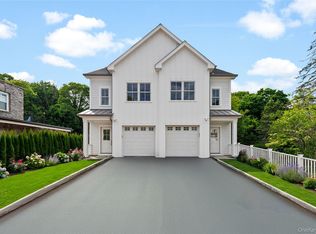 MLS ID #1008360, Joseph Stilo, Listing by: Julia B Fee Sothebys Int. Rlty. OneKey® MLS as distributed by MLS GRID
- $1,595,0004 bd5 ba2.8k sqft86 A Maple Avenue, Rye, NY 10580For SaleMLS ID #1008358, Joseph Stilo, Listing by: Julia B Fee Sothebys Int. Rlty. OneKey® MLS as distributed by MLS GRID
- $2,495,0003 bd3 ba2.4k sqft710 Davenport Avenue #7, New Rochelle, NY 10805For SaleMLS ID #998125, Mary Gail Barry, Listing by: Compass Greater NY, LLC. OneKey® MLS as distributed by MLS GRID
- $3,095,0005 bd4 ba3.1k sqft36 Mianus View Ter, Cos Cob, CT 06807For SaleMLS ID #126100, Ellen Mosher, Houlihan Lawrence. Greenwich MLS, Inc.
- $2,750,0003 bd3 ba2k sqft10 Shore Road #400, Glenwood Landing, NY 11547For SaleMLS ID #1059691, Michael Misiti, Listing by: Compass Greater NY LLC. OneKey® MLS as distributed by MLS GRID
- $2,950,0002 bd3 ba2.7k sqft5000 Royal Court #5101, North Hills, NY 11040For SaleMLS ID #1005793, Gail Holman, Listing by: Compass Greater NY LLC. OneKey® MLS as distributed by MLS GRID
- $3,650,0003 bd4 ba3.2k sqft46 Stonehedge Dr S, Greenwich, CT 06831For SaleMLS ID #125576, Denise Rosato, Coldwell Banker Realty. Greenwich MLS, Inc.
- $2,595,0003 bd3 ba1.9k sqft1000 Royal Court #1207, North Hills, NY 11040New ConstructionMLS ID #1038538, Gail Holman, Listing by: Compass Greater NY LLC. OneKey® MLS as distributed by MLS GRID
- $2,565,0002 bd3 ba2k sqft2000 Royal Court #2009, North Hills, NY 11040For SaleMLS ID #1042837, Gail Holman, Listing by: Compass Greater NY LLC. OneKey® MLS as distributed by MLS GRID
- $2,650,0005 bd4 ba3.4k sqft88 Indian Field Rd, Greenwich, CT 06830For SaleMLS ID #125950, Carolyn Petersen, Compass Connecticut, LLC. Greenwich MLS, Inc.
- $2,499,0005 bd3 ba2.9k sqft18 Hampton Road, Port Washington, NY 11050For SaleMLS ID #1064065, Alexa Bodner, Listing by: Compass Greater NY LLC. OneKey® MLS as distributed by MLS GRID
- $3,199,0004 bd5 ba3.2k sqft29 Hawthorne Place, Manhasset, NY 11030For SaleMLS ID #1062636, Dana N. Forbes CBR, Listing by: Compass Greater NY LLC. OneKey® MLS as distributed by MLS GRID
- $2,795,0004 bd5 ba3.4k sqft47 Ridge St, Cos Cob, CT 06807For SaleMLS ID #124781, Joy Metalios, Houlihan Lawrence. Greenwich MLS, Inc.
- $2,600,0005 bd4 ba3k sqft49 Beechmont Avenue, Bronxville, NY 10708For SaleMLS ID #1061856, Patricia Breen, Listing by: Compass Greater NY, LLC. OneKey® MLS as distributed by MLS GRID
- $2,885,0004 bd5 ba3.3k sqft143 W Main Street, Tarrytown, NY 10591For SaleMLS ID #1027904, Lisa Goodrich Zedlovich, Listing by: Guard Hill Realty. OneKey® MLS as distributed by MLS GRID
- $1,780,0003 bd3 ba2.8k sqft1001 Mill Creek N, Roslyn, NY 11576For SaleMLS ID #1001422, Jing Sun, Listing by: Douglas Elliman Real Estate. OneKey® MLS as distributed by MLS GRID
