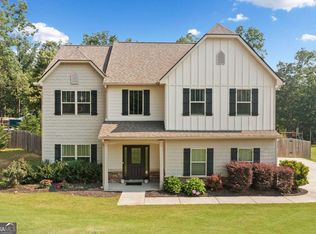
Welcome to this beautifully appointed 4-bedroom, 2.5-bath home located in The Foothills community in Rydal! The home features an open and bright floor plan with a welcoming family room and a separate formal dining room. The kitchen offers granite countertops and a spacious center island. Upstairs, the owner's suite features a private bath with double vanities, a separate tub and shower, and an oversized walk-in closet. Step outside to the covered back porch overlooking the backyard. The garage adds another standout feature with its decorative flake-coated floor, giving the space a clean, finished appearance. Conveniently located near shopping, dining, recreation, and major highways, this property offers a wonderful combination of interior features and location.
Active
$393,000
23 Foothills Pkwy NE, Rydal, GA 30171
4beds
2,396sqft
Single Family Residence
Built in 2019
1.9 Acres Lot
$393,400 Zestimate®
$164/sqft
$-- HOA
What's special
Welcoming family roomSeparate formal dining roomSpacious center islandOversized walk-in closetSeparate tub and showerGranite countertopsDouble vanities
- 8 days
- 154
- 24
Likely to sell faster than
Zillow last checked:
Listing updated:
Listed by:
Josh Powell 706-873-5677,
Atlanta Communities,
Diana Servedio 770-881-3504,
Atlanta Communities
Source: GAMLS,MLS#: 10882905
Facts & features
Interior
Bedrooms & bathrooms
- Bedrooms: 4
- Bathrooms: 3
- Full bathrooms: 2
- 1/2 bathrooms: 1
Rooms
- Room types: Family Room, Laundry
Kitchen
- Features: Breakfast Area, Pantry, Walk-in Pantry
Heating
- Electric, Forced Air
Cooling
- Central Air
Appliances
- Included: Dishwasher, Microwave, Oven/Range (Combo), Refrigerator
- Laundry: In Hall, Upper Level
Features
- Double Vanity, Walk-In Closet(s)
- Flooring: Carpet, Vinyl
- Basement: None
- Attic: Pull Down Stairs
- Number of fireplaces: 1
- Fireplace features: Factory Built, Family Room
- Common walls with other units/homes: No Common Walls
Interior area
- Total structure area: 2,396
- Total interior livable area: 2,396 sqft
- Finished area above ground: 2,396
- Finished area below ground: 0
Property
Parking
- Parking features: Attached, Garage, Garage Door Opener
- Has attached garage: Yes
Features
- Levels: Two
- Stories: 2
- Patio & porch: Patio
Lot
- Size: 1.9 Acres
- Features: Other
Details
- Parcel number: 0103E0001003
Construction
Type & style
- Home type: SingleFamily
- Architectural style: Traditional
- Property subtype: Single Family Residence
Materials
- Other
- Foundation: Slab
- Roof: Composition
Condition
- Resale
- New construction: No
- Year built: 2019
Utilities & green energy
- Sewer: Septic Tank
- Water: Public
- Utilities for property: Cable Available, Electricity Available, Natural Gas Available, Phone Available
Community & HOA
Community
- Features: Pool
- Subdivision: Foothills @ Rydal
HOA
- Has HOA: Yes
- Services included: Maintenance Grounds, Other, Swimming
Location
- Region: Rydal
Financial & listing details
- Price per square foot: $164/sqft
- Annual tax amount: $4,041
- Date on market: 11/6/2026
- Cumulative days on market: 8 days
- Listing agreement: Exclusive Right To Sell
- Listing terms: Cash,Conventional,FHA,USDA Loan,VA Loan
- Electric utility on property: Yes
Estimated market value
$393,400
$374,000 - $413,000
$3,130/mo
Price history
| Date | Event | Price |
|---|---|---|
| 11/6/2026 | Listed for sale | $393,000+3.4%$164/sqft |
Source:  GAMLS #10882905 Report a problem | ||
| 9/6/2022 | Sold | $380,000-5%$159/sqft |
Source:  FMLS GA #7096087 Report a problem | ||
| 8/16/2022 | Pending sale | $400,000$167/sqft |
Source: FMLS GA #7096087 Report a problem | ||
| 8/9/2022 | Listed for sale | $400,000-8%$167/sqft |
Source: GAMLS #10079309 Report a problem | ||
| 8/5/2022 | Listing removed | $435,000$182/sqft |
Source: GAMLS #10073104 Report a problem | ||
| 7/21/2022 | Listed for sale | $435,000$182/sqft |
Source: GAMLS #10073104 Report a problem | ||
Public tax history
Tax history is unavailable.
Monthly payment
Est. payment
Payment breakdown
Explore the cost of this home by adjusting the details. Changes won't be saved.Climate risks
Neighborhood: 30171
Nearby schools
Schools provided by the listing agent
- Elementary: Pine Log
- Middle: Adairsville
- High: Adairsville
Source: GAMLS. This data may not be complete. We recommend contacting the local school district to confirm school assignments for this home.
Similar homes
- $393,0004 bd3 ba2.3k sqft23 Foothills Pkwy, Rydal, GA 30171For Sale

 MLS ID #7862225, Joshua Powell, Atlanta Communities. FMLS GA
- $378,0004 bd3 ba2.3k sqft6 Thunderhawk Ln NE, Rydal, GA 30171Active

 MLS ID #10884552, Tanya Pickens, Opendoor Brokerage. GAMLS
- $398,0004 bd3 ba2.4k sqft13 Four Feathers Ln, Rydal, GA 30171For Sale
 MLS ID #7756835, Monika Burris, Crye-Leike Realtors. FMLS GA
- $398,0004 bd3 ba2.4k sqft13 Four Feathers Ln NE, Rydal, GA 30171Active
 MLS ID #10737815, Monika Burris, Crye-Leike, Realtors. GAMLS
- $420,0003 bd2 ba1.7k sqft4741 Highway 411 NE, Rydal, GA 30171ActiveMLS ID #10881994, Adrienne Williams, Atlanta Communities. GAMLS
- $369,9003 bd3 ba2.5k sqft31 Autumn Pl NE, White, GA 30184ActiveMLS ID #10885762, LME Realty, Keller Williams Realty. GAMLS
- $449,9003 bd3 ba2.9k sqft677 E Valley Rd NE, Rydal, GA 30171ActiveMLS ID #10870422, Maria Sims, Keller Williams Rlty. Partners. GAMLS
- $415,0004 bd3 ba2.3k sqft11 Harbor Ln, White, GA 30184ActiveMLS ID #10839663, Penny Beam, Keystone Realty Group, LLC. GAMLS
- $324,0003 bd3 ba1.6k sqft20 Vineyard Way, White, GA 30184ActiveMLS ID #10888957, Mark Spain, Mark Spain Real Estate. GAMLS
- $445,0004 bd3 ba1.6k sqft312 Mansfield Rd NE, White, GA 30184ActiveMLS ID #10876835, Lamar Cantrell, Cantrell Realty. GAMLS
- $379,0005 bd3 ba1.9k sqft379 Bozeman Rd, White, GA 30184ActiveMLS ID #10822210, Amanda Brown, Amanda Jo Realty Group. GAMLS
- $384,0003 bd2 ba2.4k sqft126 Louie Ct, Waleska, GA 30183ActiveMLS ID #10886980, Antonella Streuli, Real Broker, LLC. GAMLS
- $449,0004 bd3 ba2.4k sqft20 Brookside Way NW, Cartersville, GA 30121ActiveMLS ID #10888489, Sherry Donohue, RE/MAX Center. GAMLS
- $419,9003 bd3 ba2.2k sqft155 Lone Bear Dr, Waleska, GA 30183For SaleMLS ID #7853255, MATTHEW MAURER, New Choice Real Estate, Inc.. FMLS GA
- $404,9003 bd2 ba2k sqft21 Scarlett Oak Dr NE, Cartersville, GA 30121ActiveMLS ID #10885000, Laurie Dabbs Gayton, Keller Williams Northwest. GAMLS
- $360,0003 bd2 ba1.6k sqft129 Greatwood Dr, White, GA 30184ActiveMLS ID #10835647, Dorothy Wilson, Relate Realty. GAMLS
- $424,0004 bd3 ba2.3k sqft12 Grapevine Way NE, Cartersville, GA 30121ActiveMLS ID #10753107, Leslie Howren Chatman, Leslie Howren Chatman Realty. GAMLS
- $335,0003 bd3 ba1.8k sqft13 Black Water Dr, White, GA 30184ActiveMLS ID #10872293, Ginnie Baines, Maximum One Community Realtors. GAMLS
