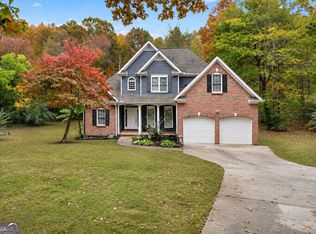
HUGE HUGE PRICE IMPROVEMENT! BACK ON THE MARKET DUE TO NO FAULT OF SELLER. Come and check out this charming 4-Bedroom home in the lovely neighborhood of The Foothills at Rydal. NEW FENCING & DOUBLE GATES in front of house. ENTIRE INTERIOR ALL NEW PAINT. This meticulously maintained home is located on a quiet cul-de-sac with a rocking-chair front porch all on a serene .70 acre yard. MAIN LEVEL: Grand two-story foyer with an open stairway - Formal dining room or home office with coffered ceiling and wainscoting - Large eat-in kitchen: granite counters, stainless steel appliances, walk in pantry, and oversized 5' x 8' island for entertaining - Bright family room with abundant windows and a stone wood-burning fireplace - 10' ceilings and wainscoting add elegant detail throughout UPPER LEVEL: Owner's suite with trey ceiling, new carpet, ensuite bath with dual vanities, large shower, and a generous walk-in closet - Sunny secondary bedrooms with vaulted ceilings and new luxury vinyl plank flooring - Upstairs bathroom with dual vanity and new flooring - Convenient upstairs laundry OUTDOOR AND COMMUNITY: Covered porch overlooking a private, fully fenced yard surrounded by trees -- ideal for lounging and entertaining - Professionally landscaped and NEWLY sodded .70 acre lot - Community amenities: pool and clubhouse for events - CONVENIENT ACCESS to I-75, minutes to EATERIES NEWLY OPENED CHICK FIL A & CULVERS, CARTERSVILLE, trails, shopping, dining. Schedule a private showing to see this exceptional home.
Active
Price cut: $2K (10/3)
$398,000
13 Four Feathers Ln NE, Rydal, GA 30171
4beds
2,444sqft
Single Family Residence
Built in 2020
0.7 Acres Lot
$405,300 Zestimate®
$163/sqft
$48/mo HOA
What's special
Stone wood-burning fireplaceRocking-chair front porchStainless steel appliancesWalk in pantryGenerous walk-in closetLarge showerGranite counters
- 207 days
- 1
- 0
Zillow last checked:
Listing updated:
Listed by:
Monika Burris 302-530-1821,
Crye-Leike, Realtors
Source: GAMLS,MLS#: 10737815
Facts & features
Interior
Bedrooms & bathrooms
- Bedrooms: 4
- Bathrooms: 3
- Full bathrooms: 2
- 1/2 bathrooms: 1
Rooms
- Room types: Family Room, Laundry
Dining room
- Features: Seats 12+
Kitchen
- Features: Breakfast Area, Kitchen Island, Solid Surface Counters, Walk-in Pantry
Heating
- Central, Electric, Heat Pump
Cooling
- Ceiling Fan(s), Central Air, Electric, Heat Pump
Appliances
- Included: Dishwasher, Electric Water Heater, Microwave, Refrigerator
- Laundry: Upper Level
Features
- Double Vanity, Tray Ceiling(s), Vaulted Ceiling(s), Walk-In Closet(s)
- Flooring: Carpet, Vinyl
- Windows: Double Pane Windows
- Basement: None
- Number of fireplaces: 1
- Fireplace features: Factory Built, Family Room, Masonry
- Common walls with other units/homes: No Common Walls
Interior area
- Total structure area: 2,444
- Total interior livable area: 2,444 sqft
- Finished area above ground: 2,444
- Finished area below ground: 0
Property
Parking
- Total spaces: 4
- Parking features: Attached, Garage, Garage Door Opener, Kitchen Level, Side/Rear Entrance
- Has attached garage: Yes
Features
- Levels: Two
- Stories: 2
- Patio & porch: Patio
- Fencing: Back Yard,Fenced,Privacy,Wood
- Waterfront features: No Dock Or Boathouse
- Body of water: None
Lot
- Size: 0.7 Acres
- Features: Cul-De-Sac, Level, Private
Details
- Parcel number: 0103E0001008
- Special conditions: Agent/Seller Relationship
Construction
Type & style
- Home type: SingleFamily
- Architectural style: Craftsman
- Property subtype: Single Family Residence
Materials
- Concrete, Stone
- Foundation: Slab
- Roof: Composition
Condition
- Resale
- New construction: No
- Year built: 2020
Details
- Warranty included: Yes
Utilities & green energy
- Electric: 220 Volts
- Sewer: Septic Tank
- Water: Public
- Utilities for property: Electricity Available, High Speed Internet, Underground Utilities, Water Available
Community & HOA
Community
- Features: Clubhouse, Pool
- Security: Carbon Monoxide Detector(s), Smoke Detector(s)
- Subdivision: Foothills at Rydal
HOA
- Has HOA: Yes
- Services included: Maintenance Grounds, Swimming
- HOA fee: $575 annually
Location
- Region: Rydal
Financial & listing details
- Price per square foot: $163/sqft
- Annual tax amount: $3,913
- Date on market: 4/21/2026
- Cumulative days on market: 207 days
- Listing agreement: Exclusive Right To Sell
- Listing terms: Cash,Conventional,FHA
- Electric utility on property: Yes
Estimated market value
$405,300
$385,000 - $426,000
$3,046/mo
Price history
| Date | Event | Price |
|---|---|---|
| 10/3/2026 | Price change | $398,000-0.5%$163/sqft |
Source:  GAMLS #10737815 Report a problem | ||
| 9/14/2026 | Price change | $400,000-2.4%$164/sqft |
Source: GAMLS #10737815 Report a problem | ||
| 7/8/2026 | Price change | $410,000-4.6%$168/sqft |
Source: GAMLS #10737815 Report a problem | ||
| 6/10/2026 | Price change | $429,900-3.4%$176/sqft |
Source: GAMLS #10737815 Report a problem | ||
| 4/21/2026 | Listed for sale | $445,000-5.3%$182/sqft |
Source: GAMLS #10737815 Report a problem | ||
| 3/1/2026 | Listing removed | $470,000$192/sqft |
Source: GAMLS #10515328 Report a problem | ||
| 7/16/2025 | Price change | $470,000-1.1%$192/sqft |
Source: GAMLS #10515328 Report a problem | ||
| 6/6/2025 | Price change | $475,000-2.1%$194/sqft |
Source: GAMLS #10515328 Report a problem | ||
| 5/5/2025 | Listed for sale | $485,000$198/sqft |
Source: GAMLS #10515328 Report a problem | ||
Public tax history
Tax history is unavailable.
Monthly payment
Est. payment
Payment breakdown
Explore the cost of this home by adjusting the details. Changes won't be saved.Climate risks
Neighborhood: 30171
Nearby schools
Schools provided by the listing agent
- Elementary: Pine Log
- Middle: Adairsville
- High: Adairsville
Source: GAMLS. This data may not be complete. We recommend contacting the local school district to confirm school assignments for this home.
Similar homes
- $378,0004 bd3 ba2.3k sqft6 Thunderhawk Ln NE, Rydal, GA 30171Active

 MLS ID #10884552, Tanya Pickens, Opendoor Brokerage. GAMLS
- $398,0004 bd3 ba2.4k sqft13 Four Feathers Ln, Rydal, GA 30171For Sale

 MLS ID #7756835, Monika Burris, Crye-Leike Realtors. FMLS GA
- $407,9994 bd3 ba2.3k sqft6 Cain Dr, Cartersville, GA 30121Active
 MLS ID #10872703, William Becker, Coldwell Banker Realty. GAMLS
- $375,0003 bd3 ba1.8k sqft22 Bald Eagle Lndg, Adairsville, GA 30103Active
 MLS ID #10887017, Erica Watson, Atlanta Communities. GAMLS
- $385,0004 bd3 ba2k sqft11 Griffin Mill Dr NW, Cartersville, GA 30120Active Under ContractMLS ID #10872836, Savannah Smith, Atlanta Communities. GAMLS
- $420,0003 bd3 ba1.7k sqft170 White Antelope St, Waleska, GA 30183ActiveMLS ID #10877375, Premier Atlanta Real Estate, Premier Atlanta Real Estate. GAMLS
- $379,0003 bd2 ba2.5k sqft24 Walnut Ln NE, Cartersville, GA 30121ActiveMLS ID #10782520, Laurie Dabbs Gayton, Keller Williams Northwest. GAMLS
- $450,0004 bd3 ba2.8k sqft201 Arrow Wood Dr, Waleska, GA 30183ActiveMLS ID #10719731, Rick Steiner, Atlanta Communities. GAMLS
- $390,0004 bd3 ba2.3k sqft12 English Turn NW, Cartersville, GA 30120Active Under ContractMLS ID #10846719, Erica Watson, Atlanta Communities. GAMLS
- $369,0002 bd3 ba1.4k sqft246 Lakeview Cir, Waleska, GA 30183ActiveMLS ID #10881844, Allison Barnett, Epique Realty. GAMLS
- $452,5004 bd4 ba2.2k sqft211 Hillside Dr, Waleska, GA 30183ActiveMLS ID #10844514, Dany Drouin, Century 21 Results. GAMLS
- $375,0004 bd3 ba2k sqft44 Colonial Cir NW, Cartersville, GA 30120ActiveMLS ID #10847288, Eric Baham, Sovereign Real Estate Group. GAMLS
- $380,0004 bd3 ba2.1k sqft161 Verona Dr NW, Cartersville, GA 30120ActiveMLS ID #10730200, Laikyn Blackwell, Gailey Enterprises LLC. GAMLS
- $420,0004 bd2 ba1.9k sqft3021 Mills Ridge Dr, Canton, GA 30114ActiveMLS ID #10857556, Ken Brant, Keller Williams Realty Partners. GAMLS
- $475,0003 bd3 ba2.2k sqft365 Cherokee Dr, Waleska, GA 30183ActiveMLS ID #10780154, Jeff Leshin, Real Broker, LLC. GAMLS
- $390,0004 bd3 ba3k sqft3191 Souffle Ct, Acworth, GA 30101ActiveMLS ID #10877275, Tony Toich, Keller Williams Atlanta Perimeter. GAMLS
- $470,0004 bd3 ba2.4k sqft426 Green Ridge Rd SE, Cartersville, GA 30120ActiveMLS ID #10852155, Renee Cagle, Maximum One Realty Greater Atlanta. GAMLS
- $424,9004 bd3 ba2.3k sqft612 Ocean Ave, Canton, GA 30114ActiveMLS ID #10794513, Christy Massey, Atlanta Communities. GAMLS
- $380,0004 bd3 ba2.2k sqft324 San Vito Way NW, Cartersville, GA 30120ActiveMLS ID #10804035, Yoana Vasileva, Lokation Real Estate LLC. GAMLS
- $365,0004 bd4 ba2.2k sqft6499 Will Dupree Ln, Acworth, GA 30102ActiveMLS ID #10832366, McKenna Cummings, Atlanta Communities. GAMLS
