Lock the door and leave the upkeep behind! Tucked into the woods just above Maggie Valley, this two story townhome at Cedarwood Villas is your easy-living mountain escape. With just 12 townhomes in a lovely natural setting, the community feels quiet and private, just as a mountain retreat should. Inside, an open floor plan centers on a corner wood-burning fireplace in the living room, the spot you’ll gather on crisp evenings. The main level brings together the living room, dining area and galley kitchen, plus a powder room and laundry for everyday convenience. Step out to the patio off the living room and enjoy those cool mountain breezes. Upstairs, the spacious primary suite is complete with a bathroom, walk-in closet and its own private balcony. Two guest bedrooms and a hall bath give visiting friends and family a comfortable place to land. The best part? The HOA handles exterior maintenance so you can enjoy mountain adventures: paint, repair, replacement and care of roofs, gutters, downspouts and exterior building surfaces,
Active
$249,000
23 George Cir, Maggie Valley, NC 28751
3beds
1,496sqft
Townhouse
Built in 1979
0.02 Acres Lot
$-- Zestimate®
$166/sqft
$167/mo HOA
What's special
Open floor planLovely natural settingSpacious primary suiteWalk-in closet
- 6 days
- 234
- 18
Likely to sell faster than
Zillow last checked:
Listing updated:
Listed by:
Michelle McElroy mcelroy.ellege@howardhannatate.com,
Howard Hanna Beverly-Hanks Waynesville
Source: Canopy MLS as distributed by MLS GRID,MLS#: 4441971
Facts & features
Interior
Bedrooms & bathrooms
- Bedrooms: 3
- Bathrooms: 3
- Full bathrooms: 2
- 1/2 bathrooms: 1
Bedroom s
- Level: Upper
Bedroom s
- Level: Upper
Bedroom s
- Level: Upper
Bathroom full
- Level: Main
Bathroom full
- Level: Upper
Bathroom full
- Level: Upper
Dining area
- Level: Main
Kitchen
- Level: Main
Laundry
- Level: Main
Living room
- Level: Main
Heating
- Heat Pump
Cooling
- Ceiling Fan(s), Heat Pump
Appliances
- Included: Dishwasher, Electric Cooktop, Refrigerator, Wall Oven, Washer/Dryer
- Laundry: In Kitchen, Laundry Closet, Main Level
Features
- Flooring: Carpet, Vinyl
- Doors: Sliding Doors
- Windows: Insulated Windows
- Has basement: No
- Fireplace features: Living Room
Interior area
- Total structure area: 1,496
- Total interior livable area: 1,496 sqft
- Finished area above ground: 1,496
- Finished area below ground: 0
Property
Parking
- Parking features: Parking Space(s)
Features
- Levels: Two
- Stories: 2
- Entry location: Main
- Patio & porch: Balcony, Patio
Lot
- Size: 0.02 Acres
- Features: Level, Sloped, Wooded
Details
- Parcel number: 7686845363
- Zoning: RES
- Special conditions: Standard
Construction
Type & style
- Home type: Townhouse
- Property subtype: Townhouse
Materials
- Wood
- Foundation: Slab
Condition
- New construction: No
- Year built: 1979
Utilities & green energy
- Sewer: Shared Septic
- Water: City
Community & HOA
Community
- Subdivision: Cedarwood Villas
HOA
- Has HOA: Yes
- HOA fee: $2,000 annually
- HOA name: Rick Wyatt
- HOA phone: 251-979-3084
Location
- Region: Maggie Valley
- Elevation: 3000 Feet
Financial & listing details
- Price per square foot: $166/sqft
- Tax assessed value: $141,400
- Date on market: 11/9/2026
- Cumulative days on market: 6 days
- Listing terms: Cash,Conventional
- Road surface type: Asphalt, Paved
Estimated market value
Not available
Estimated sales range
Not available
Not available
Price history
| Date | Event | Price |
|---|---|---|
| 11/9/2026 | Listed for sale | $249,000+26.4%$166/sqft |
Source:  Canopy MLS as distributed by MLS GRID #4441971 Report a problem | ||
| 7/30/2021 | Sold | $197,000-6.1%$132/sqft |
Source: Canopy MLS as distributed by MLS GRID #3751792 Report a problem | ||
| 6/24/2021 | Contingent | $209,900$140/sqft |
Source: Canopy MLS as distributed by MLS GRID #3751792 Report a problem | ||
| 6/17/2021 | Listed for sale | $209,900+72%$140/sqft |
Source: Canopy MLS as distributed by MLS GRID #3751792 Report a problem | ||
| 7/23/2018 | Sold | $122,000+4.3%$82/sqft |
Source: Canopy MLS as distributed by MLS GRID #3400308 Report a problem | ||
| 6/12/2018 | Pending sale | $117,000$78/sqft |
Source: Asheville Realty Group #3400308 Report a problem | ||
| 6/8/2018 | Listed for sale | $117,000$78/sqft |
Source: Asheville Realty Group #3400308 Report a problem | ||
Public tax history
Tax history is unavailable.
Monthly payment
Est. payment
Payment breakdown
Explore the cost of this home by adjusting the details. Changes won't be saved.Climate risks
Neighborhood: 28751
Nearby schools
Schools provided by the listing agent
- Elementary: Jonathan Valley
- Middle: Waynesville
- High: Tuscola
Source: Canopy MLS as distributed by MLS GRID. This data may not be complete. We recommend contacting the local school district to confirm school assignments for this home.

Similar homes
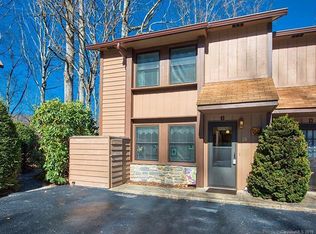
- $249,0002 bd2 ba1k sqft30 Katydid Ln, Maggie Valley, NC 28751For Sale

 MLS ID #4405345, Jaci Reynolds, RE/MAX Executive. Canopy MLS as distributed by MLS GRID
- $285,0002 bd3 ba1.8k sqft49 Robin Hood Ln, Maggie Valley, NC 28751For Sale
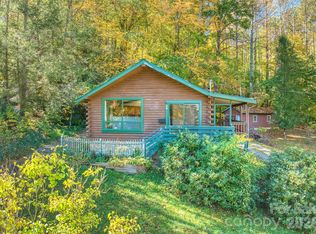 MLS ID #4438214, Suzy Bernardi, Keller Williams Great Smokies. Canopy MLS as distributed by MLS GRID
- $275,0002 bd3 ba1.4k sqft42 Greenview Dr, Maggie Valley, NC 28751For Sale
 MLS ID #4376874, Jaci Reynolds, RE/MAX Executive. Canopy MLS as distributed by MLS GRID
- $259,5002 bd2 ba1k sqft94 Market St, Maggie Valley, NC 28751For Sale
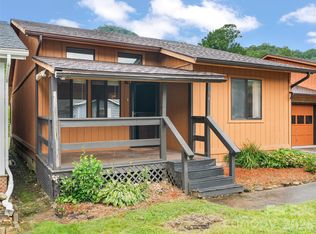 MLS ID #4416831, Brian K. Noland, Howard Hanna Beverly-Hanks Waynesville. Canopy MLS as distributed by MLS GRID
- $249,0002 bd3 ba1k sqft85 Wildflower Ln, Waynesville, NC 28786For SaleMLS ID #4434616, Matthew Johnson, Keller Williams Great Smokies. Canopy MLS as distributed by MLS GRID
- $330,0002 bd2 ba1.3k sqft36 Dogwood Dr, Maggie Valley, NC 28751For SaleMLS ID #4373028, Holly Aracich, Mosaic Community Lifestyle Realty. Canopy MLS as distributed by MLS GRID
- $269,0002 bd2 ba847 sqft61 Shirdash Dr, Maggie Valley, NC 28751For SaleMLS ID #4366174, Mary Irvin, Premier Sotheby’s International Realty. Canopy MLS as distributed by MLS GRID
- $290,0003 bd1 ba1.1k sqft1361 Soco Rd, Maggie Valley, NC 28751For SaleMLS ID #4292151, Brian K. Noland, Howard Hanna Beverly-Hanks Waynesville. Canopy MLS as distributed by MLS GRID
- $299,0002 bd2 ba1.1k sqft50 Gail Dr, Maggie Valley, NC 28751For SaleMLS ID #4380085, Kimberly Raygoza, Epique Inc.. Canopy MLS as distributed by MLS GRID
- $350,0002 bd2 ba1.4k sqft662 Locust Dr, Maggie Valley, NC 28751For SaleMLS ID #4366981, Jaci Reynolds, RE/MAX Executive. Canopy MLS as distributed by MLS GRID
- $325,0002 bd2 ba1.1k sqft104 Ash Dr, Maggie Valley, NC 28751For SaleMLS ID #4402926, Haylee Woods, ERA Sunburst Realty. Canopy MLS as distributed by MLS GRID
- $310,0002 bd2 ba1.1k sqft49 Lisa Ln, Maggie Valley, NC 28751For SaleMLS ID #4414309, Julie Messer, Better Homes and Gardens Real Estate Heritage. Canopy MLS as distributed by MLS GRID
- $340,0002 bd2 ba1.4k sqft25 Little Creek Ln, Maggie Valley, NC 28751For SaleMLS ID #4400072, Brian K. Noland, Howard Hanna Beverly-Hanks Waynesville. Canopy MLS as distributed by MLS GRID
- $349,9002 bd2 ba1.1k sqft33 Fernbrook Rd, Maggie Valley, NC 28751For SaleMLS ID #4355332, Megan Richards, Better Homes and Gardens Real Estate Heritage. Canopy MLS as distributed by MLS GRID
- $295,0002 bd2 ba1.2k sqft92 Bobcat Rd, Maggie Valley, NC 28751For SaleMLS ID #4409903, Benjamin Womack, RE/MAX Executive. Canopy MLS as distributed by MLS GRID
- $328,0002 bd2 ba1k sqft927 Henry Dingus Way, Maggie Valley, NC 28751For SaleMLS ID #4430571, Keith Clark, RE/MAX Executive. Canopy MLS as distributed by MLS GRID
- $350,0002 bd2 ba1.2k sqft148 Market St, Maggie Valley, NC 28751For SaleMLS ID #4356769, Paul Heathman, Mountain Dreams Realty of WNC. Canopy MLS as distributed by MLS GRID
- $365,0002 bd3 ba2k sqft169 Highview Dr, Maggie Valley, NC 28751For SaleMLS ID #4411083, Will Moody, Looking Glass Realty AVL LLC. Canopy MLS as distributed by MLS GRID
- $316,0002 bd2 ba1.1k sqft28 Mull Cove Rd, Maggie Valley, NC 28751For SaleMLS ID #4373936, Rick Herdrich, Better Homes and Gardens Real Estate Heritage. Canopy MLS as distributed by MLS GRID
- $229,0002 bd2 ba1k sqft55 Picket Ln, Sylva, NC 28779For SaleMLS ID #4439463, Ginny Mosteller, Better Homes and Gardens Real Estate Heritage. Canopy MLS as distributed by MLS GRID
