Welcome home to this beautifully updated 3-bedroom, 11/2-bath ranch, ideally situated on a quiet street! The inviting interior features a large, spacious living room with hardwood floors, an updated kitchen that blends style and functionality, and hardwood flooring throughout all three bedrooms. The finished lower level offers an expansive family room complete with a cozy wood stove, creating the perfect space for relaxing, entertaining, or gathering with family and friends. A walkout provides convenient access to the fenced-in backyard, ideal for outdoor enjoyment, pets, or play. Completing this wonderful home is a one-car garage and the ease of comfortable single-level living. A fantastic opportunity to enjoy a nicely updated home in a peaceful setting but still close to everything!
Under contract
$369,900
23 Goodwin Drive, Somers, CT 06071
3beds
1,782sqft
Single Family Residence
Built in 1959
0.44 Acres Lot
$-- Zestimate®
$208/sqft
$-- HOA
What's special
Cozy wood stoveQuiet streetOne-car garageHardwood floors
- 50 days
- 62
- 0
Likely to sell faster than
Zillow last checked:
Listing updated:
Listed by:
Jody Cox (860)930-0681,
Naples Realty Group, LLC 413-650-1314
Source: Smart MLS,MLS#: 24207048
Facts & features
Interior
Bedrooms & bathrooms
- Bedrooms: 3
- Bathrooms: 2
- Full bathrooms: 1
- 1/2 bathrooms: 1
Primary bedroom
- Features: Ceiling Fan(s), Hardwood Floor
- Level: Main
Bedroom
- Features: Ceiling Fan(s), Hardwood Floor
- Level: Main
Bedroom
- Features: Hardwood Floor
- Level: Main
Bathroom
- Features: Tub w/Shower, Tile Floor
- Level: Main
Bathroom
- Level: Lower
Family room
- Features: Fireplace, Pellet Stove
- Level: Lower
Kitchen
- Features: Remodeled, Breakfast Bar
- Level: Main
Living room
- Features: Hardwood Floor
- Level: Main
Heating
- Hot Water, Electric, Oil
Cooling
- None
Appliances
- Included: Oven/Range, Microwave, Refrigerator, Dishwasher, Washer, Dryer, Water Heater
- Laundry: Lower Level
Features
- Open Floorplan
- Basement: Full,Finished,Walk-Out Access
- Attic: Access Via Hatch
- Number of fireplaces: 1
- Fireplace features: Insert
Interior area
- Total structure area: 1,782
- Total interior livable area: 1,782 sqft
- Finished area above ground: 1,082
- Finished area below ground: 700
Property
Parking
- Total spaces: 1
- Parking features: Attached
- Attached garage spaces: 1
Features
- Patio & porch: Porch, Patio
Lot
- Size: 0.44 Acres
- Features: Level
Details
- Additional structures: Shed(s)
- Parcel number: 1635980
- Zoning: A-1
Construction
Type & style
- Home type: SingleFamily
- Architectural style: Ranch
- Property subtype: Single Family Residence
Materials
- Vinyl Siding
- Foundation: Concrete Perimeter
- Roof: Shingle,Gable
Condition
- New construction: No
- Year built: 1959
Utilities & green energy
- Sewer: Public Sewer
- Water: Well
Community & HOA
HOA
- Has HOA: No
Location
- Region: Somers
Financial & listing details
- Price per square foot: $208/sqft
- Tax assessed value: $156,300
- Annual tax amount: $4,722
- Date on market: 9/17/2026
Estimated market value
Not available
Estimated sales range
Not available
Not available
Price history
| Date | Event | Price |
|---|---|---|
| 10/20/2026 | Pending sale | $369,900$208/sqft |
Source:  Smart MLS #24207048 Report a problem | ||
| 9/17/2026 | Listed for sale | $369,900+53.5%$208/sqft |
Source: Smart MLS #24207048 Report a problem | ||
| 5/30/2006 | Sold | $240,900+60.6%$135/sqft |
Source: Public Record Report a problem | ||
| 11/1/2001 | Sold | $150,000$84/sqft |
Source: Smart MLS #G269270 Report a problem | ||
Public tax history
| Year | Property taxes | Tax assessment |
|---|---|---|
| 2025 | $4,722 +4.3% | $156,300 |
| 2024 | $4,526 +2.3% | $156,300 |
| 2023 | $4,425 +2.7% | $156,300 |
| 2022 | $4,308 +3.4% | $156,300 |
| 2021 | $4,167 -1.5% | $156,300 +1.2% |
| 2020 | $4,229 +12.3% | $154,500 +12.3% |
| 2019 | $3,766 | $137,600 |
| 2018 | $3,766 +7.4% | $137,600 |
| 2017 | $3,505 +5.2% | $137,600 |
| 2016 | $3,333 | $137,600 |
Find assessor info on the county website
Monthly payment
Est. payment
Payment breakdown
Explore the cost of this home by adjusting the details. Changes won't be saved.Climate risks
Neighborhood: 06071
Nearby schools
Schools provided by the listing agent
- Elementary: Somers
- Middle: Avery
- High: Somers
Source: Smart MLS. This data may not be complete. We recommend contacting the local school district to confirm school assignments for this home.
Similar homes
- $429,9003 bd2 ba2.2k sqft23 Grist Mill Terrace, Somers, CT 06071For Sale
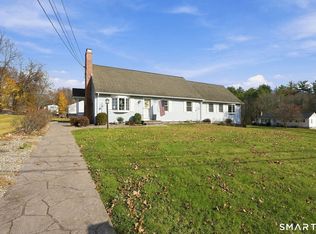
 MLS ID #24219000, Michelle H. Travali, Century 21 AllPoints Realty. Smart MLS
- $465,0005 bd4 ba2.5k sqft52 Beverly Drive, Somers, CT 06071For Sale
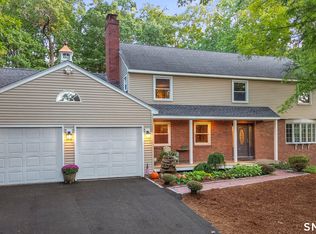 MLS ID #24211316, Dean Haselden, Advise Realty Services. Smart MLS
- $399,9953 bd2 ba1.2k sqft11 Monroe Road, Enfield, CT 06082For Sale
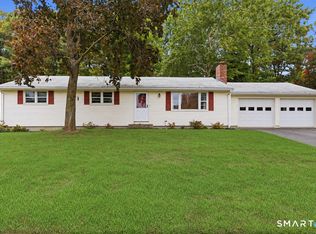 MLS ID #24213180, Justin Mokerzecki, Real Broker CT, LLC. Smart MLS
- $379,9003 bd2 ba1.4k sqft26 Wellwood Circle, Vernon, CT 06066For Sale
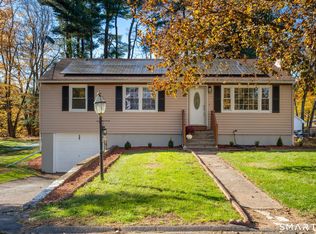 MLS ID #24218023, Adrian Scarpa, Marino Realty LLC. Smart MLS
- $389,0003 bd1 ba1.3k sqft309 Brainard Road, Enfield, CT 06082For SaleMLS ID #24215145, Christine Peyman, Alex Anthony LLC. Smart MLS
- $354,9253 bd2 ba1.2k sqft17 Pioneer Drive, Enfield, CT 06082For SaleMLS ID #24210830, Maria Pirulli, Five Stars Realty. Smart MLS
- $319,9003 bd2 ba1.4k sqft159 Ellington Avenue, Ellington, CT 06029For SaleMLS ID #24211883, Pam Moriarty, Coldwell Banker Realty. Smart MLS
- $419,9005 bd2 ba2.2k sqft8 Pettersson Circle, Stafford, CT 06076For SaleMLS ID #24211208, Kraig S. Arvisais, Trend 2000 Real Estate. Smart MLS
- $429,9003 bd4 ba2.2k sqft9 Boyer Road, Stafford, CT 06076For SaleMLS ID #24214063, Todd Hany, Sentry Real Estate. Smart MLS
- $459,0003 bd2 ba2.1k sqft1127 East Street North, Suffield, CT 06078For SaleMLS ID #24189897, Shannon Slate, Coldwell Banker Realty. Smart MLS
- $449,0004 bd4 ba2.1k sqft4 Acorn Drive, Stafford, CT 06076For SaleMLS ID #24217892, Kathy Geryk, Coldwell Banker Realty. Smart MLS
- $355,0003 bd1 ba1.1k sqft39 Emily Drive, Vernon, CT 06066For SaleMLS ID #24215617, Dante Burgos, Coldwell Banker Realty. Smart MLS
- $365,0003 bd3 ba1.3k sqft61 University Avenue, East Hartford, CT 06108For SaleMLS ID #24209084, Roman Pantojas, Oxford Realty. Smart MLS
- $311,3252 bd2 ba1.6k sqft36 Sunset Terrace, Vernon, CT 06066For SaleMLS ID #24218049, Sheree L. Landerman, Century 21 AllPoints Realty. Smart MLS
- $359,9003 bd1 ba1.2k sqft129 Montemerlo Avenue, Windsor Locks, CT 06096For SaleMLS ID #24210919, Mike Barile, Barile Realty Group. Smart MLS
- $334,9004 bd1 ba1.1k sqft24 Montano Road, Enfield, CT 06082For SaleMLS ID #24206431, Fiona Stevens, Simply Sold Real Estate. Smart MLS
- $450,0003 bd2 ba1.6k sqft655 Nevers Road, South Windsor, CT 06074For SaleMLS ID #24216823, James Knurek, Coldwell Banker Realty. Smart MLS
